This is a carousel with tiles that activate property listing cards. Use the previous and next buttons to navigate.
1/1
$1,725,000
This is a carousel with tiles that activate property listing cards. Use the previous and next buttons to navigate.
1/1
Property Description
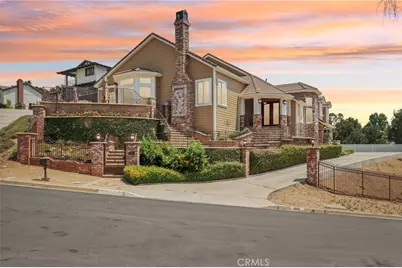
Rare 2.12-Acre Equestrian Estate on Walnut Creek Trail in San Dimas. Exceptional opportunity to own one of San Dimas' premier equestrian properties! Situated on a private 2.12-acre lot with direct access to the Lyman Staging Area & trailhead. This custom 4 bed, 3.5 bath home offers the perfect blend of luxury living, functional space & horse-friendly amenities. Inside, enjoy a spacious living room with
large picture windows that frame breathtaking views. Adjacent is a generous office with a walk-in closet-easily convertible into a fifth
bedroom. A step up leads to the elegant formal dining room, adorned with custom woodwork & a full-wall hutch ideal for china & linen storage.
The heart of the home is a dream kitchen outfitted with high-end Thermador appliances, including a stove with a warming drawer, double
ovens, & oversized built-in refrigerator. Rich cherry wood cabinetry, granite counter tops, a walk-in pantry, & an oversized island with bar seating make it the ultimate gathering space. The adjoining great room with 22' ceiling, fireplace & a sun-drenched breakfast nook creates a warm, open atmosphere perfect for everyday living and entertaining. Upstairs offers more space to unwind, featuring a custom bar, game room, additional bedroom, and full bath. Down the hall past the dining room & powder room, is the private primary suite that boasts a fireplace, sliding doors to a secluded patio, a spa-like bathroom with oversized shower, Jacuzzi tub, and an expansive walk-in closet. Two additional bedrooms and
a hallway bath complete the main sleeping quarters. Step outside and down the slope to a thoughtfully designed 6-stall barn, complete with a
large 16x24 stall currently used as a workshop, stall mats, fly system, ventilation, feeders, tack room, hay storage, wash rack, & a bathroom
with washer/dryer hookups. The riding arena is spacious with room to expand, multiple shady turnouts offer the horses comfort. All landscaping is on a drip system for year-round beauty. Additional highlights include
custom iron & brick fencing around the entire estate, plentiful trailer parking & a dump station. This is a prime location just minutes from the 210/57/10 freeways, Ontario Airport, Cal Poly Pomona & the Claremont Colleges. This rare equestrian sanctuary is the perfect blend of rural charm & urban accessibility-schedule your private
tour today!
Full Property Details
Full Property Details for 1951 Scarborough Ln
General
- Sold For: $1,725,000
- Status: Closed
- Type: Single Family
- Source: MRMLS
- MLS ID: IV25115751
- Added to Site: 480 day(s) ago
Interior
- Rooms/Areas: Formal Entry, Walk-In Closet, Walk-In Pantry, Workshop, Great Room, Family Room, Game Room
- Interior Features: Crown Molding, Wet Bar, Built-in Features, Ceiling Fan(s), Recessed Lighting, Open Floorplan, Cathedral Ceiling(s), Granite Counters
- Fireplace: Yes
- Fireplace(s): Primary Bedroom, Family Room
- Eating Areas: Dining Room, Separated, Breakfast Nook
- Appliances: 6 Burner Stove, Double Oven
Rooms
Bathrooms
- Total Bathrooms: 4
- Full Bathrooms: 3
- Half Bathrooms: 1
Bedrooms
- Total Bedrooms: 4
Other Rooms
- Laundry: Inside
Additional Information
- Pool Description: None
- Spa Description: None
Exterior
- Deck/Patio: Covered, Front Porch, Porch
Parking
- Garage: Yes
- Garage Spaces: 2
- Parking: Pull-Through, Concrete, Garage (Direct Access), RV Access/Parking, RV Hookups, Driveway, RV (Gated)
Location
- County: Los Angeles
- Driving Directions: N Lymon - Scarborough
School Information
- School District: San Dimas
Community
- Community Features: Horse Trails, Rural, Foothills, Stable(s)
Heating & Cooling
- Cooling Type: Central Air
- Heating Type: Central
Utilities
- Sewer: Public Sewer
- Water: Public
Structural Information
- Structure Type: Single Family Residence
- Common Walls: No Common Walls
- Doors: Panel Doors
- Entry Location: stairs
- Stories/Levels: Multi/Split
- Stories Description: Multi/Split
- Square Feet: 4,844
- Sq. Ft. Source: See Remarks
- Year Built: 1986
- Year Built Source: Assessor
- Property Condition: Turnkey
Additional Structures
- Other Structures: Workshop, Barn(s)
Lot Features
- Property View: City Lights, Hills, Canyon
- Lot Size (Acres): 2.1274
- Lot Size Source: See Remarks
- Irrigation System: Sprinkler System
- Zoning: SDSP4*
- Lot Description: Ranch, Lot Over 40000 Sqft, Landscaped, Irregular Lot, Agricultural, Horse Property, Sprinkler System, Horse Property (Improved)
- Fencing (Description): Masonry, Wrought Iron
Financial Considerations
- Price Per Sq. Ft.: $356.11
Disclosures and Reports
- Special Conditions: Standard
- Inclusions: washer, dryer, refrigerator in garage, pool table, bar stools in game room bar
Listed by Keller Williams Riverside Cent, JULIANNE FARMER
Sold by Realty Executives Homes, Kim Minton
Get Pre-Approved Today
Schools
Schools serving 1951 Scarborough Ln
School District:Charter Oak Unified School District
| Name | Grades | Distance |
|---|---|---|
Badillo Elementary School 1771 East Old Badillo Street, Covina, CA 91724 | K-6 | 0.3 mi |
Royal Oak Middle School 303 South Glendora Avenue, Covina, CA 91724 | 7-8 | 0.9 mi |
Charter Oak High School 1430 East Covina Boulevard, Covina, CA 91724 | 9-12 | 1 mi |
Disclaimer:
School attendance boundaries provided by ATTOM Data Solutions and are for reference only. Contact the school directly to verify enrollment eligibility.
Price & Sales History for 1951 Scarborough Ln
Date
Details
Price
Change
Source
10/30/2026
Sold
$1,725,000
-8%
MLS
9/02/2026
Price Reduced
$1,875,000
-6.25%
MLS
6/09/2026
Price Increased
$1,999,999
2.56%
MLS
6/05/2026
Price Reduced
$1,950,000
-2.35%
MLS
5/01/2026
Price Reduced
$1,997,000
-0.15%
MLS
3/23/2026
Price Reduced
$2,000,000
-4.76%
MLS
3/03/2026
Price Reduced
$2,100,000
-2.33%
MLS
2/15/2026
Price Reduced
$2,150,000
-4.44%
MLS
12/15/2025
Price Increased
$2,250,000
12.67%
MLS
12/03/2025
Price Reduced
$1,997,000
-13.06%
MLS
11/12/2025
Price Reduced
$2,297,000
-4.17%
MLS
10/06/2025
Price Reduced
$2,397,000
-4%
MLS
7/30/2025
Listed
$2,497,000
—
MLS
Disclaimer: Historical sales information is derived from public records provided by the county offices. Information is not guaranteed and should be independently verified.
1951 Scarborough Lane, San Dimas, CA 91773 (MLS# IV25115751) is a Single Family property that was sold at $1,725,000 on October 30, 2026. Want to learn more about 1951 Scarborough Lane? Do you have questions about finding other Single Family real estate for sale in San Dimas? You can browse all San Dimas real estate or contact a Coldwell Banker agent to request more information.