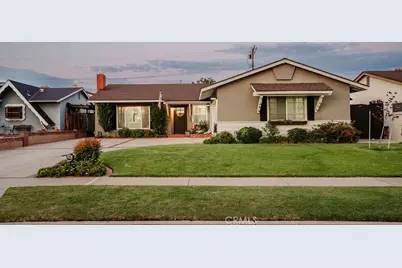
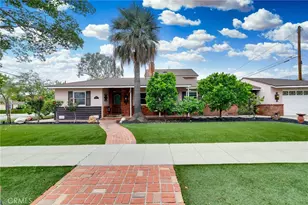
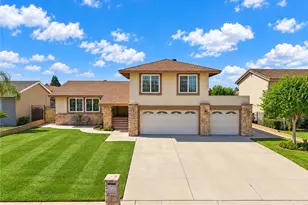
This is a carousel with tiles that activate property listing cards. Use the previous and next buttons to navigate.
1/1
$970,000
This is a carousel with tiles that activate property listing cards. Use the previous and next buttons to navigate.
1/1
Property Description
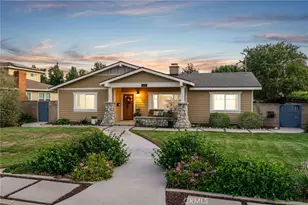
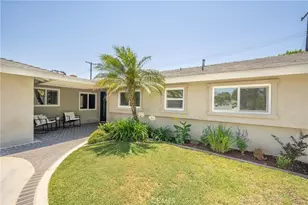
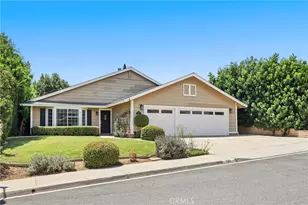
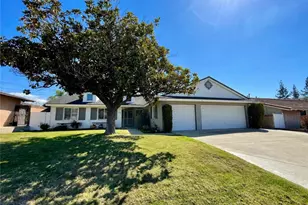
Welcome to the home that checks all the boxes! With 4 bedrooms (one of them being in its own wing of the house), 4 bathrooms, a garage converted to a studio with a private entrance, and fully turnkey interior and exterior, this home has it all. Upon entrance is the front living room with a large window looking out to the front of the house, a cozy fireplace, and vinyl flooring which flows throughout the home. The kitchen is open to the dining room and family room making it perfect for entertaining. The kitchen has full overlay Kraftmaid cabinets in an antique white finish and dark bronze hardware giving the kitchen an elevated, yet timeless look. The cabinet doors and drawers have the highly desirable slow-close feature. The wood paneled backsplash and wood encased island plus the stainless steel appliances blend together a rustic and modern look. Down the hall off of the family room is the laundry room, a spacious bedroom, a freshly updated bathroom, and additional access to the backyard. Back towards the front of the house is the hallway to the other three bedrooms; one of them being the primary bedroom with an attached bathroom. There is also an upgraded hallway bathroom. Through one of the bedrooms is access to the studio apartment by a sliding barn door. The studio features a living room, kitchen, bathroom, laundry hook-ups, attic space for storage, and a private side yard and entrance. The square footage of the studio is not included in the 1,892. The bedroom that is attached to the studio could serve as a bedroom to the studio or could easily be closed off completely to be part of the home's bedrooms. Although the garage was converted to a studio, there is still some garage storage space from the exterior big garage door. The front of the home beams with curb appeal and has very clearly been well taken care of. There are exterior shades to pull down for the windows in order to help keep the house cool, although the home has a four-year-old, 5-ton Lennox AC system. The backyard is beautifully landscaped and has a covered patio area, grassy areas with string lights, a little playground, and a custom-built shed with AC that was once used as an office, but is now used for storage. Other notable mentions about the house are that is has dual pane windows, copper plumbing, and solar panels with a low monthly payment. Enjoy an evening stroll to the endless restaurants, shops, movies, and more!
Full Property Details
Full Property Details for 508 N Balton Ave
General
- Sold For: $970,000
- Status: Closed
- Type: Single Family
- Source: MRMLS
- MLS ID: CV26139475
- Added to Site: 61 day(s) ago
Interior
- Rooms/Areas: Laundry, Office, Main Floor Primary Bedroom, Kitchen, Living Room, Main Floor Bedroom, Family Room, Primary Bathroom
- Interior Features: Recessed Lighting, Open Floorplan, Copper Plumbing (Full)
- Fireplace: Yes
- Fireplace(s): Living Room
- Eating Areas: Dining Room
- Flooring: Vinyl
Rooms
Bathrooms
- Total Bathrooms: 4
- Full Bathrooms: 1
- 3/4 Bathrooms: 3
Bedrooms
- Total Bedrooms: 4
Other Rooms
- Laundry: Inside, Individual Room
Additional Information
- Pool Description: None
- Spa Description: None
Exterior
- Deck/Patio: Patio
Parking
- Parking: Driveway
Location
- County: Los Angeles
- Driving Directions: Off of Gladstone and Lone Hill
- Direction Faces: West
School Information
- School District: Bonita Unified
Community
- Community Features: Suburban
Heating & Cooling
- Cooling Type: Central Air
- Heating Type: Fireplace(s), Central
Utilities
- Sewer: Public Sewer
- Water: Public
Structural Information
- Structure Type: Single Family Residence
- Foundation: Slab
- Common Walls: No Common Walls
- Entry Location: one
- Stories/Levels: One
- Stories Description: One
- Square Feet: 1,892
- Sq. Ft. Source: Assessor
- Year Built: 1959
- Year Built Source: Public Records
- Property Condition: Turnkey
Lot Features
- Property View: Neighborhood
- Lot Size (Acres): 0.1723
- Lot Size Source: Assessor
- Lot Description: Landscaped, Front Yard, Lawn, Yard
Financial Considerations
- Price Per Sq. Ft.: $512.68
Disclosures and Reports
- Special Conditions: Standard
Listed by Southland Properties, Sara Ramirez
Sold by Compass, Jessica Cardenas

Get Pre-Approved Today
Schools
Schools serving 508 N Balton Ave
School District:Bonita Unified School District
| Name | Grades | Distance |
|---|---|---|
Gladstone Elementary School 1314 West Gladstone Street, San Dimas, CA 91773 | K-5 | 0.2 mi |
Lone Hill Middle School 700 South Lone Hill Avenue, San Dimas, CA 91773 | 6-8 | 1 mi |
San Dimas High School 800 West Covina Boulevard, San Dimas, CA 91773 | 9-12 | 1 mi |
Disclaimer:
School attendance boundaries provided by ATTOM Data Solutions and are for reference only. Contact the school directly to verify enrollment eligibility.
Price & Sales History for 508 N Balton Ave
Date
Details
Price
Change
Source
7/30/2026
Sold
$970,000
2.21%
MLS
6/26/2026
Listed
$949,000
—
MLS
Disclaimer: Historical sales information is derived from public records provided by the county offices. Information is not guaranteed and should be independently verified.
508 N Balton Avenue, San Dimas, CA 91773 (MLS# CV26139475) is a Single Family property that was sold at $970,000 on July 30, 2026. Want to learn more about 508 N Balton Avenue? Do you have questions about finding other Single Family real estate for sale in San Dimas? You can browse all San Dimas real estate or contact a Coldwell Banker agent to request more information.