

This is a carousel with tiles that activate property listing cards. Use the previous and next buttons to navigate.
1/1
$1,375,000
This is a carousel with tiles that activate property listing cards. Use the previous and next buttons to navigate.
1/1
Property Description
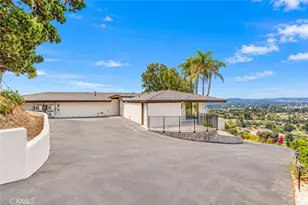
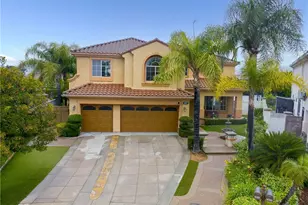
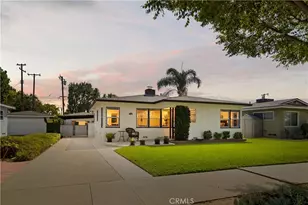
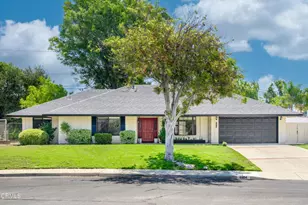
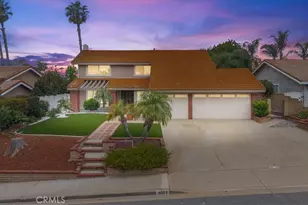
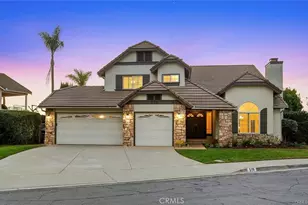
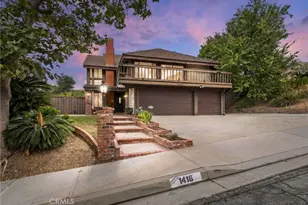
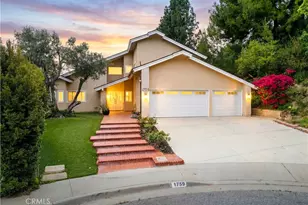
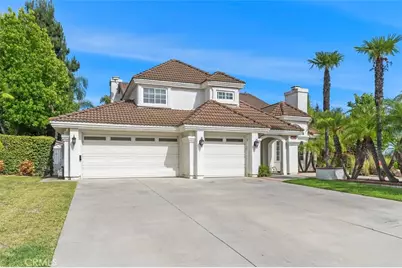
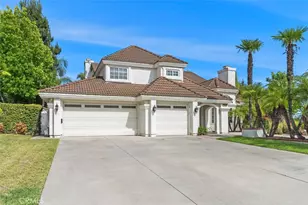
Nestled within the gated enclave of Regency Hills in Via Verde, this is more than just a house; it's the kind of home where memories are made. From the moment you pull into this serene neighborhood, you'll feel the pull of a retreat that ideally balances elevated living with a warm, inviting feel. The main level is anchored by custom built-in cabinetry that adds a touch of charm to the living and dining areas. At the heart of the home, the beautifully remodeled kitchen serves as a true centerpiece including a six burner Bertazzoni stove, 2 dishwashers, 2 hidden trash bins, an Insta-hot and a pot filler! It opens seamlessly to the family room for a vibe that is effortlessly relaxed-whether hosting a gathering or enjoying a peaceful weekday breakfast.
For added flexibility, the downstairs bedroom and full bath offer a comfortable setup for guests or a variety of other uses. Upstairs, the primary suite serves as your own private retreat. It's a generously sized space featuring an en-suite bath with a soaking tub, multiple closets, and a large private balcony that captures sweeping scenic views-an ideal spot to enjoy a morning coffee or unwind at the end of the day. Two additional bedrooms, a remodeled bath, and a built-in desk area at the landing provide space for work or hobbies.
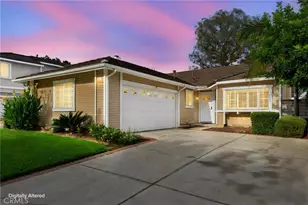
The rear yard offers a private outdoor setting featuring a sparkling pool set against a backdrop of expansive views-perfect for outdoor gatherings or quiet mornings on the patio. Even the three-car garage offers something special, equipped with a motorcycle lift for added functionality. Ideally positioned near schools, golf courses, and the shops of San Dimas, this home also provides convenient freeway access. Come see all it has to offer.
Full Property Details
Full Property Details for 552 Calle Monterey
General
- Sold For: $1,375,000
- HOA FEE: $325/month
- Status: Closed
- Type: Single Family
- Source: MRMLS
- MLS ID: AR26122036
- Added to Site: 54 day(s) ago
Interior
- Rooms/Areas: Entry, Laundry, Kitchen, Living Room, Main Floor Bedroom, Family Room, Primary Suite
- Interior Features: Crown Molding, Bar, Balcony, Ceiling Fan(s), Pantry, Recessed Lighting, Open Floorplan, Copper Plumbing (Full), In-Law Floorplan, Granite Counters
- Fireplace: Yes
- Fireplace(s): Living Room, Family Room
- Eating Areas: Dining Room, Area
- Appliances: 6 Burner Stove, Disposal, Dishwasher
Rooms
Bathrooms
- Total Bathrooms: 3
- Full Bathrooms: 3
Bedrooms
- Total Bedrooms: 4
Other Rooms
- Laundry: Individual Room
Additional Information
- Shared Amenities: Maintenance Grounds, Security
- Pool: Yes
- Pool Description: In-Ground, Private
Exterior
- Deck/Patio: Covered, Tile, Patio, Slab, Deck
Parking
- Garage: Yes
- Garage Spaces: 3
- Parking: Garage, Concrete, Garage (Direct Access), Garage (Three Doors), Garage Faces Front, Workshop in Garage, Driveway
Location
- County: Los Angeles
- Driving Directions: Via Verde to San Dimas to Avenida Domingo
School Information
- School District: San Dimas
Community
- Community Features: Curbs
- Assoc. Name: Lordon Management
Heating & Cooling
- Cooling Type: Central Air
- Heating Type: Central
Utilities
- Sewer: Public Sewer
- Water: Public
Structural Information
- Structure Type: Single Family Residence
- Common Walls: No Common Walls
- Doors: Double-Door Entry
- Entry Location: Main
- Stories/Levels: Two
- Stories Description: Two
- Square Feet: 2,572
- Sq. Ft. Source: Assessor
- Year Built: 1987
- Year Built Source: Public Records
- Property Condition: Updated/Remodeled
Lot Features
- Property View: Mountain(s)
- Lot Size (Acres): 0.3087
- Lot Size Source: Assessor
- Lot Description: 0-1 Unit/Acre
Financial Considerations
- Price Per Sq. Ft.: $534.6
- Association Fee: $325
- Assoc Fee Freq.: Monthly
Disclosures and Reports
- Special Conditions: Standard
Get Pre-Approved Today
Schools
Schools serving 552 Calle Monterey
School District:Bonita Unified School District
| Name | Grades | Distance |
|---|---|---|
Arma J. Shull Elementary School 825 North Amelia Avenue, San Dimas, CA 91773 | K-5 | 2.5 mi |
Lone Hill Middle School 700 South Lone Hill Avenue, San Dimas, CA 91773 | 6-8 | 1.3 mi |
San Dimas High School 800 West Covina Boulevard, San Dimas, CA 91773 | 9-12 | 1.2 mi |
Disclaimer:
School attendance boundaries provided by ATTOM Data Solutions and are for reference only. Contact the school directly to verify enrollment eligibility.
Price & Sales History for 552 Calle Monterey
Date
Details
Price
Change
Source
7/21/2026
Sold
$1,375,000
—
MLS
6/09/2026
Listed
$1,375,000
—
MLS
Disclaimer: Historical sales information is derived from public records provided by the county offices. Information is not guaranteed and should be independently verified.
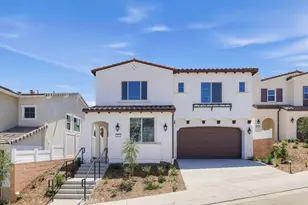
552 Calle Monterey, San Dimas, CA 91773 (MLS# AR26122036) is a Single Family property that was sold at $1,375,000 on July 21, 2026. This property was listed by Pam Heiberg from our Arcadia Office.Want to learn more about 552 Calle Monterey? Do you have questions about finding other Single Family real estate for sale in San Dimas? You can browse all San Dimas real estate or contact a Coldwell Banker agent to request more information.