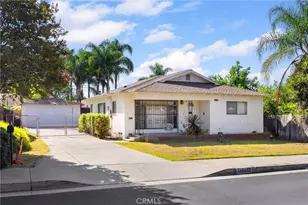
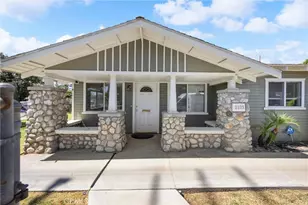
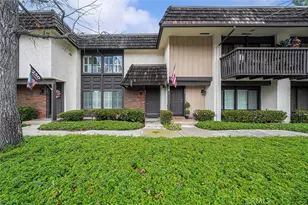
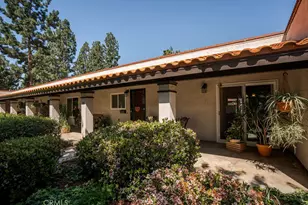
This is a carousel with tiles that activate property listing cards. Use the previous and next buttons to navigate.
1/30
$607,950
This is a carousel with tiles that activate property listing cards. Use the previous and next buttons to navigate.
1/30
Property Description
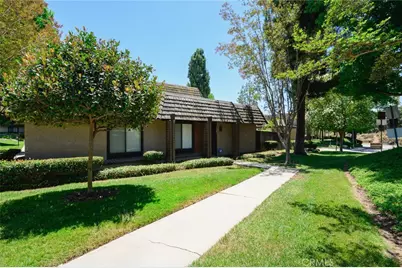
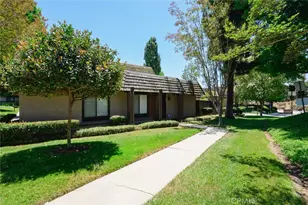
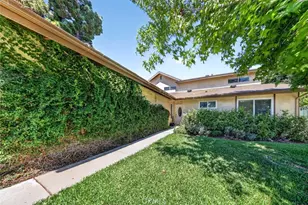
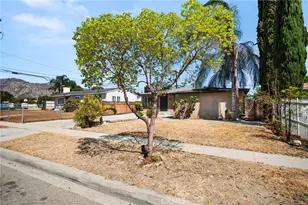
Don't miss out on this hard to find single story home in the beautiful Tiburon Puddingstone community!! This home is a very comfortable, light and
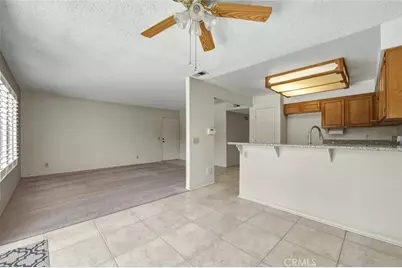
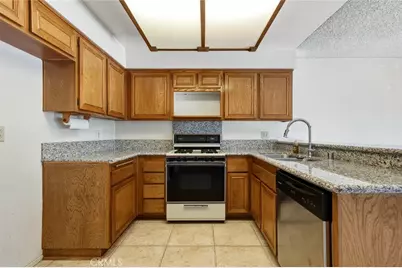
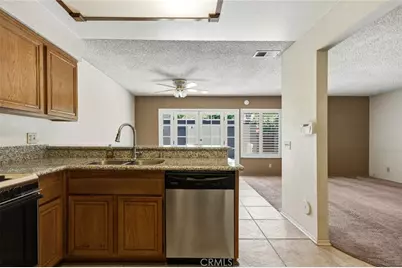
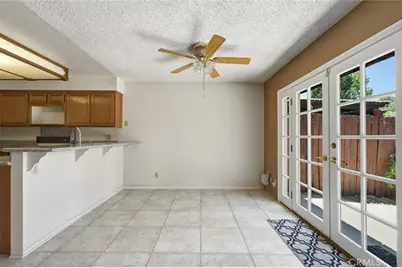
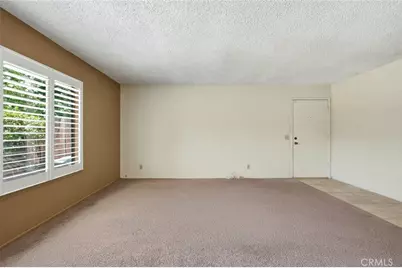
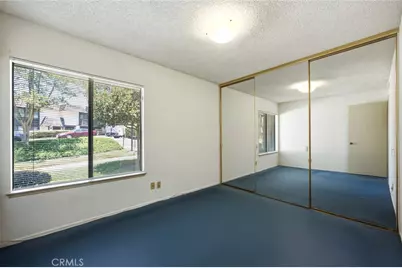
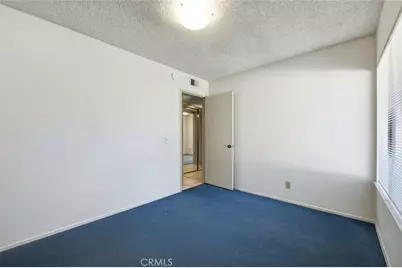
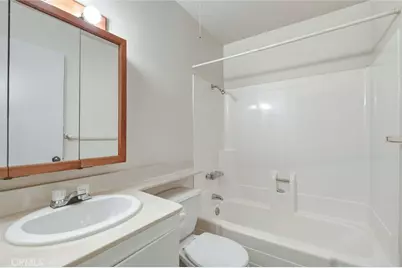
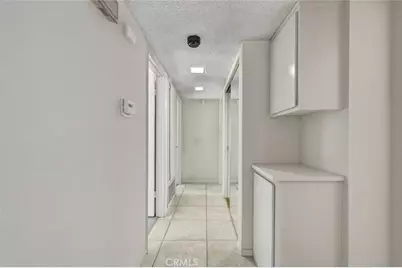
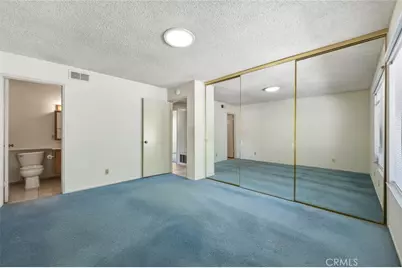
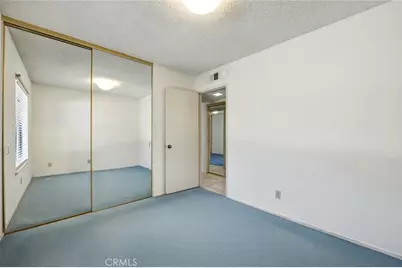
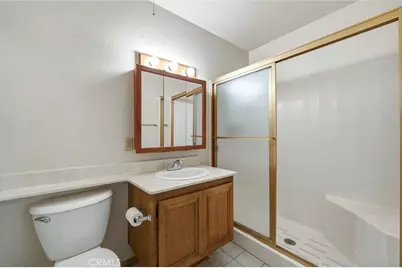
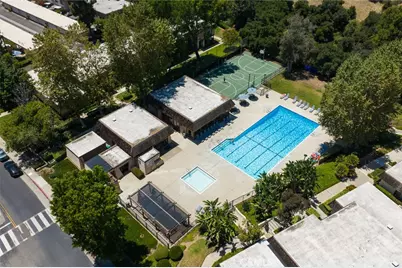
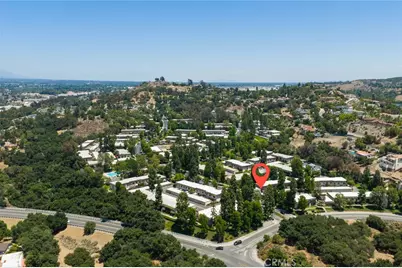
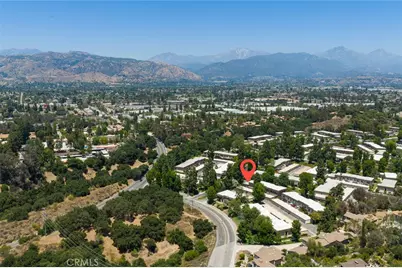
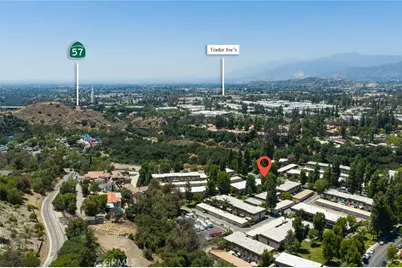
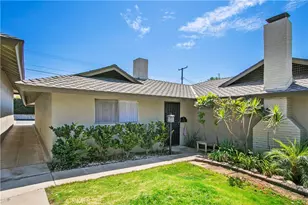
bright 3 bedroom, 2 bath home with an open floor plan. Livingroom is good sized and has plantation shutters. Kitchen is open to the living room and the dining area. Dining area has french doors that lead to the backyard. Bedrooms and bathrooms are all good sized and bedrooms have lots of closet space. Hall bath is a full bath - Master bathroom has a very convenient walk-in shower. Tiburon is a beautiful community with lots of areas for walking, pools, play area, tennis and basketball courts. Home is in the very desirable (and award winning) Bonita School District and is within walking distance of Bonelli Park featuring trails, a beautiful lake, boating, hiking, picnic areas, playgrounds and of course Raging Waters! Conveniently located near amazing shopping centers (Trader Joes, Home Depot, Costco, Walmart, Target, Lowes) plus all kinds of restaurants and fast food. Close to great colleges and universities such as La Verne University, Cal Poly, Azusa Pacific University, Mt. San Antonio College and Citrus College. Also easy access to the 210, 57 and 10 freeways. Come take a look, you'll be glad you did!
Full Property Details
Full Property Details for 712 Briarwood
General
- Price: $607,950
- HOA FEE: $389/month
- Status: Active
- Type: Single Family
- Source: MRMLS
- MLS ID: CV26124501
- Updated: 7/19/2026
- Days on Market: 50 days
- Added to Site: 50 day(s) ago
Interior
- Rooms/Areas: Primary Bedroom, Kitchen, Living Room, Primary Suite, Primary Bathroom
- Interior Features: Ceiling Fan(s), Pantry, Open Floorplan, Storage, In-Law Floorplan
- Fireplace(s): None
- Eating Areas: Breakfast Counter/Bar, Country Kitchen
- Appliances: Gas Water Heater, Free-Standing Range, Dishwasher
- Flooring: Tile, Carpet
Rooms
Bathrooms
- Total Bathrooms: 2
- Full Bathrooms: 1
- 3/4 Bathrooms: 1
Bedrooms
- Total Bedrooms: 3
Other Rooms
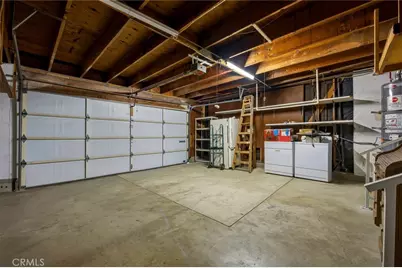
- Laundry: In Garage
Additional Information
- Shared Amenities: Call for Rules, Spa/Hot Tub, Tennis Court(s), Pool, Clubhouse, Maintenance Grounds, Common RV Parking, Maintenance Front Yard, Playground
- Pool Description: Association, Community
- Spa Description: Association, Community
Parking
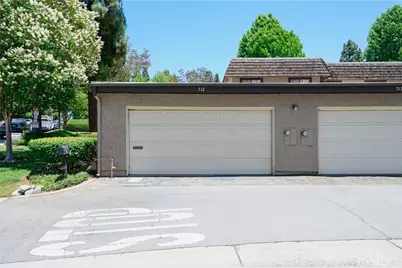
- Garage: Yes
- Garage Spaces: 2
- Parking: Garage (Single Door), Private, Garage Door Opener, See Remarks, RV Potential
Location
- County: Los Angeles
- Driving Directions: San Dimas Avenue / Puddingstone
School Information
- School District: Bonita Unified
- Middle School: LONHIL
- High School: SANDIM
Community
- Community Features: Gutters, Curbs, Street Lights, Sidewalks
- Assoc. Name: CMS
Heating & Cooling
- Cooling Type: Central Air
- Heating Type: Forced Air
Utilities
- Sewer: Public Sewer
- Water: Public
Structural Information
- Architectural Style: Contemporary
- Structure Type: Single Family Residence
- Common Walls: End Unit, 1 Common Wall, No One Below, No One Above
- Windows: Plantation Shutters
- Doors: French Doors, Mirror Closet Door(s)
- Disability Access: No Interior Steps
- Entry Location: ground
- Stories/Levels: One
- Stories Description: One
- Square Feet: 1,104
- Sq. Ft. Source: Assessor
- Year Built: 1979
- Year Built Source: Public Records
Unit Information
- Units in Complex: 275
Lot Features
- Property View: Mountain(s), Park/Greenbelt, Hills, Canyon
- Lot Size (Acres): 0.0512
- Lot Size (Sq. Ft.): 2,229
- Lot Size Source: Assessor
- Lot Description: Corner Lot, Landscaped, Near Public Transit, Park Nearby, Front Yard, Back Yard, Lawn, Yard
- Fencing (Description): Wood
Financial Considerations
- Price Per Sq. Ft.: $550.68
- Association Fee: $389
- Assoc Fee Freq.: Monthly
Disclosures and Reports
- Special Conditions: Standard
Listed by Re/Max Masters Realty, Theresa Mann

Get Pre-Approved Today
Schools
Schools serving 712 Briarwood
School District:Bonita Unified School District
| Name | Grades | Distance |
|---|---|---|
Fred Ekstrand Elementary School 400 North Walnut Avenue, San Dimas, CA 91773 | K-5 | 1 mi |
Lone Hill Middle School 700 South Lone Hill Avenue, San Dimas, CA 91773 | 6-8 | 1.2 mi |
San Dimas High School 800 West Covina Boulevard, San Dimas, CA 91773 | 9-12 | 1 mi |
Disclaimer:
School attendance boundaries provided by ATTOM Data Solutions and are for reference only. Contact the school directly to verify enrollment eligibility.
Price & Sales History for 712 Briarwood
Date
Details
Price
Change
Source
6/08/2026
Listed
$607,950
73.7%
MLS
6/09/2015
Sold
$350,000
—
Public Record
Disclaimer: Historical sales information is derived from public records provided by the county offices. Information is not guaranteed and should be independently verified.
Tax History
Tax History for 712 Briarwood
Year
Property Taxes
Change
Tax Assessment
Change
2025
$5,259
8%
$414,323
4%
2023
$4,871
2%
$398,236
2%
2022
$4,788
2%
$390,429
2%
2021
$4,692
2%
$382,774
1%
2020
$4,621
1%
$378,850
2%
2019
$4,594
4%
$371,422
2%
2018
$4,403
2%
$364,140
2%
2017
$4,323
67%
$357,000
83%
2016
$2,587
5%
$194,762
2%
2015
$2,470
1%
$191,837
2%
2014
$2,452
2%
$188,080
—
2013
$2,409
—
$187,231
—
Disclaimer: Historical tax information is derived from public records provided by the county offices. Information is not guaranteed and should be independently verified.
Estimate the Cost
Estimate the Cost for 712 Briarwood
712 Briarwood, San Dimas, CA 91773 (MLS# CV26124501) is a Single Family property with 3 bedrooms, 1 full bathroom and 1 partial bathroom. 712 Briarwood is currently listed for $607,950 and was received on June 08, 2026. Want to learn more about 712 Briarwood? Do you have questions about finding other Single Family real estate for sale in San Dimas? You can browse all San Dimas real estate or contact a Coldwell Banker agent to request more information.