
This is a carousel with tiles that activate property listing cards. Use the previous and next buttons to navigate.
1/1
$900,000
This is a carousel with tiles that activate property listing cards. Use the previous and next buttons to navigate.
1/1
Property Description
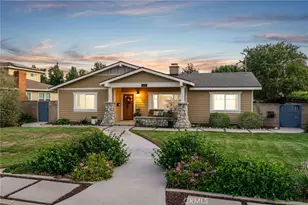
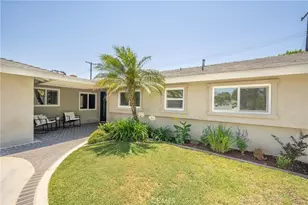
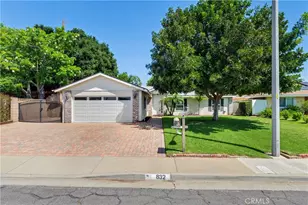
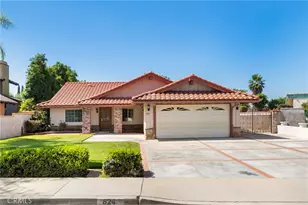
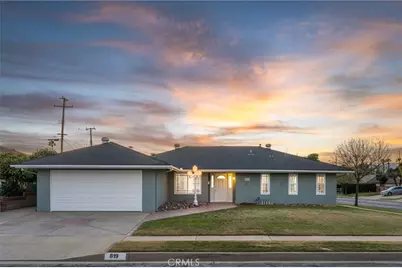
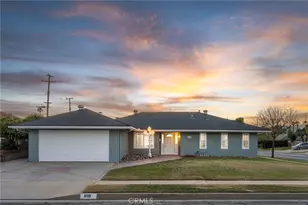
Single-story pool home situated on a desirable corner lot. The front yard features a manicured lawn, decorative river-rock garden with a Victorian lantern, and a herringbone brick planter leading to the covered front entry with a wood and glass front door . Inside, the home offers tiled flooring and a bright, open feel with LED recessed lighting throughout. The spacious kitchen features rich wood cabinetry, granite countertops, stainless steel appliances, and a peninsula with a gas cooktop and four-sided stainless steel vent hood. An adjacent dining area opens directly to the kitchen and includes custom built-ins and a window overlooking the front yard. The family room offers carpeted flooring, a fireplace with tiled surround and wood mantel, a built-in workstation, and a sliding glass door with views of the backyard and swimming pool. Down the hallway, ample built-in storage cabinetry provides added convenience and leads to the bedroom wing. The primary bedroom features carpeted flooring, custom built-ins, and an en-suite bathroom with tiled flooring, an expansive wood vanity, and a custom tiled shower with sliding glass enclosure. Two additional bedrooms are generously sized, one currently configured as a home office, along with an updated hall bathroom. The spacious garage includes a laundry center, bright lighting, and a pull-down ladder providing access to attic storage. The backyard is ideal for entertaining, offering a newly refinished pool and spa with brick coping, concrete decking, a large grass area, rock gardens, a covered patio with herringbone brick decking, and spacious side yards with lawn areas. Additional features include dual-pane windows throughout, brand-new interior and exterior paint, a two year old HVAC system, LED lighting, and a new water heater.
Full Property Details
Full Property Details for 819 N Shaftesbury Ave
General
- Sold For: $900,000
- Status: Closed
- Type: Single Family
- Source: MRMLS
- MLS ID: CV26024300
- Added to Site: 203 day(s) ago
Interior
- Rooms/Areas: Main Floor Primary Bedroom, Kitchen, Main Floor Bedroom, Family Room
- Interior Features: Built-in Features, Recessed Lighting, Granite Counters
- Fireplace: Yes
- Fireplace(s): Gas, Family Room
- Eating Areas: Breakfast Counter/Bar, Breakfast Nook
- Appliances: Gas Cooktop, Disposal, Microwave, Range Hood, Water Line to Refrigerator, Dishwasher
- Flooring: Tile, Carpet
Rooms
Bathrooms
- Total Bathrooms: 2
- Full Bathrooms: 1
- 3/4 Bathrooms: 1
Bedrooms
- Total Bedrooms: 3
Other Rooms
- Laundry: In Garage
Additional Information
- Pool: Yes
- Pool Description: In-Ground, Private, Gas Heat
- Spa Description: In-Ground, Private, Heated
Exterior
- Deck/Patio: Covered, Wood
Parking
- Garage: Yes
- Garage Spaces: 2
- Parking: Garage (Direct Access), Garage Faces Front, Garage Door Opener, Garage (Two Doors)
Location
- County: Los Angeles
- Driving Directions: Allen Ave, s on N. Shaftesbury.
School Information
- School District: Bonita Unified
- Elementary School: SHULL
- Middle School: LONHIL
- High School: SANDIM
Community
- Community Features: Curbs, Street Lights, Sidewalks
Heating & Cooling
- Cooling Type: Central Air
- Heating Type: Central
Utilities
- Sewer: Public Sewer
- Water: Public
Structural Information
- Structure Type: Single Family Residence
- Construction: Stucco, Drywall Walls
- Foundation: Slab
- Roof: Composition
- Common Walls: No Common Walls
- Windows: Double-Pane Windows, Blinds
- Doors: Sliding Doors
- Entry Location: 1
- Stories/Levels: One
- Stories Description: One
- Square Feet: 1,464
- Sq. Ft. Source: Assessor
- Year Built: 1963
- Year Built Source: Assessor
- Property Condition: Turnkey, Updated/Remodeled
Lot Features
- Property View: None
- Lot Size (Acres): 0.1836
- Lot Size Source: Assessor
- Irrigation System: Sprinkler System
- Lot Description: Corner Lot, Landscaped, Front Yard, Sprinkler System, Lawn
- Fencing (Description): Block
Financial Considerations
- Price Per Sq. Ft.: $614.75
Disclosures and Reports
- Special Conditions: Standard
Get Pre-Approved Today
Schools
Schools serving 819 N Shaftesbury Ave
School District:Bonita Unified School District
| Name | Grades | Distance |
|---|---|---|
Allen Avenue Elementary School 740 East Allen Avenue, San Dimas, CA 91773 | K-5 | 0.1 mi |
Ramona Middle School 3490 Ramona Ave., San Dimas, CA 91773 | 6-8 | 0.4 mi |
Bonita High School 3102 D Street, La Verne, CA 91750 | 9-12 | 1.8 mi |
Disclaimer:
School attendance boundaries provided by ATTOM Data Solutions and are for reference only. Contact the school directly to verify enrollment eligibility.
Price & Sales History for 819 N Shaftesbury Ave
Date
Details
Price
Change
Source
7/08/2026
Sold
$900,000
0.33%
MLS
5/05/2026
Price Reduced
$897,000
-3.03%
MLS
4/11/2026
Price Reduced
$925,000
-2.12%
MLS
2/03/2026
Listed
$945,000
—
MLS
Disclaimer: Historical sales information is derived from public records provided by the county offices. Information is not guaranteed and should be independently verified.
819 N Shaftesbury Avenue, San Dimas, CA 91773 (MLS# CV26024300) is a Single Family property that was sold at $900,000 on July 08, 2026. This property was sold by Patricia Parish from our Arcadia Office.Want to learn more about 819 N Shaftesbury Avenue? Do you have questions about finding other Single Family real estate for sale in San Dimas? You can browse all San Dimas real estate or contact a Coldwell Banker agent to request more information.