Full Property Details for 997 Lotus Cir
General
- Sold For: $730,000
- HOA FEE: $453/month
- Status: Closed
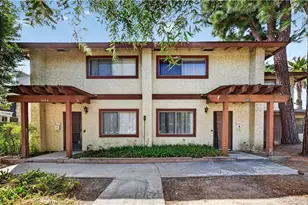
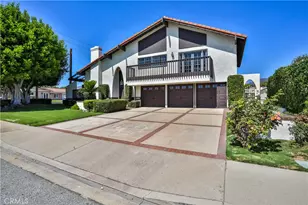
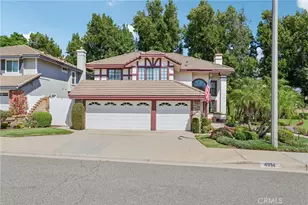
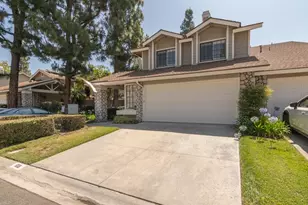
- Type: Townhouse
- Source: MRMLS
- MLS ID: CV26140312
- Added to Site: 106 day(s) ago
Interior
- Rooms/Areas: Walk-In Closet, Primary Bedroom, Entry, Separate Family Room, Walk-In Pantry, Laundry, All Bedrooms Up, Kitchen, Living Room, Family Room, Primary Bathroom
- Interior Features: Quartz Counters, Attic Fan, High Ceilings, Ceiling Fan(s), Pantry, Recessed Lighting, Two-Story Ceilings, Cathedral Ceiling(s)
- Fireplace: Yes
- Fireplace(s): Living Room, Family Room, See-Through
- Eating Areas: Breakfast Counter/Bar, Dining Room
- Appliances: Gas Cooktop, Microwave, Gas Water Heater, Vented Exhaust Fan, Free-Standing Range, Gas Range, Water Line to Refrigerator, Dishwasher
- Flooring: Tile, Vinyl
Rooms
- Total Bathrooms: 3
- Full Bathrooms: 2
- Half Bathrooms: 1
- Laundry: Inside, Individual Room, Gas & Electric Dryer Hookup, Washer Hookup
Additional Information
- Shared Amenities: Management, Maintenance Front Yard, Call for Rules, Pool, Recreation Room, Spa/Hot Tub, Security
- Pool Description: None
- Spa Description: Association, In-Ground, Community, Heated
Exterior
Parking
- Garage: Yes
- Garage Spaces: 2
- Parking: Garage, Paved, Garage (Direct Access), Garage (Single Door), Driveway Level, Garage Faces Front, Driveway, Garage Door Opener
Location
- County: Los Angeles
- Driving Directions: Exit San Dimas Ave south bound off the 210 fwy. Left on E. Allen Ave. Left on Calaveras Rd. Left on Lotus Circle
- Direction Faces: East
School Information
- School District: San Dimas
- High School: SANDIM
Community
- Community Features: Gutters, Curbs, Biking, Street Lights, Urban, Sidewalks
- Assoc. Name: Partners Community Management
Heating & Cooling
- Cooling Type: Gas, Electric, Central Air
- Heating Type: Fireplace(s), Electric, Central
Utilities
- Sewer: Public Sewer
- Water: Public
Structural Information
- Structure Type: Townhouse
- Construction: Frame, Stucco, Stone, Drywall Walls
- Foundation: Permanent, Slab
- Roof: Shingle
- Common Walls: End Unit, 1 Common Wall, No One Above
- Windows: Double-Pane Windows, Plantation Shutters, Insulated Windows, Drapes, Custom Covering, ENERGY STAR Qualified Windows
- Doors: Sliding Doors
- Disability Access: Wide Halls (36 Inches or More), 2 or More Accessible Exits
- Entry Location: Side entry
- Stories/Levels: Two
- Stories Description: Two
- Square Feet: 1,792
- Sq. Ft. Source: Public Records
- Year Built: 1989
- Year Built Source: Seller
- Property Condition: Turnkey, Updated/Remodeled
Lot Features
- Property View: None
- Lot Size (Acres): 0.0727
- Lot Size Source: Public Records
- Irrigation System: Sprinkler System
- Lot Description: Sprinklers on the Side, Rectangular Lot, Sprinklers Timer, Park Nearby, Lawn, Landscaped, Near Public Transit, Sprinkler System, Level with Street, Front Yard, Close to Clubhouse, Back Yard, Walking Street, Cul-de-Sac, Sprinklers in Front, Paved, Garden
- Fencing (Description): Block, Excellent Condition
Green Features
Financial Considerations
- Price Per Sq. Ft.: $407.37
- Association Fee: $453
- Assoc Fee Freq.: Monthly
Disclosures and Reports
- Special Conditions: Standard
Listed by All Nations Realty & Invs, Beatriz Hsieh
Sold by Element Re Inc, Elise Monaco