This is a carousel with tiles that activate property listing cards. Use the previous and next buttons to navigate.
1/1
$1,775,000
This is a carousel with tiles that activate property listing cards. Use the previous and next buttons to navigate.
1/1
Property Description
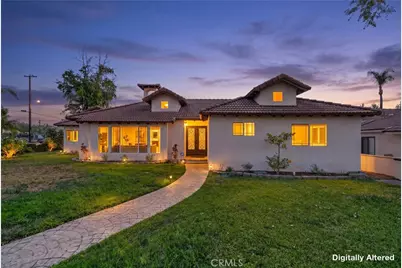
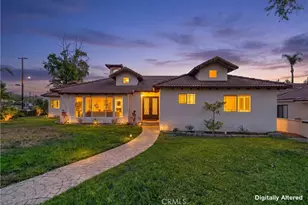
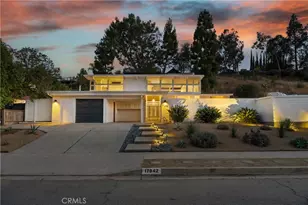
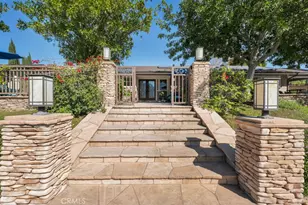
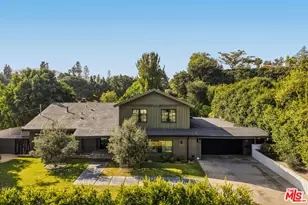
Welcome to 760 & 762 N Huntington Avenue - a fully reimagined, multi-generational estate offering three completely independent living spaces across 3,746 total square feet, each beautifully finished and move-in ready.
The main residence at 2,300 sq ft features two distinct living areas, a light-filled formal living room with designer fireplace and herringbone tile surround, and a warm family room with its own statement fireplace and custom tilework. The chef's kitchen stuns with floor-to-ceiling white shaker cabinetry, quartz countertops, dark stone tile backsplash, stainless double wall oven, pro-grade range, and a walk-in butler's pantry. Dark hardwood floors and crown molding throughout deliver a level of finish rarely seen at this price point.
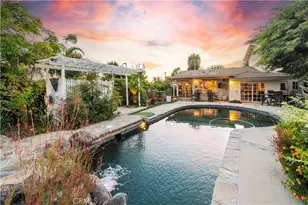
Step outside through French doors to a resort-caliber entertainer's yard: a covered patio with soaring wood-beamed ceiling and ceiling fans, an outdoor kitchen with dark stone island, built-in BBQ, and a dramatic freestanding fireplace - all on a custom paver courtyard. The spa-inspired primary bath features a walk-in marble shower, dual vanity with gold-framed mirrors, and designer black-and-gold fixtures.
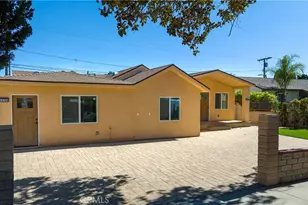
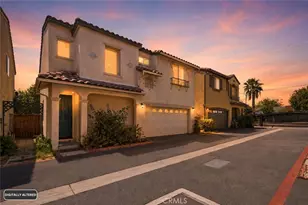
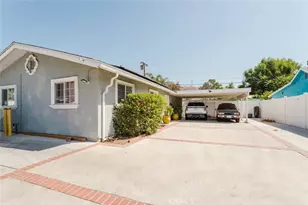
Two fully permitted ADUs complete this income-generating trifecta. The brand-new ground-floor unit at 806 sq ft offers 2 bedrooms, 2 full bathrooms, fresh white cabinetry, quartz counters, stainless appliances, and luxury vinyl plank floors - ready for immediate occupancy. The upper unit at 640 sq ft offers 2 bedrooms, 1 bathroom, in-unit laundry, and a private patio - an ideal setup for extended family or premium rental income.
Three units. Three income streams. One extraordinary opportunity.
Full Property Details
Full Property Details for 760 N Huntington
General
- Sold For: $1,775,000
- Status: Closed
- Type: Single Family
- Source: MRMLS
- MLS ID: OC26124508
- Added to Site: 56 day(s) ago
Interior
- Rooms/Areas: Jack & Jill, Laundry, Main Floor Primary Bedroom, Kitchen, Living Room, Family Room, Primary Suite, Primary Bathroom
- Interior Features: Quartz Counters, Recessed Lighting, Stone Counters
- Fireplace: Yes
- Fireplace(s): Gas, Living Room, Outside, Family Room
- Appliances: 6 Burner Stove, Water Heater, Disposal, Gas Range, Double Oven, Dishwasher
- Flooring: Vinyl, Wood
Rooms
Bathrooms
- Total Bathrooms: 6
- Full Bathrooms: 2
- 3/4 Bathrooms: 3
- Half Bathrooms: 1
Bedrooms
- Total Bedrooms: 7
Other Rooms
- Laundry: Inside, Gas Dryer Hookup, Individual Room, Washer Hookup
Additional Information
- Pool Description: None
Exterior
- Deck/Patio: Covered, Stone, Wraparound
Parking
- Garage: Yes
- Garage Spaces: 2
- Parking: Garage, Garage (Single Door), RV Access/Parking, Driveway
Location
- County: Los Angeles
- Driving Directions: Head north toward S Brand Blvd, turn right onto S Brand Blvd, turn left onto Glenoaks Blvd, turn left onto N Huntington St
School Information
- School District: Los Angeles Unified
Community
- Community Features: Suburban
Heating & Cooling
- Cooling Type: Central Air, Wall/Window Unit(s)
- Heating Type: Central
Utilities
- Sewer: Public Sewer
- Water: Public
Structural Information
- Architectural Style: Spanish
- Structure Type: Single Family Residence
- Roof: Tile
- Common Walls: No Common Walls
- Doors: French Doors
- Disability Access: 2 or More Accessible Exits
- Entry Location: Main
- Stories/Levels: One
- Stories Description: One
- Square Feet: 3,764
- Sq. Ft. Source: Seller
- Year Built: 1953
- Year Built Source: Public Records
- Property Condition: Updated/Remodeled
Additional Structures
- Other Structures: Guesthouse, Guest House Detached, Two on a Lot
Lot Features
- Property View: Mountain(s), Neighborhood
- Lot Size (Acres): 0.3892
- Lot Size Source: Assessor
- Lot Description: 2-5 Units/Acre, Front Yard
- Fencing (Description): Wood, Wrought Iron
Financial Considerations
- Price Per Sq. Ft.: $471.57
Disclosures and Reports
- Special Conditions: Standard
Listed by Whitestone Home Collection, Lisa Mailhot
Sold by Century 21 Masters, Enrique Campos

Get Pre-Approved Today
Schools
Schools serving 760 N Huntington
School District:Los Angeles Unified School District
| Name | Grades | Distance |
|---|---|---|
Morningside Elementary School, San Fernando, CA 576 North Maclay Avenue, San Fernando, CA 91340 | K-5 | 0.5 mi |
San Fernando Middle School 130 North Brand Boulevard, San Fernando, CA 91340 | 6-8 | 0.9 mi |
Sylmar Biotech Health Academy 13050 Borden Ave., Los Angeles, CA 91342 | 9-12 | 0.9 mi |
Sylmar Senior High School 13050 Borden Ave., Los Angeles, CA 91342 | 9-12 | 0.9 mi |
Cesar E. Chavez Learning Academies-Teacher Preparation Academy 1001 Arroyo Avenue, San Fernando, CA 91340 | 9-12 | 0.9 mi |
Cesar E. Chavez Learning Academies-Social Justice Humanitas Academy 1001 Arroyo Avenue, San Fernando, CA 91340 | 9-12 | 0.9 mi |
Academy of Scientific Exploration (ASE) 1001 Arroyo Avenue, San Fernando, CA 91340 | 9-12 | 0.9 mi |
San Fernando Senior High School 11133 O'Melveny Avenue, San Fernando, CA 91340 | 9-12 | 1.6 mi |
Disclaimer:
School attendance boundaries provided by ATTOM Data Solutions and are for reference only. Contact the school directly to verify enrollment eligibility.
Price & Sales History for 760 N Huntington
Date
Details
Price
Change
Source
8/05/2026
Sold
$1,775,000
—
MLS
6/18/2026
Listed
$1,775,000
—
MLS
Disclaimer: Historical sales information is derived from public records provided by the county offices. Information is not guaranteed and should be independently verified.
760 N Huntington, San Fernando, CA 91340 (MLS# OC26124508) is a Single Family property that was sold at $1,775,000 on August 05, 2026. Want to learn more about 760 N Huntington? Do you have questions about finding other Single Family real estate for sale in San Fernando? You can browse all San Fernando real estate or contact a Coldwell Banker agent to request more information.