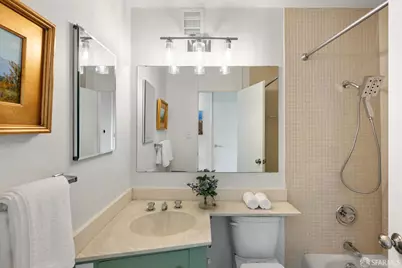
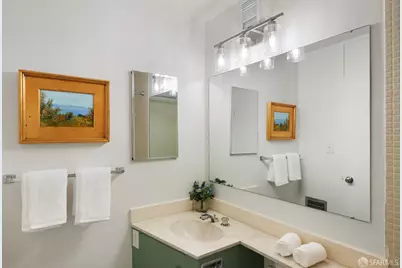
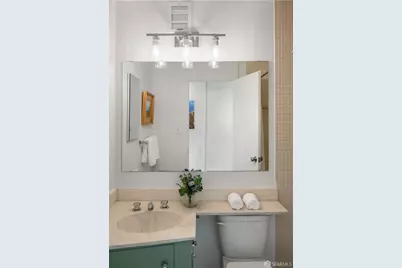
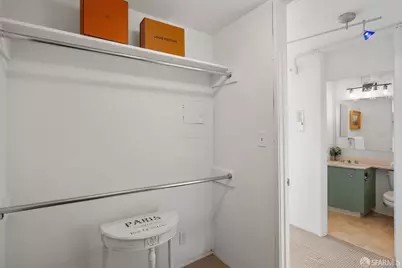
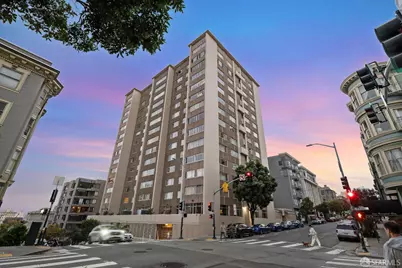
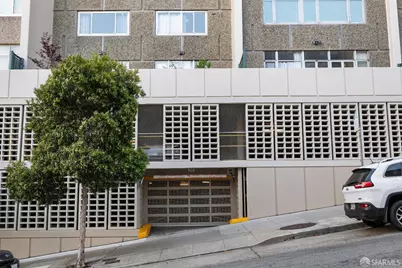
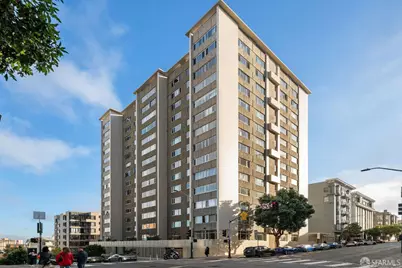
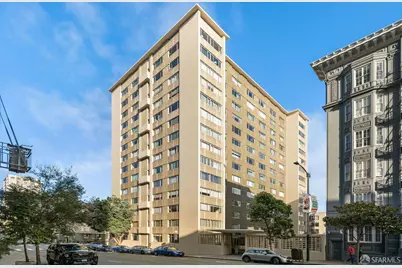
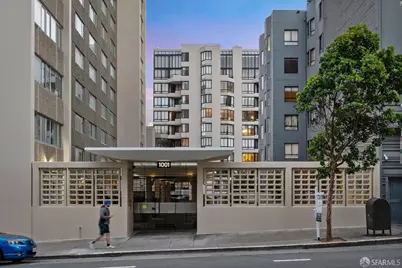
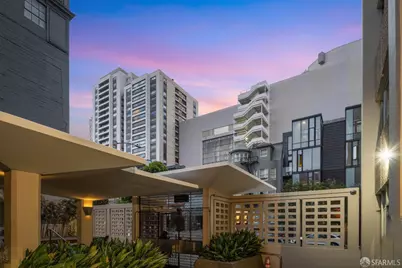
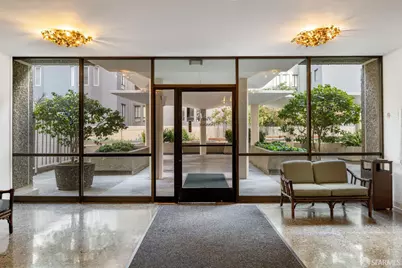
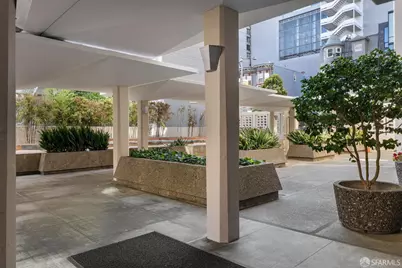
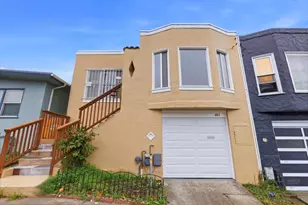
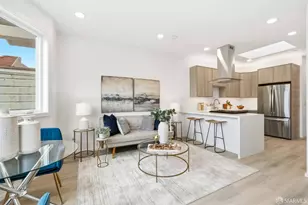
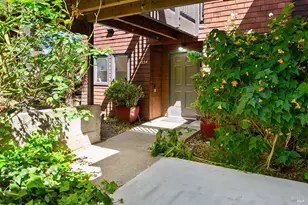
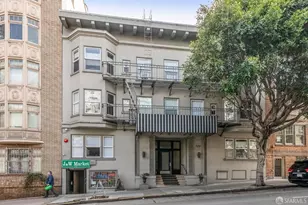
This is a carousel with tiles that activate property listing cards. Use the previous and next buttons to navigate.
1/52
$499,000
This is a carousel with tiles that activate property listing cards. Use the previous and next buttons to navigate.
1/52
Property Description
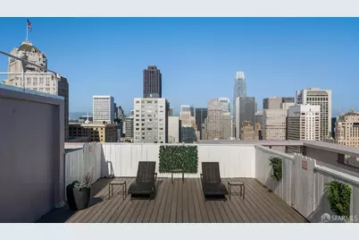
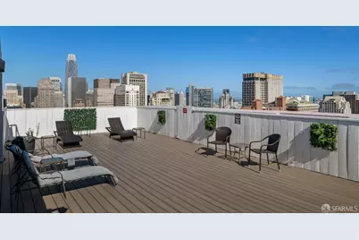
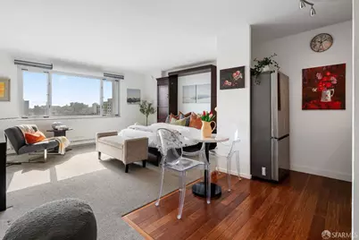
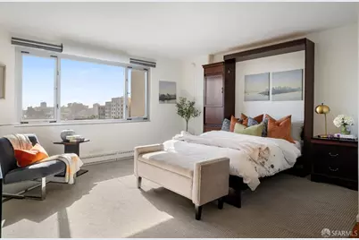
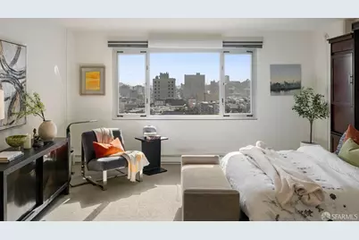
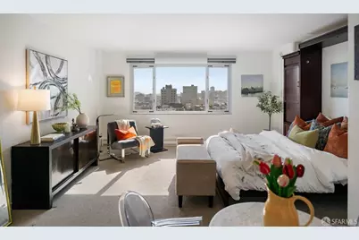
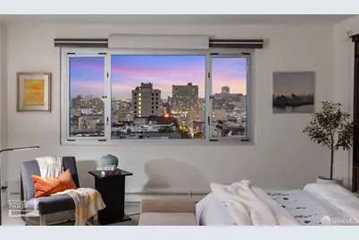
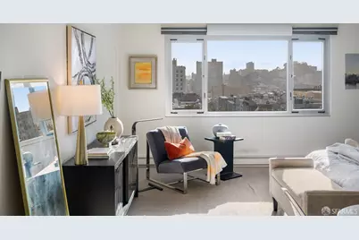
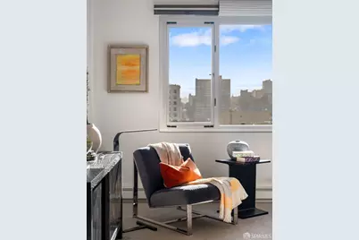
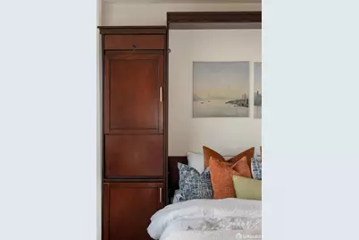
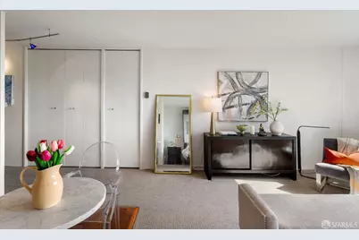
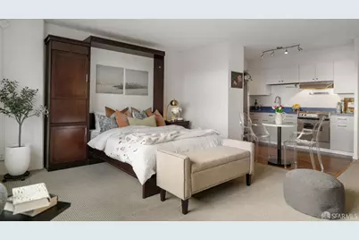
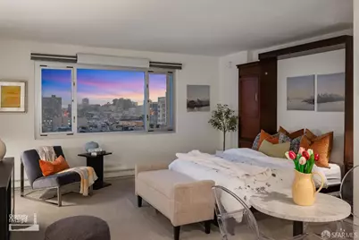
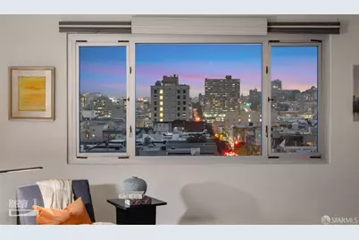
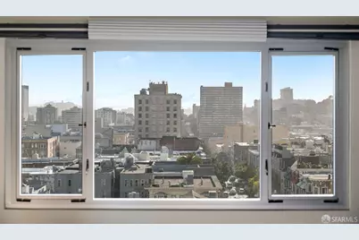
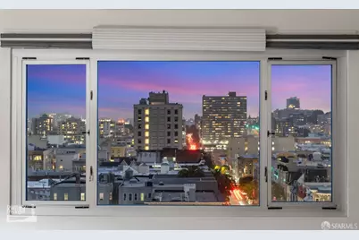
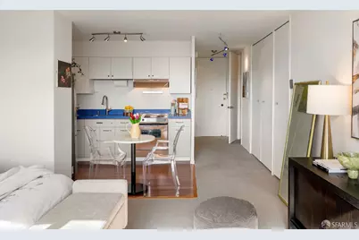
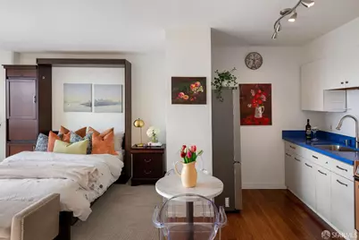
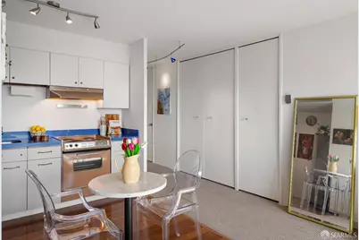
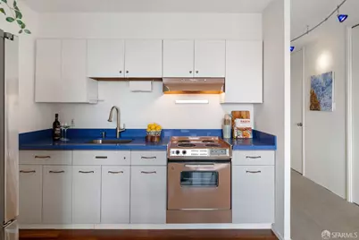
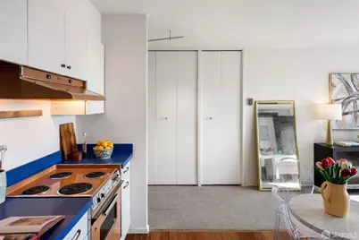
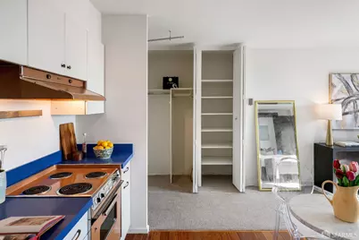
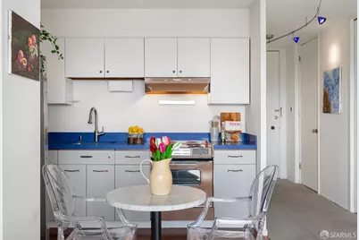
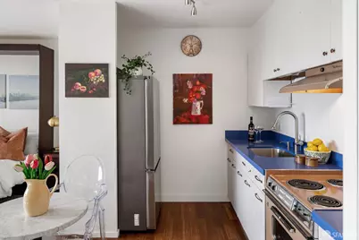
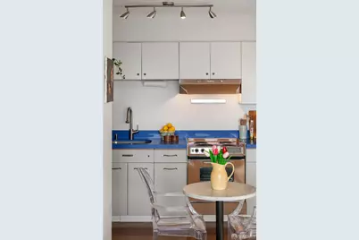
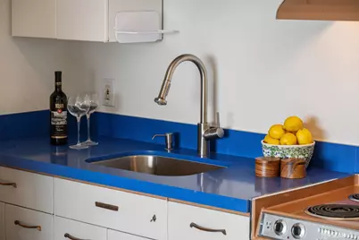
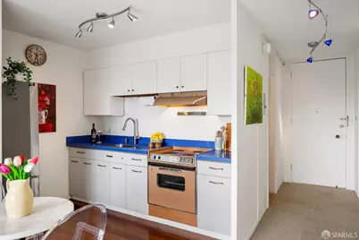
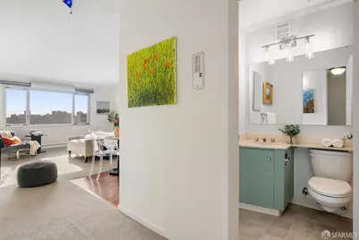
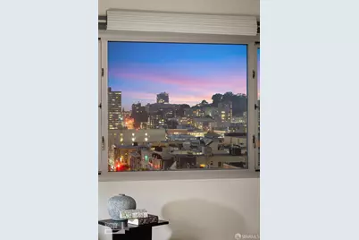
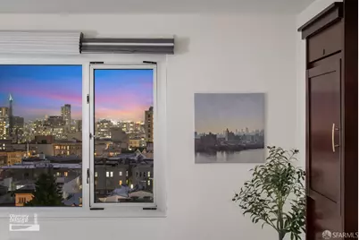
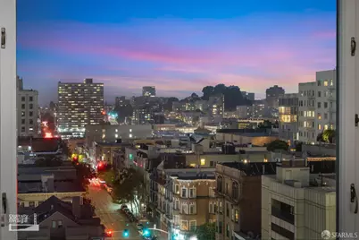
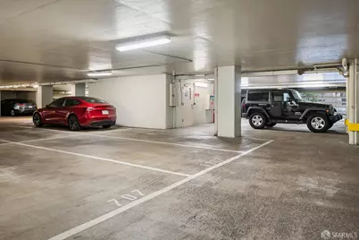
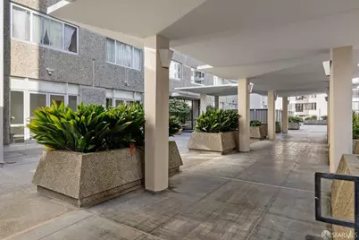
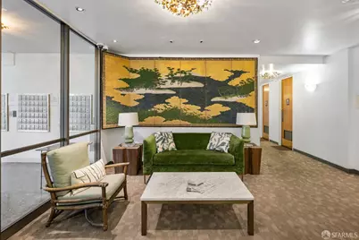
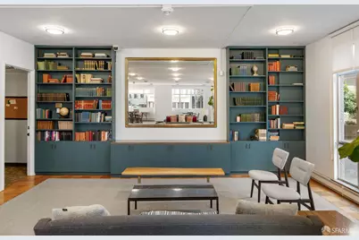
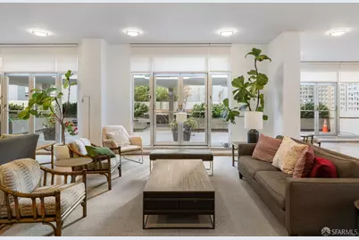
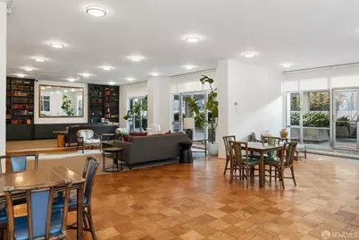
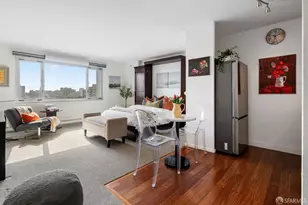
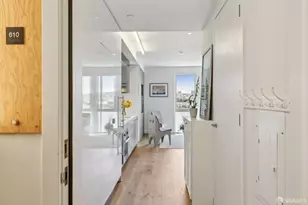
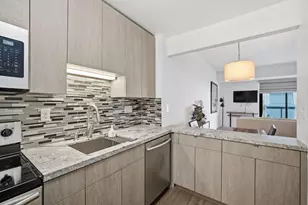
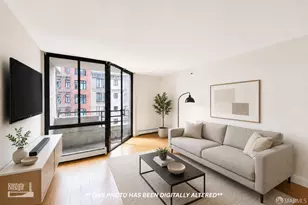
Perched atop prestigious Nob Hill, this well- appointed studio at Pine Terrace offers the perfect blend of charm and exceptional city living. Bathed in natural light, the residence showcases unobstructed skyline views, creating a stunning backdrop from sunrise to sunset. Thoughtfully designed to maximize both style and functionality, the home features a custom-built Murphy bed handcrafted by a local Nob Hill designer, complete with an integrated desk and built-in cabinetry that effortlessly transforms the living space. The charming eat-in kitchen exudes timeless retro-inspired character, while a spacious walk-in closet and additional built-in shevling provide exceptional organization throughout. Residents of this pet-friendly building enjoy an exceptional suite of amenities: A rooftop deck with panoramic San Francisco views, community recreation room/ library, on-site laundry & gym (coming-soon!), and deeded parking & spacious storage cage--all thoughtfully included in a reasonable $570/mo HOA. Ideally located in one of San Francisco's most iconic neighborhoods, Pine Terrace places you just moments from Huntington Park, Grace Cathedral, Downtown, Financial District, acclaimed restaurants, neighborhood cafes, and boutique shopping. With an exceptional Walk Score of 99 and a perfect Transit Score of 100, convenience is woven into everyday life. Whether you're seeking the perfect pied--terre, a sophisticated first home, or an elegant city retreat, this thoughtfully designed home offers a rare opportunity to enjoy timeless Nob Hill living with effortless convenience.
Full Property Details
Full Property Details for 1001 Pine St #1308
General
- Price: $499,000
- HOA FEE: $570/month
- Status: Active
- Type: Condo
- Source: San_Francisco
- MLS ID: 426145604
- Updated: 8/21/2026
- Added to Site: 49 day(s) ago
Interior
- Number of Rooms: 2
- Rooms/Areas: Storage
- Interior Features: Storage
- Appliances: Free-Standing Electric Range, Free-Standing Refrigerator, Range Hood
- Flooring: Carpet, Wood
Rooms
Bathrooms
- Total Bathrooms: 1
- Full Bathrooms: 1
- Bathroom Features: Tub w/Shower Over
Other Rooms
- Kitchen: Quartz Counter
- Laundry: Upper Level, Upper Level
Additional Information
- Shared Amenities: Laundry Coin, Recreation Facilities, Roof Deck
- Security/Safety: Secured Access, Security Gate, Video System
Exterior
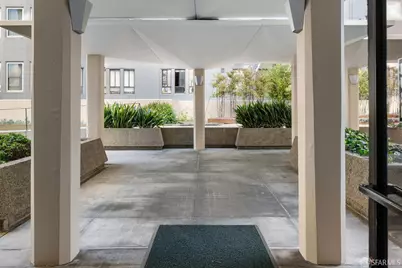
- Exterior Features: Covered Courtyard
Parking
- Garage: Yes
- Parking Features: Assigned, Attached, Covered, Enclosed, Garage Door Opener, Inside Entrance, Side By Side, Side by Side, On Site
Location
- Area: SF District 8
- County: San Francisco
- Cross Streets: Taylor
Community
- Association: Yes
- Assoc. Name: The Bohan Company, Inc.
- Assoc. Fees Include: Common Areas, Insurance on Structure, Maintenance Structure, Maintenance Grounds, Management, Sewer, Trash, Water
- Pets Allowed: Yes
Utilities
- Water: Public
Structural Information
- Square Feet: 450
- Sq. Ft. Source: Assessor Auto-Fill
- Living Area: 450 Sq. Ft.
- Year Built: 1963
Lot Features
- Property View: City, City Lights, Downtown
- Lot Size (Acres): 0.434
- Lot Size (Sq. Ft.): 18,906
Financial Considerations
- For Sale: Yes
- Association Fee: $570
- Assoc Fee Freq.: Monthly
Disclosures and Reports
- Special Conditions: Standard
- APN: 0275A144
Listed by Legacy Real Estate, Judy Lin

Get Pre-Approved Today
Schools
Schools serving 1001 Pine St #1308
School District:San Francisco Unified School District
| Name | Grades | Distance |
|---|---|---|
Redding Elementary School 1421 Pine Street, San Francisco, CA 94109 | K-5 | 0.4 mi |
Marina Middle School 3500 Fillmore Street, San Francisco, CA 94123 | 6-8 | 1.5 mi |
S.F. International High School 655 De Haro Street, San Francisco, CA 94107 | 9-12 | 2.1 mi |
Galileo High School 1150 Francisco Street, San Francisco, CA 94109 | 9-12 | 1.1 mi |
Wallenberg (Raoul) Traditional High School 40 Vega Street, San Francisco, CA 94115 | 9-12 | 2 mi |
O'connell (John) High School 2355 Folsom Street, San Francisco, CA 94110 | 9-12 | 2.1 mi |
Mission High School 3750 18th Street, San Francisco, CA 94114 | 9-12 | 2.1 mi |
Academy (The)- SF @Mcateer 555 Portola Drive, San Francisco, CA 94131 | 9-12 | 3.7 mi |
Asawa (Ruth) San Francisco School Of The Arts, A Public School. 555 Portola Drive, San Francisco, CA 94131 | 9-12 | 3.7 mi |
Disclaimer:
School attendance boundaries provided by ATTOM Data Solutions and are for reference only. Contact the school directly to verify enrollment eligibility.
Price & Sales History for 1001 Pine St #1308
Date
Details
Price
Change
Source
7/10/2026
Listed
$499,000
-13.22%
MLS
2/27/2019
Sold
$575,000
—
Public Record
Disclaimer: Historical sales information is derived from public records provided by the county offices. Information is not guaranteed and should be independently verified.
Tax History
Tax History for 1001 Pine St #1308
Year
Property Taxes
Change
Tax Assessment
Change
2025
$8,330
2%
$641,419
2%
2024
$8,171
2%
$628,843
2%
2023
$8,035
2%
$616,513
2%
2022
$7,871
2%
$604,425
2%
2021
$7,728
-1%
$592,575
1%
2020
$7,777
44%
$586,500
45%
2019
$5,413
3%
$404,033
2%
2018
$5,231
7%
$396,112
2%
2017
$4,870
2%
$388,346
2%
2016
$4,767
1%
$380,733
2%
2015
$4,705
3%
$375,015
2%
2014
$4,581
-1%
$367,670
—
2013
$4,605
—
$366,009
—
Disclaimer: Historical tax information is derived from public records provided by the county offices. Information is not guaranteed and should be independently verified.
Estimate the Cost
Estimate the Cost for 1001 Pine St #1308
1001 Pine Street #1308, San Francisco, CA 94109 (MLS# 426145604) is a Condo property with 0 bedrooms and 1 full bathroom. 1001 Pine Street #1308 is currently listed for $499,000 and was received on July 10, 2026. Want to learn more about 1001 Pine Street #1308? Do you have questions about finding other Condo real estate for sale in Sunset District? You can browse all Sunset District real estate or contact a Coldwell Banker agent to request more information.