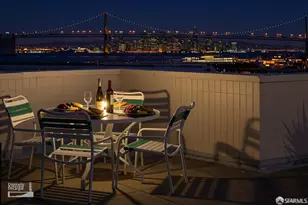
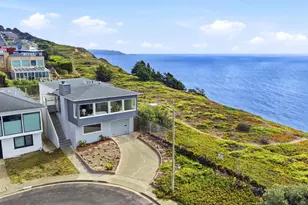
This is a carousel with tiles that activate property listing cards. Use the previous and next buttons to navigate.
1/1
$1,156,000
This is a carousel with tiles that activate property listing cards. Use the previous and next buttons to navigate.
1/1
Property Description
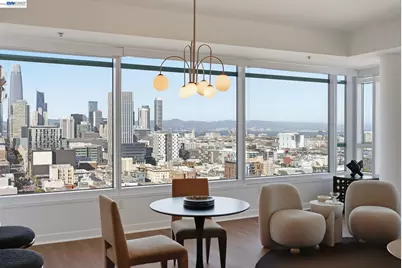
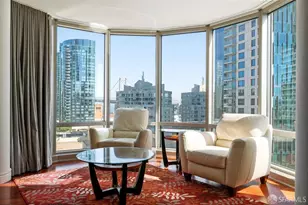
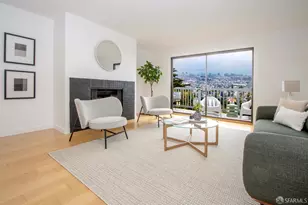
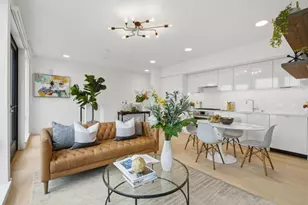
Sky-High Views. Sophisticated Design. Effortless City Living. Perched on the 20th floor of SoMa Grand, Residence #2006 offers a front-row seat to San Francisco's iconic skyline with sweeping city and Bay views that captivate from sunrise to sparkling city lights. Expansive floor-to-ceiling windows flood the home with natural light, creating a bright, airy atmosphere and showcasing the ever-changing beauty of the city beyond. Thoughtfully refreshed with new flooring, contemporary lighting, and a sleek modern kitchen featuring newer stainless steel appliances, the residence blends timeless style with everyday functionality. The open-concept living and dining spaces are designed for both comfortable daily living and effortless entertaining, all framed by spectacular panoramic views. Residents of SoMa Grand enjoy an exceptional collection of amenities, including a full-service lobby with 24-hour concierge and security, a state-of-the-art fitness center, an owner's club room, an outdoor terrace with fire pit and barbecue area, and a beautifully landscaped courtyard. The building also offers a pet-friendly environment and a level of service that complements an elevated urban lifestyle. Located in the heart of SoMa, you're moments from some of San Francisco's most celebrated restaurants, cafés, breweries, museums, and entertainment venues. Whole Foods, Yerba Buena Gardens, SFMOMA, Oracle Park, Chase Center, and the Embarcadero are all within easy reach, while nearby BART, Muni, and freeway access make commuting throughout the city and Bay Area exceptionally convenient. Whether you're searching for a stylish full-time residence, a sophisticated pied-á-terre, or an exceptional investment opportunity, Residence #2006 offers the perfect balance of modern design, luxury amenities, and one of San Francisco's most vibrant neighborhoods.
Full Property Details
Full Property Details for 1160 Mission St #2006
General
- Sold For: $1,156,000
- HOA FEE: $1,345/month
- Status: Closed
- Type: Condo
- Source: MAX
- MLS ID: 41142854
- Added to Site: 47 day(s) ago
Interior
- Number of Rooms: 4
- Interior Features: Elevator, Breakfast Bar, Updated Kitchen
- Fireplace(s): None
- Appliances: Dishwasher, Electric Range, Refrigerator
- Flooring: Vinyl
Rooms
Bathrooms
- Total Bathrooms: 2
- Full Bathrooms: 2
Bedrooms
- Total Bedrooms: 2
Other Rooms
- Kitchen: Breakfast Bar, Stone Counters, Dishwasher, Electric Range/Cooktop, Disposal, Refrigerator, Updated Kitchen
- Laundry: In Unit
Additional Information
- Shared Amenities: Clubhouse, Fitness Center, Spa/Hot Tub, BBQ Area
Exterior
- Exterior Features: No Yard
Parking
- Garage Spaces: 1
- Parking Features: Garage
Location
- Area: Listing
- County: San Francisco
- Subdivision: Soma
- Driving Directions: Mission and 7th Street
Community
- Association: Yes
- Assoc. Name: NOT LISTED
- Pets Allowed: Yes
Heating & Cooling
- Cooling Type: No Air Conditioning
- Heating Type: Central
Utilities
- Sewer: Public Sewer, Sewer Connected
- Water: Public
Structural Information
- Architectural Style: Contemporary, Modern/High Tech
- Exterior Const.: Aluminum Siding, Stucco
- Windows: Window Coverings
- Stories/Levels: Three or More Stories,Three Or More
- Living Area: 1,146 Sq. Ft.
- Year Built: 2008
Lot Features
- Property View: City Lights, Downtown, Water, City
- Lot Size (Acres): 1
- Lot Dimensions: 1
- Lot Features: Level, Security Gate
Financial Considerations
- For Sale: Yes
- Price Per Sq. Ft.: $863
- Association Fee: $1,345
- Assoc Fee Freq.: Monthly
Disclosures and Reports
- Property ID: 3702 260
Listed by Compass, Cara R. Cavanaugh and Compass, Cheryl Ann David
Sold by Real Brokerage Technologies, Jennie Lok

Get Pre-Approved Today
Schools
Schools serving 1160 Mission St #2006
School District:San Francisco Unified School District
| Name | Grades | Distance |
|---|---|---|
Daniel Webster Elementary School, San Francisco, CA 465 Missouri Street, San Francisco, CA 94107 | K-5 | 1.5 mi |
S.F. International High School 655 De Haro Street, San Francisco, CA 94107 | 9-12 | 1.3 mi |
Lick (James) Middle School 1220 Noe Street, San Francisco, CA 94114 | 6-8 | 2.3 mi |
O'connell (John) High School 2355 Folsom Street, San Francisco, CA 94110 | 9-12 | 1.3 mi |
Mission High School 3750 18th Street, San Francisco, CA 94114 | 9-12 | 1.4 mi |
Wallenberg (Raoul) Traditional High School 40 Vega Street, San Francisco, CA 94115 | 9-12 | 1.9 mi |
Galileo High School 1150 Francisco Street, San Francisco, CA 94109 | 9-12 | 1.9 mi |
Academy (The)- SF @Mcateer 555 Portola Drive, San Francisco, CA 94131 | 9-12 | 3 mi |
Asawa (Ruth) San Francisco School Of The Arts, A Public School. 555 Portola Drive, San Francisco, CA 94131 | 9-12 | 3 mi |
Disclaimer:
School attendance boundaries provided by ATTOM Data Solutions and are for reference only. Contact the school directly to verify enrollment eligibility.
Price & Sales History for 1160 Mission St #2006
Date
Details
Price
Change
Source
8/26/2026
Sold
$1,156,000
16.89%
MLS
7/30/2026
Listed
$989,000
—
MLS
Disclaimer: Historical sales information is derived from public records provided by the county offices. Information is not guaranteed and should be independently verified.
1160 Mission St #2006, San Francisco, CA 94103 (MLS# 41142854) is a Condo property that was sold at $1,156,000 on August 26, 2026. Want to learn more about 1160 Mission St #2006? Do you have questions about finding other Condo real estate for sale in San Francisco? You can browse all San Francisco real estate or contact a Coldwell Banker agent to request more information.