This is a carousel with tiles that activate property listing cards. Use the previous and next buttons to navigate.
1/1
$1,388,000
This is a carousel with tiles that activate property listing cards. Use the previous and next buttons to navigate.
1/1
Property Description
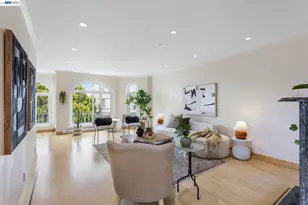
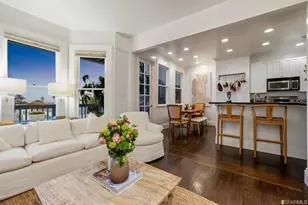
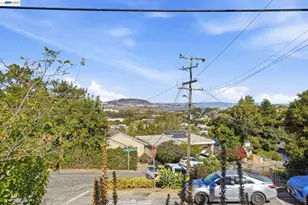
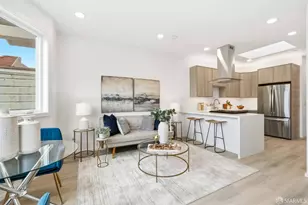
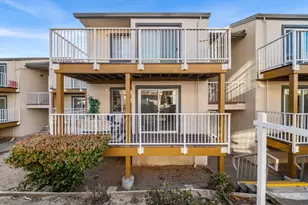
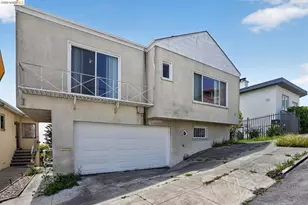
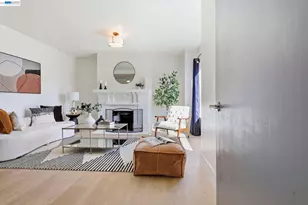
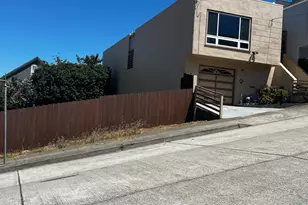
Welcome to the Dorado Penthouse, one of the most compelling 4-bedroom condos currently available in San Francisco. Set along a quiet private street with ample street parking, this top-floor penthouse-style residence offers rare space, privacy, and exceptional natural light in an intimate 3-unit building near Westwood Park and Mt. Davidson Manor. This expansive 4-bedroom, 2-bath flat occupies the upper level with no residence above, creating a private and elevated living experience. Large windows and multiple skylights throughout the home fill the interior with beautiful natural light, while the open living and dining space provides an easy flow for everyday living, entertaining, or relaxing at home. The living room is anchored by a gas fireplace and connects seamlessly to the dining area, creating a warm and inviting central gathering space. The kitchen features cherry wood cabinetry, solid granite slab countertops, stainless steel appliances, a large window, and a pass-through opening to the dining area that keeps the layout open and connected. Four true bedrooms provide flexibility that is increasingly difficult to find in San Francisco, with room for family, guests, a home office, nursery, gym, or creative space. Both bathrooms feature quality tile and porcelain finishes, including a soaking tub and a granite shower bench. Additional conveniences include a secure garage parking space, in-unit washer and dryer, low HOA dues, and access to a private-feeling common-area backyard with established landscaping, including a lemon tree, bay leaf tree, roses, orchids, rosemary, and mint. Ideally located near Whole Foods, Trader Joe's, Stonestown Galleria, neighborhood shops, restaurants, public transportation, SF State, CCSF, Riordan High School, and major commute routes. A rare opportunity to own a spacious top-floor home with penthouse presence, four true bedrooms, abundant natural light, outdoor space, parking, and everyday convenience in a well-connected San Francisco location.
Full Property Details
Full Property Details for 20 Dorado Terrace #C
General
- Sold For: $1,388,000
- HOA FEE: $250/month
- Status: Closed
- Type: Condo
- Source: MAX
- MLS ID: 41141817
- Added to Site: 85 day(s) ago
Interior
- Number of Rooms: 7
- Interior Features: Penthouse Location, No Additional Rooms, Updated Kitchen
- Number of Fireplaces: 1
- Fireplace(s): Gas
- Appliances: Dishwasher, Gas Range, Microwave, Refrigerator, Dryer, Washer
- Flooring: Hardwood, Carpet
Rooms
Bathrooms
- Total Bathrooms: 2
- Full Bathrooms: 2
- Bathroom Features: Shower Over Tub
- Primary Bathroom: Bidet, Skylight(s), Stall Shower, Double Vanity, Sitting Area
Bedrooms
- Total Bedrooms: 4
Other Rooms
- Kitchen: Stone Counters, Dishwasher, Eat-in Kitchen, Disposal, Gas Range/Cooktop, Microwave, Refrigerator, Skylight(s), Updated Kitchen
- Laundry: Dryer, Washer, In Kitchen
Additional Information
- Shared Amenities: Other
- Equipment: Intercom
Exterior
- Exterior Features: Back Yard
Parking
- Garage Spaces: 1
- Parking Features: Garage
Location
- Area: Listing
- County: San Francisco
- Subdivision: Mount Davidson Manor
- Driving Directions: Ocean Ave. to Dorado Terr. Plenty of street parking on private street...
Community
- Association: Yes
- Assoc. Name: NOT LISTED
Heating & Cooling
- Cooling Type: None
- Heating Type: Baseboard, Fireplace(s)
Utilities
- Sewer: Public Sewer
- Water: Public
- Utility Description: Individual Electric Meter, Individual Gas Meter
Structural Information
- Architectural Style: None
- Exterior Const.: Brick, Stucco, Wood Siding
- Roof: Bitumen, Flat
- Windows: Skylight(s), Window Coverings
- Stories/Levels: Other,One
- Living Area: 1,837 Sq. Ft.
- Year Built: 1993
Lot Features
- Property View: San Francisco, City
- Lot Features: Rectangular Lot, Back Yard
- Fencing (Description): Fenced
Financial Considerations
- Price Per Sq. Ft.: $705
- Association Fee: $250
- Assoc Fee Freq.: Monthly
Disclosures and Reports
- Property ID: 3283249
Listed by EXP Realty of California, Inc, Cj Salazar
Sold by Vantage Realty, Michael Conrad

Get Pre-Approved Today
Schools
Schools serving 20 Dorado Terrace #C
School District:San Francisco Unified School District
| Name | Grades | Distance |
|---|---|---|
Sloat (Commodore) Elementary School 50 Darien Way, San Francisco, CA 94127 | K-5 | 0.7 mi |
Aptos Middle School 105 Aptos Avenue, San Francisco, CA 94127 | 6-8 | 0.4 mi |
S.F. International High School 655 De Haro Street, San Francisco, CA 94107 | 9-12 | 4.1 mi |
Balboa High School 1000 Cayuga Avenue, San Francisco, CA 94112 | 9-12 | 1.1 mi |
Lowell High School 1101 Eucalyptus Drive, San Francisco, CA 94132 | 9-12 | 1.3 mi |
Academy (The)- SF @Mcateer 555 Portola Drive, San Francisco, CA 94131 | 9-12 | 1.5 mi |
Asawa (Ruth) San Francisco School Of The Arts, A Public School. 555 Portola Drive, San Francisco, CA 94131 | 9-12 | 1.5 mi |
Lincoln (Abraham) High School 2162 24th Avenue, San Francisco, CA 94116 | 9-12 | 1.9 mi |
Jordan (June) School For Equity 325 La Grande Avenue, San Francisco, CA 94112 | 9-12 | 2 mi |
Disclaimer:
School attendance boundaries provided by ATTOM Data Solutions and are for reference only. Contact the school directly to verify enrollment eligibility.
Price & Sales History for 20 Dorado Terrace #C
Date
Details
Price
Change
Source
9/09/2026
Sold
$1,388,000
7.18%
MLS
7/16/2026
Listed
$1,295,000
—
MLS
Disclaimer: Historical sales information is derived from public records provided by the county offices. Information is not guaranteed and should be independently verified.
20 Dorado Ter #C, San Francisco, CA 94112 (MLS# 41141817) is a Condo property that was sold at $1,388,000 on September 09, 2026. Want to learn more about 20 Dorado Ter #C? Do you have questions about finding other Condo real estate for sale in San Francisco? You can browse all San Francisco real estate or contact a Coldwell Banker agent to request more information.