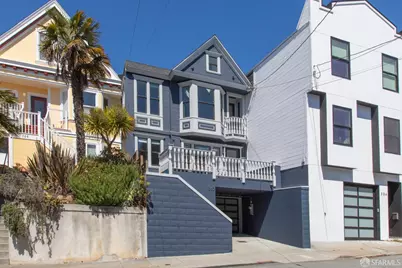
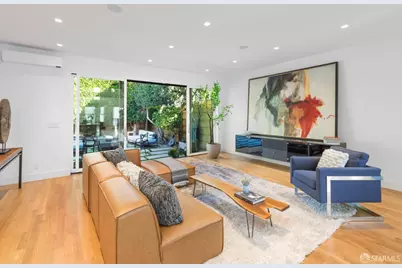
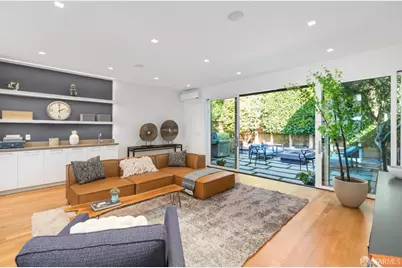
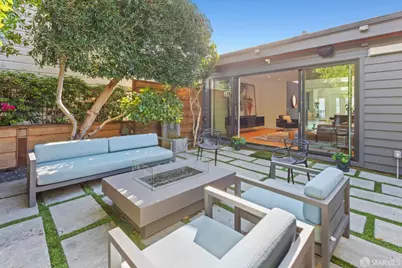
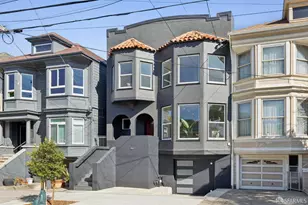
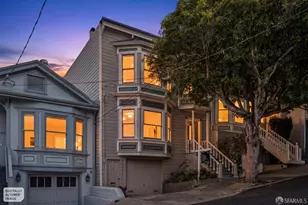
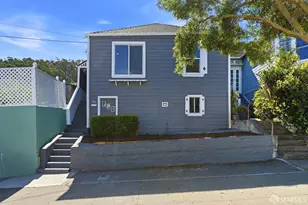
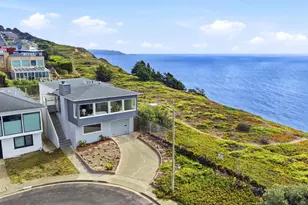
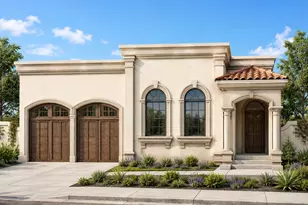
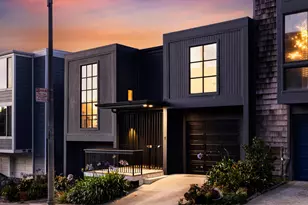
Full Property Details for 360 Arlington St
General
- Price: $3,950,000
- Status: Active
- Type: Single Family
- Source: San_Francisco
- MLS ID: 426161424
- Updated: 9/11/2026
- Added to Site: 4 day(s) ago
Interior
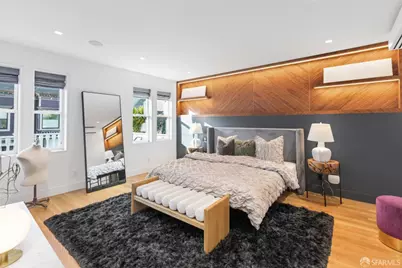
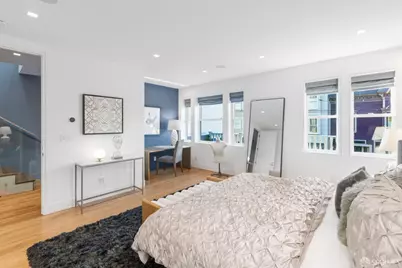
- Number of Rooms: 8
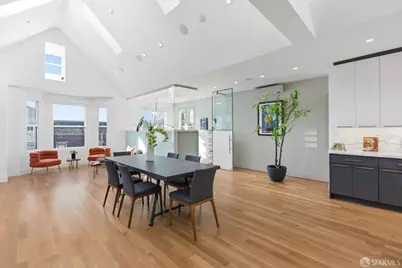
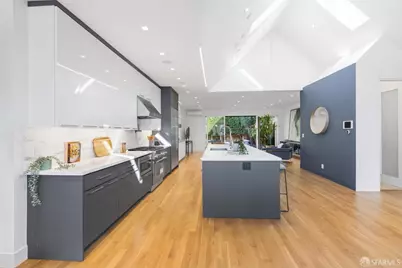
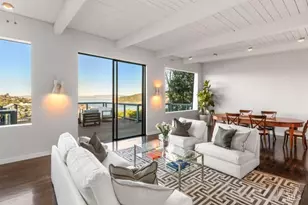
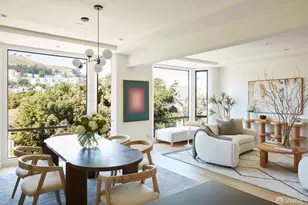
- Rooms/Areas: Dining Room, Great Room, Kitchen, Office, Wine Storage Area
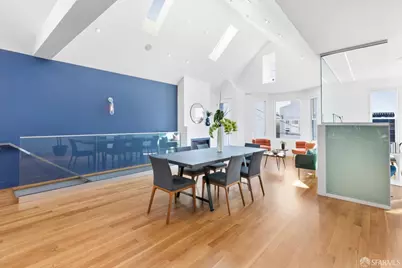
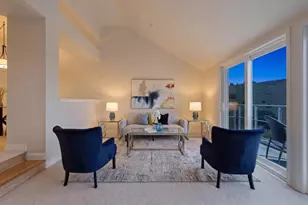
- Interior Features: Cathedral Ceiling(s), Storage
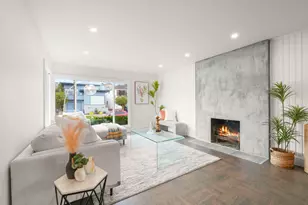
- Fireplace: Yes
- Number of Fireplaces: 1
- Fireplace(s): Gas, Living Room
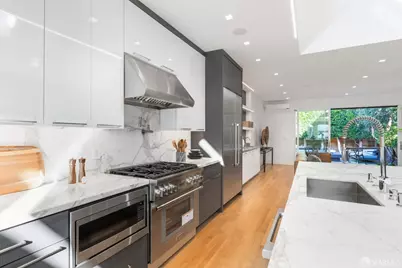
- Appliances: Dishwasher, Range Hood, Ice Maker, Microwave, Wine Refrigerator, Dryer, Washer
- Flooring: Tile, Wood
Rooms
- Total Bathrooms: 4
- Full Bathrooms: 3
- Half Bathrooms: 1
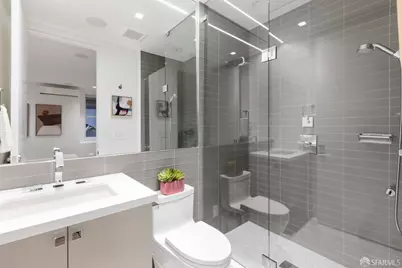
- Bathroom Features: Shower Stall(s)
- Primary Bathroom: Bidet, Double Vanity, Jetted Tub, Shower Stall(s), Sitting Area
- Kitchen: Kitchen Island, Kitchen/Family Combo, Skylight(s)
- Dining Room: Skylight(s)
- Laundry: Inside, Laundry Closet, Inside, Laundry Closet
Additional Information
- Security/Safety: Carbon Monoxide Detector(s), Prewired, Smoke Detector(s), Video System
- Equipment: Audio/Video Prewired, Networked
Exterior
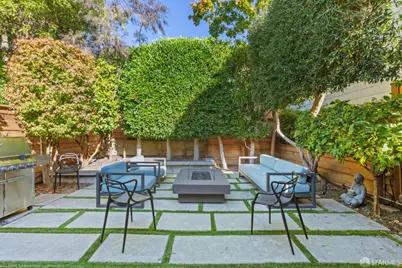
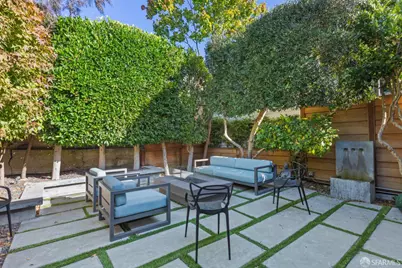
- Exterior Features: Fire Pit
Parking
- Garage: Yes
- Garage Spaces: 2
- Carport: 1
- Parking Features: Enclosed, Electric Vehicle Charging Station(s), Garage Door Opener, Uncovered Parking Space, Tandem, On Site (Single Family Only)
Location
- Area: SF District 5
- County: San Francisco
- Cross Streets: Miguel St
- Direction Faces: Southeast
Heating & Cooling
- Cooling Type: Ductless, Heat Pump, Room Air
- Heating Type: Ductless, Fireplace(s), Heat Pump, Hot Water, Radiant Floor
Utilities
- Sewer: Public Sewer
- Water: Public
- Utility Description: Electricity Available, Internet Available, Public, Sewer Connected
Structural Information
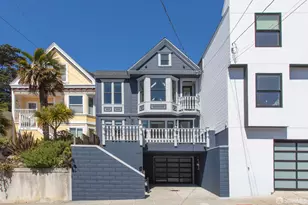
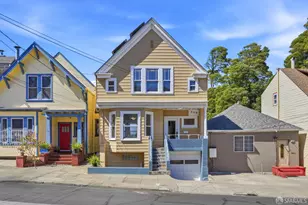
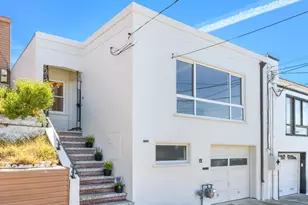
- Architectural Style: Modern/High Tech, Victorian
- Basement Desc.: None
- Windows: Skylight(s)
- Square Feet: 2,670
- Sq. Ft. Source: Graphic Artist
- Living Area: 2,670 Sq. Ft.
- Year Built: 1905
Lot Features
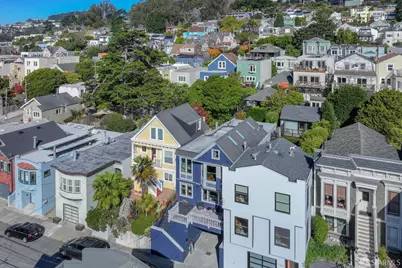
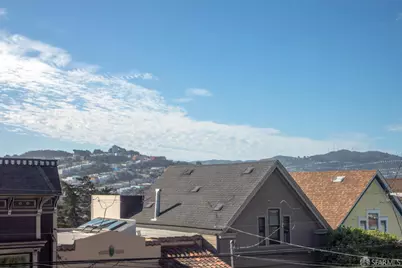
- Property View: City, City Lights, Garden
- Lot Size (Acres): 0.0574
- Lot Size (Sq. Ft.): 2,500
- Street/Road Desc.: Asphalt
- Irrigation System: Irrigation Available
- Lot Features: Landscaped
- Fencing (Description): Fenced
Financial Considerations
Disclosures and Reports
- Special Conditions: Standard
- APN: 6694012
Listed by Corcoran Icon Properties, Virginia C Thackwell