This is a carousel with tiles that activate property listing cards. Use the previous and next buttons to navigate.
1/65
$2,395,000 Just Listed
This is a carousel with tiles that activate property listing cards. Use the previous and next buttons to navigate.
1/65
Property Description
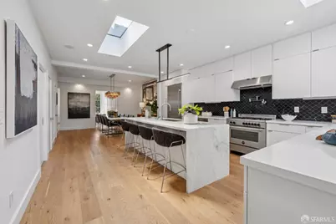
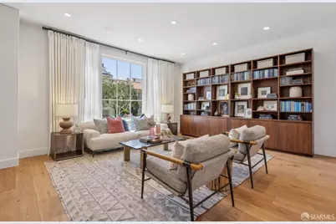
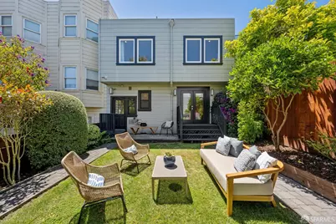
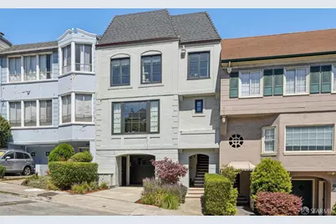
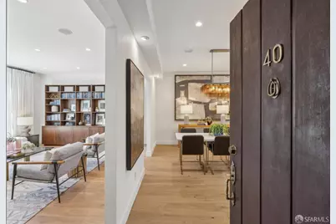
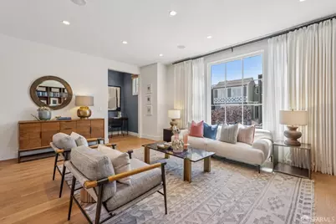
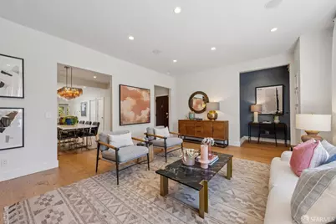
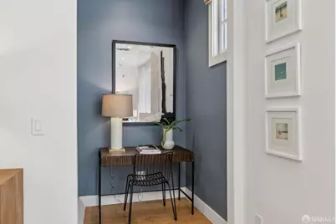
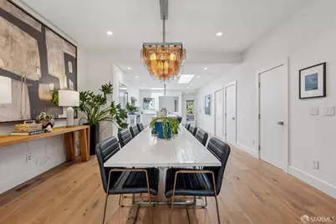
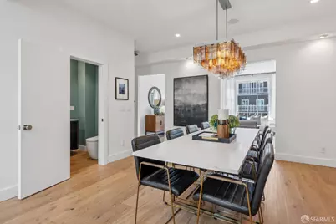
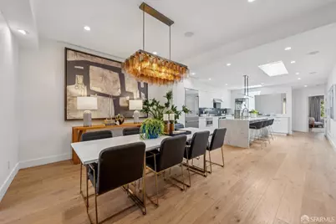
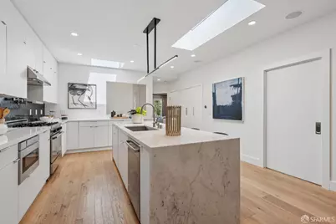
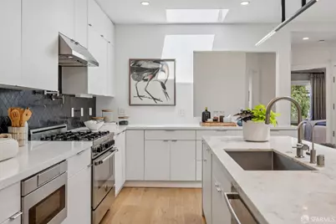
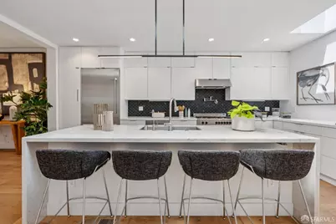
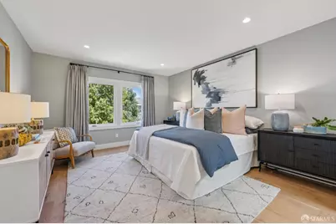
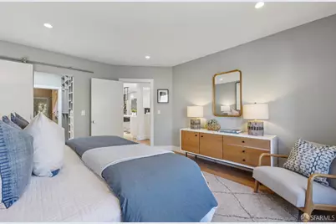
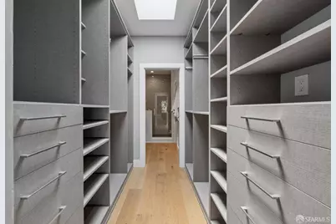
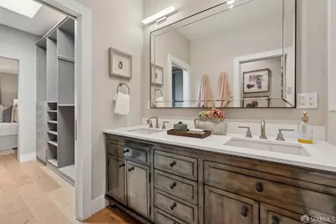
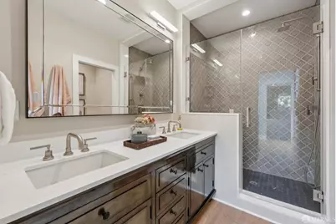
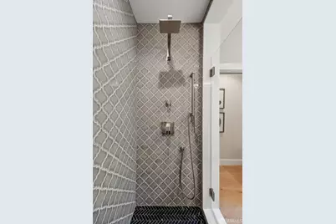
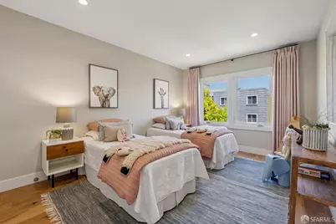
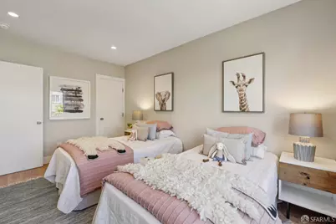
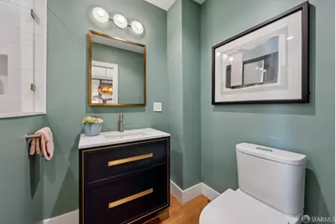
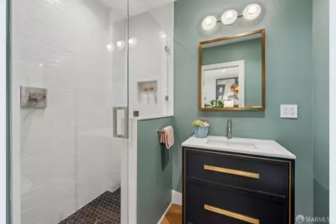
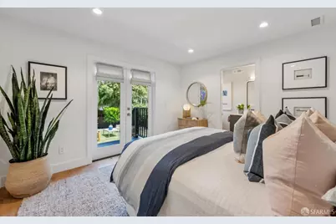
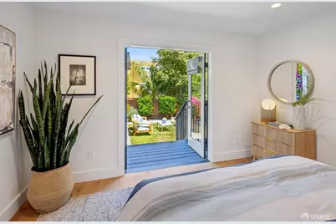
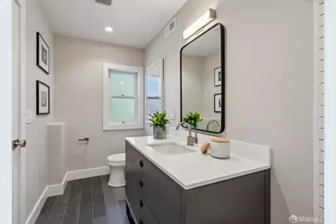
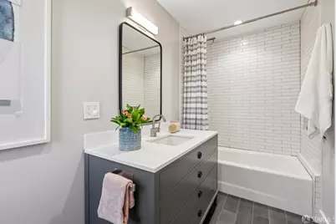
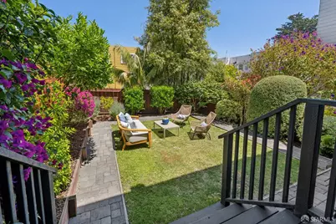
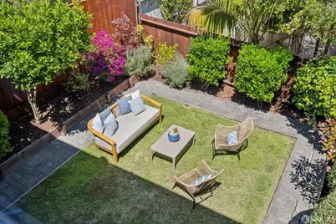
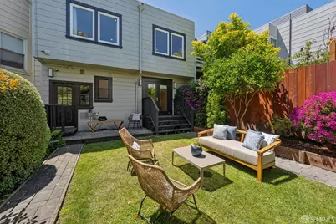
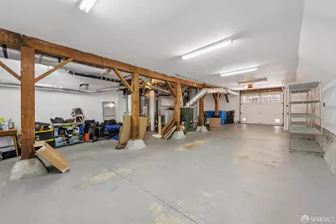
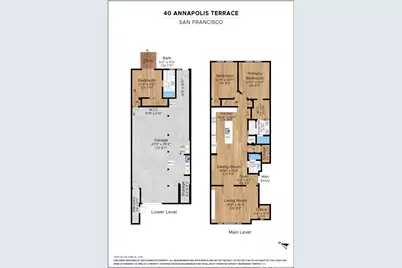
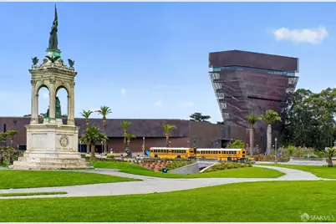
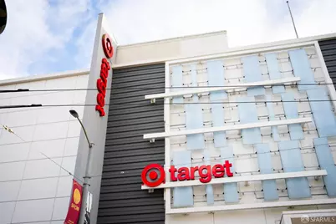
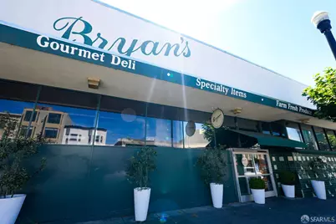
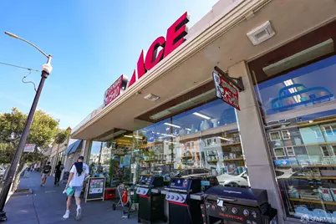
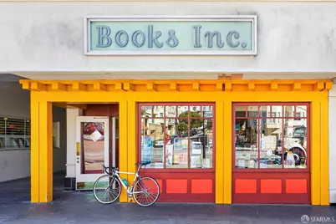
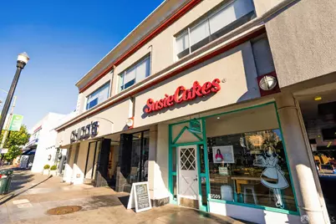
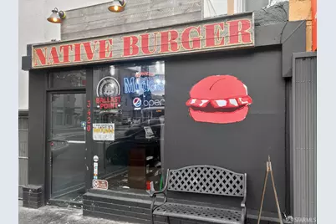
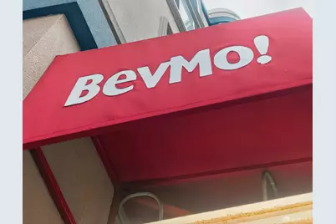
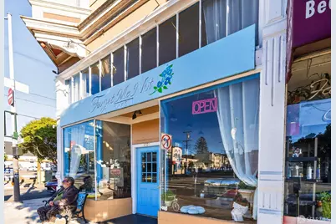
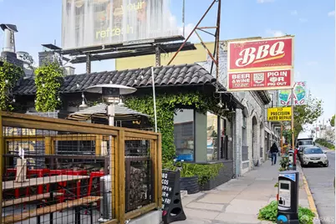
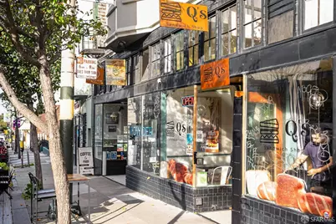
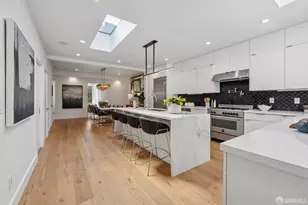
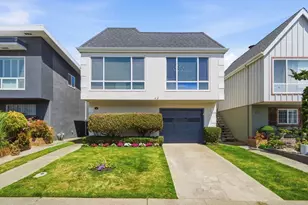
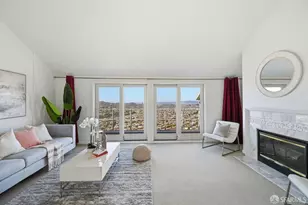
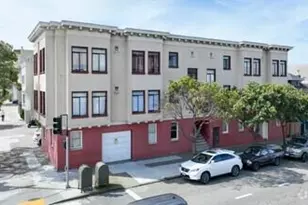
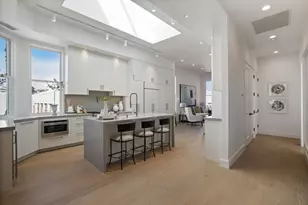
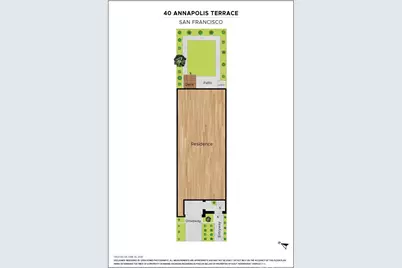
Rousseau-style condo that lives like a SFH in coveted Lone Mountain: 3BD/3BA, 1,840 sq ft (per tax records) across two levels, w/ interior-access garage parking and a walkout yard w/an exclusive use patio. The light-filled living rm, w/large bank of windows, custom walnut bookcase & built-in alcove office, flows into the dining rm, anchored by a Soho Home Elisa chandelier, and on to the open chef's kitchen at the heart of the home. There, a Calacatta marble waterfall island pairs w/an F. Bertazzoni Italia 6-burner gas range & pot filler; an Arabesque black marble backsplash, Thermador fridge, motorized skylight & Kenwood cabinetry complete the space. Main-level primary suite ft pass-through closet & dual-sink en-suite; 2nd bedroom w/California Closets. Full bath & in-unit laundry off kitchen. Downstairs, a lower-level bedroom w/en-suite & direct backyard access makes an ideal guest suite or retreat. Wide-plank white oak floors throughout. Emtek hardware, August locks, SimpliSafe, built-in Sonos. Walk Score 94: steps to Laurel Village (Bryan's, Trader Joe's), Q Specialty Coffee & Target on Geary. Golden Gate Park & Panhandle nearby; Divisadero dining (NOPA, Beretta) a short ride. Muni 5/31/43/38 close; quick US-101 via Fell/Oak.
Full Property Details
Full Property Details for 40 Annapolis Terrace
General
- Price: $2,395,000
- HOA FEE: $300/month
- Status: Active
- Type: Condo
- Source: San_Francisco
- MLS ID: 426148341
- Updated: 8/14/2026
- Added to Site: 6 day(s) ago
Interior
- Number of Rooms: 6
- Rooms/Areas: Dining Room, Kitchen, Living Room
- Appliances: Dishwasher, Free-Standing Gas Oven, Free-Standing Gas Range, Range Hood, Microwave, Washer/Dryer Stacked
- Flooring: Wood
Rooms
Bathrooms
- Total Bathrooms: 3
- Full Bathrooms: 3
- Bathroom Features: Shower Stall(s), Tile
- Primary Bathroom: Multiple Shower Heads, Shower Stall(s), Stone
Bedrooms
- Total Bedrooms: 3
- Primary Bedroom: Walk-In Closet
- Bedroom 1: Walk-In Closet
Other Rooms
- Kitchen: Kitchen Island, Island w/Sink, Marble Counter, Skylight(s)
- Laundry: Laundry Closet, Laundry Closet
Additional Information
- Security/Safety: Carbon Monoxide Detector(s), Smoke Detector(s)
Parking
- Garage: Yes
- Garage Spaces: 1
- Parking Features: Attached, Garage Door Opener, Garage Faces Front, Tandem, On Site
Location
- Area: SF District 1
- County: San Francisco
- Cross Streets: Masonic Ave
Community
- Association: Yes
- Assoc. Fees Include: Common Areas, Electricity, Insurance, Water
- Pets Allowed: Yes
Heating & Cooling
- Heating Type: Central, Gas
Utilities
- Sewer: Public Sewer
- Water: Public
- Utility Description: Public
Structural Information
- Windows: Skylight(s)
- Stories/Levels: 2
- Square Feet: 1,840
- Sq. Ft. Source: Assessor Agent-Fill
- Living Area: 1,840 Sq. Ft.
- Current Bldg. Use: Residential
- Year Built: 1939
Lot Features
- Lot Size (Acres): 0.0574
- Lot Size (Sq. Ft.): 2,500
- Street/Road Desc.: Paved Sidewalk, Paved
- Road Maintenance: Public Maintained Road
- Fencing (Description): Wood
Financial Considerations
- For Sale: Yes
- Association Fee: $300
- Assoc Fee Freq.: Monthly
Disclosures and Reports
- Special Conditions: Standard
- APN: 1163044
Listed by Compass, Ruth Krishnan

Get Pre-Approved Today
Schools
Schools serving 40 Annapolis Terrace
School District:San Francisco Unified School District
| Name | Grades | Distance |
|---|---|---|
New Traditions Elementary School 2049 Grove St., San Francisco, CA 94117 | K-5 | 0.3 mi |
Roosevelt Middle School, San Francisco, CA 460 Arguello Boulevard, San Francisco, CA 94118 | 6-8 | 0.7 mi |
S.F. International High School 655 De Haro Street, San Francisco, CA 94107 | 9-12 | 2.8 mi |
Wallenberg (Raoul) Traditional High School 40 Vega Street, San Francisco, CA 94115 | 9-12 | 0.2 mi |
Mission High School 3750 18th Street, San Francisco, CA 94114 | 9-12 | 1.6 mi |
O'connell (John) High School 2355 Folsom Street, San Francisco, CA 94110 | 9-12 | 2.2 mi |
Academy (The)- SF @Mcateer 555 Portola Drive, San Francisco, CA 94131 | 9-12 | 2.2 mi |
Asawa (Ruth) San Francisco School Of The Arts, A Public School. 555 Portola Drive, San Francisco, CA 94131 | 9-12 | 2.2 mi |
Galileo High School 1150 Francisco Street, San Francisco, CA 94109 | 9-12 | 2.2 mi |
Disclaimer:
School attendance boundaries provided by ATTOM Data Solutions and are for reference only. Contact the school directly to verify enrollment eligibility.
Price & Sales History for 40 Annapolis Terrace
Date
Details
Price
Change
Source
8/13/2026
Listed
$2,395,000
6.44%
MLS
6/27/2024
Sold
$2,250,000
—
Public Record
Disclaimer: Historical sales information is derived from public records provided by the county offices. Information is not guaranteed and should be independently verified.
Tax History
Tax History for 40 Annapolis Terrace
Year
Property Taxes
Change
Tax Assessment
Change
2025
$29,173
3%
$2,398,360
2%
2024
$28,334
2%
$2,351,334
2%
2023
$27,914
2%
$2,305,231
2%
2022
$27,395
2%
$2,260,031
2%
2021
$26,914
—
$2,215,718
1%
2020
$27,022
4%
$2,193,000
2%
2019
$26,093
14%
$2,150,000
12%
2018
$22,941
3%
$1,912,500
2%
2017
$22,372
53%
$1,875,000
54%
2016
$14,636
20%
$1,218,300
21%
2015
$12,210
90%
$1,003,290
98%
2014
$6,433
-3%
$505,898
-5%
2013
$6,632
—
$530,252
—
Disclaimer: Historical tax information is derived from public records provided by the county offices. Information is not guaranteed and should be independently verified.
Estimate the Cost
Estimate the Cost for 40 Annapolis Terrace
40 Annapolis Terrace, San Francisco, CA 94118 (MLS# 426148341) is a Condo property with 3 bedrooms and 3 full bathrooms. 40 Annapolis Terrace is currently listed for $2,395,000 and was received on August 13, 2026. Want to learn more about 40 Annapolis Terrace? Do you have questions about finding other Condo real estate for sale in Sunset District? You can browse all Sunset District real estate or contact a Coldwell Banker agent to request more information.