This is a carousel with tiles that activate property listing cards. Use the previous and next buttons to navigate.
1/1
$6,665,000
This is a carousel with tiles that activate property listing cards. Use the previous and next buttons to navigate.
1/1
Property Description
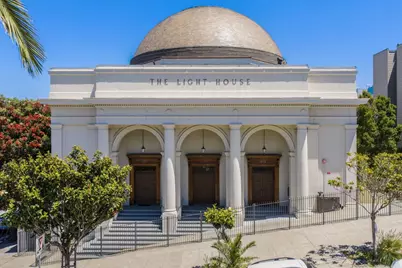
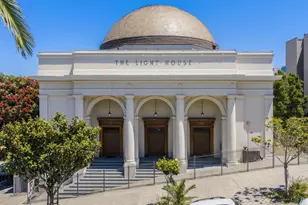
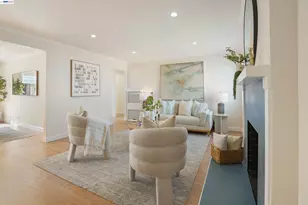
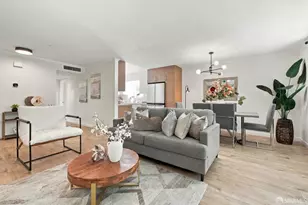
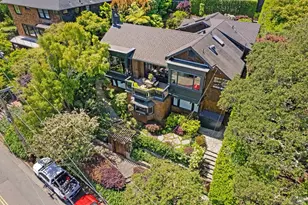
Formerly a church, this extraordinary four-level residence masterfully blends historic grandeur with refined contemporary design. Behind double copper-clad walnut doors, a dramatic marble foyer opens to an expansive eight-room floor plan with 3 bedrooms, 3 full baths, and over 5,000 sq. ft. of living space. The spectacular great room features soaring 30-foot ceilings, exposed steel, brick and timber, barrel-arched ceilings, art glass windows, and custom lighting. Lofted living spaces include a stunning primary suite with lounge, custom walk-in closet, and spa-inspired bath with limestone Roman tub and glass-enclosed shower. Designed for entertaining and everyday living, the chef's kitchen features Polylac cabinetry, granite counters, premium Miele appliances, a custom rolling ladder, and separate pantry. Two flexible-use rooms provide ideal space for offices, wine tasting, guests, or creative pursuits. The lower level features a second large primary suite, a multi media room, game room or gym, laundry and a full luxury bath. Additional highlights include extra storage, direct access to the building's private park, and 1-2 car parking. Located directly across from SF's iconic Dolores Park and easy walking distance to the Castro, the Valencia Corridor, Noe Valley & so much more!
Full Property Details
Full Property Details for 653 Dolores St
General
- Sold For: $6,665,000
- HOA FEE: $1,100/month
- Status: Closed
- Type: Townhouse
- Source: RE_Infolink
- MLS ID: ML82049715
- Added to Site: 80 day(s) ago
Interior
- Rooms/Areas: Den / Study / Office, Formal Entry, Great Room, Loft, Media / Home Theater, Office Area, Recreation Room, Storage, Wine Cellar / Storage
- Interior Features: Garden Window, High Ceiling , Security Gate, Skylight, Vaulted Ceiling , Walk-In Closet
- Flooring: Concrete, Stone, Wood
Rooms
Bathrooms
- Total Bathrooms: 3
- Full Bathrooms: 3
- Bathroom Features: Double Sinks, Full on Ground Floor, Primary - Stall Shower(s), Shower and Tub, Skylight , Stall Shower, 2 Stall Showers or More, Stone, Tub in Primary Bedroom, Updated Bath
Bedrooms
- Total Bedrooms: 3
- Bedroom Features: Ground-Floor Bedroom, Loft Bedroom, More than One Primary Bedroom, Primary Bedroom on Ground Floor, Primary Suite / Retreat, Walk-In Closet
Other Rooms
- Family Room: Kitchen / Family Room Combo, Separate Family Room
- Laundry: Dryer, Inside, Washer
Additional Information
- Pool Description: None
- Extras: Not Applicable
- Security/Safety: Fire Sprinkler System, Secured Garage / Parking
Parking
- Garage Spaces: 1
- Parking Features: Assigned Spaces, Attached Garage, Electric Car Hookup, Enclosed, Gate / Door Opener, Lighted Parking Area, Room for Oversized Vehicle
Location
- Area: 5 - Mission Dolores
- County: San Francisco
- Cross Streets: Cumberland
Community
- Association: Yes
- Assoc. Fees Include: Common Area Electricity, Common Area Gas, Exterior Painting, Garbage, Heating, Sewer, Water, Water / Sewer
Heating & Cooling
- Cooling Type: None
- Heating Type: Central Air (Forced Air)
Utilities
- Sewer: Public Sewer
- Water: Public
- Utility Description: Master Meter , Public Utilities
Structural Information
- Architectural Style: Traditional
- Foundation: Concrete Perimeter and Slab, Concrete Slab, Pillars
- Roof: Bitumen, Bituthene, Composition, Flat / Low Pitch
- Disability Access: None
- Square Feet: 5,351
- Year Built: 1915
Unit Information
- Unit Features: Corner Unit, Other Unit Above, Unit Faces Common Area, Unit Faces Street, Tri Level Unit
Lot Features
- Property View: Garden / Greenbelt
- Building Sites: 4
- Grounds/Landscape: Back Yard, BBQ Area, Drought-Tolerant Plants, Fenced
- Zoning: RH3
- Lot Description: Regular
- Fencing (Description): Fenced, Gate
Financial Considerations
- Association Fee: $1,100
- Assoc Fee Freq.: Monthly
Listed by Aethos Real Estate, John Woodruff
Sold by Cityre, Alexander Lurie

Get Pre-Approved Today
Schools
Schools serving 653 Dolores St
School District:San Francisco Unified School District
| Name | Grades | Distance |
|---|---|---|
Milk (Harvey) Civil Rights Elementary School 4235 19th Street, San Francisco, CA 94114 | K-5 | 0.6 mi |
Everett Middle School 450 Church Street, San Francisco, CA 94114 | 6-8 | 0.4 mi |
S.F. International High School 655 De Haro Street, San Francisco, CA 94107 | 9-12 | 1.4 mi |
Mission High School 3750 18th Street, San Francisco, CA 94114 | 9-12 | 0.2 mi |
O'connell (John) High School 2355 Folsom Street, San Francisco, CA 94110 | 9-12 | 0.6 mi |
Academy (The)- SF @Mcateer 555 Portola Drive, San Francisco, CA 94131 | 9-12 | 1.6 mi |
Asawa (Ruth) San Francisco School Of The Arts, A Public School. 555 Portola Drive, San Francisco, CA 94131 | 9-12 | 1.6 mi |
Wallenberg (Raoul) Traditional High School 40 Vega Street, San Francisco, CA 94115 | 9-12 | 1.9 mi |
Marshall (Thurgood) High School 45 Conkling Street, San Francisco, CA 94124 | 9-12 | 2 mi |
Disclaimer:
School attendance boundaries provided by ATTOM Data Solutions and are for reference only. Contact the school directly to verify enrollment eligibility.
Price & Sales History for 653 Dolores St
Date
Details
Price
Change
Source
8/22/2026
Sold
$6,665,000
-1.99%
MLS
6/04/2026
Listed
$6,800,000
—
MLS
Disclaimer: Historical sales information is derived from public records provided by the county offices. Information is not guaranteed and should be independently verified.
653 Dolores St, San Francisco, CA 94110 (MLS# ML82049715) is a Townhouse property that was sold at $6,665,000 on August 22, 2026. Want to learn more about 653 Dolores St? Do you have questions about finding other Townhouse real estate for sale in Mission Dolores? You can browse all Mission Dolores real estate or contact a Coldwell Banker agent to request more information.