This is a carousel with tiles that activate property listing cards. Use the previous and next buttons to navigate.
1/1
$1,820,000
This is a carousel with tiles that activate property listing cards. Use the previous and next buttons to navigate.
1/1
Property Description
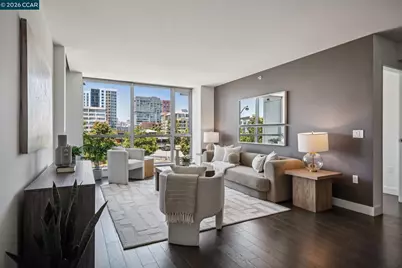
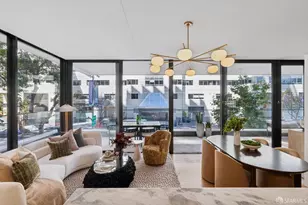
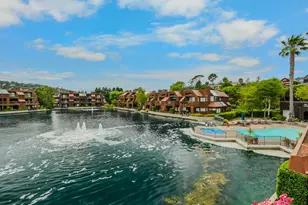
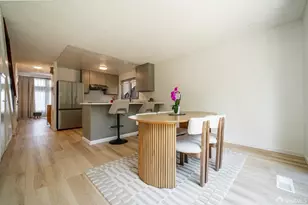
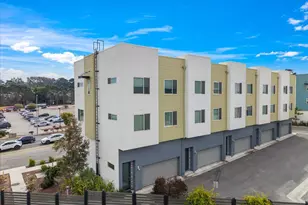

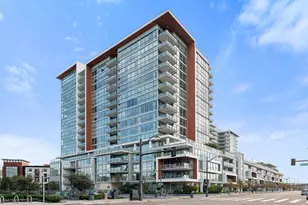
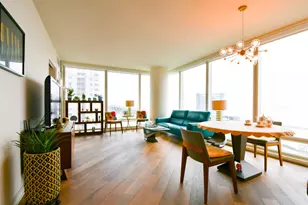
Experience elevated Mission Bay living at The Arden. This sophisticated 2-bedroom, 2-bathroom residence showcases one of the building's most spacious and sought-after floor plans, thoughtfully designed for both refined entertaining and comfortable everyday living. An open-concept layout welcomes you with wide-plank wood flooring, premium Thermador appliances, and expansive floor-to-ceiling windows that bathe the home in natural light. Generous living and dining spaces extend seamlessly to a private terrace, creating an effortless indoor-outdoor lifestyle. Retreat to the luxurious primary suite, complete with a custom walk-in closet and spa-inspired ensuite bath featuring dual vanities, a soaking tub, and a separate glass-enclosed shower. Built-in shelving and a pull-down Murphy bed make the versatile second bedroom equally suited as a guest retreat or productive home office. A second full bathroom provides additional comfort and flexibility. Modern conveniences include in-unit laundry, air conditioning, secure garage parking with EV charging, bicycle storage, and a private storage room. Recognized as one of Mission Bay's premier full-service residential communities, The Arden offers an exceptional collection of amenities, including a 75-foot resort-style pool and spa, state-of-the-art fitness center, elegant resident lounges, outdoor grilling areas, firepit gathering spaces, and 24/7 front desk service. Located in the heart of Mission Bay, residents enjoy immediate access to Chase Center, Oracle Park, UCSF, waterfront parks, acclaimed restaurants and cafés, major tech campuses, Caltrain, MUNI, and convenient freeway connections. Combining modern luxury, world-class amenities, and an unbeatable location, this exceptional residence offers the very best of San Francisco living.
Full Property Details
Full Property Details for 708 Long Bridge St #210
General
- Sold For: $1,820,000
- HOA FEE: $1,665/month
- Status: Closed
- Type: Condo
- Source: MAX
- MLS ID: 41135761
- Added to Site: 65 day(s) ago
Interior
- Number of Rooms: 5
- Interior Features: Elevator, Den, Breakfast Bar
- Fireplace(s): None
- Appliances: Dishwasher, Gas Range, Microwave, Refrigerator, Dryer, Washer
- Flooring: Hardwood, Tile
Rooms
Bathrooms
- Total Bathrooms: 2
- Full Bathrooms: 2
Bedrooms
- Total Bedrooms: 2
Other Rooms
- Kitchen: Breakfast Bar, Stone Counters, Dishwasher, Eat-in Kitchen, Disposal, Gas Range/Cooktop, Microwave, Refrigerator
- Laundry: Laundry Closet, In Unit, In Kitchen, Stacked Only
Additional Information
- Shared Amenities: Clubhouse, Fitness Center, Pool, Spa/Hot Tub, Barbecue
- Pool: Yes
- Pool Description: Gas Heat, In Ground, Community, Outdoor Pool
- Equipment: Intercom
Parking
- Attached garage: Yes
- Garage Spaces: 1
- Parking Features: Attached, Below Building Parking
Location
- Area: Listing
- County: San Francisco
- Subdivision: Mission Bay
- Driving Directions: 4th St to Long Bridge St..
Community
- Association: Yes
- Assoc. Name: NOT LISTED
Heating & Cooling
- Central air: Yes
- Cooling Type: Central Air
- Heating Type: Forced Air
Utilities
- Sewer: Public Sewer
- Water: Public
Structural Information
- Architectural Style: Contemporary
- Exterior Const.: Siding - Other, Metal
- Roof: Other
- Windows: Double Pane Windows
- Stories/Levels: One Story
- Living Area: 1,316 Sq. Ft.
- Year Built: 2016
Lot Features
- Lot Size (Acres): 1.948
- Lot Dimensions: 1.948
- Lot Features: Level, Rectangular Lot
Financial Considerations
- For Sale: Yes
- Price Per Sq. Ft.: $1,288
- Association Fee: $1,665
- Assoc Fee Freq.: Monthly
Disclosures and Reports
- Property ID: 8710 038
Listed by Compass, Amanda Kilpatrick
Sold by City Real Estate, Marcell Neri

Get Pre-Approved Today
Schools
Schools serving 708 Long Bridge St #210
School District:San Francisco Unified School District
| Name | Grades | Distance |
|---|---|---|
Daniel Webster Elementary School, San Francisco, CA 465 Missouri Street, San Francisco, CA 94107 | K-5 | 0.8 mi |
S.F. International High School 655 De Haro Street, San Francisco, CA 94107 | 9-12 | 0.8 mi |
Lick (James) Middle School 1220 Noe Street, San Francisco, CA 94114 | 6-8 | 2.6 mi |
O'connell (John) High School 2355 Folsom Street, San Francisco, CA 94110 | 9-12 | 1.4 mi |
Mission High School 3750 18th Street, San Francisco, CA 94114 | 9-12 | 2 mi |
Marshall (Thurgood) High School 45 Conkling Street, San Francisco, CA 94124 | 9-12 | 2.5 mi |
Galileo High School 1150 Francisco Street, San Francisco, CA 94109 | 9-12 | 2.7 mi |
Wallenberg (Raoul) Traditional High School 40 Vega Street, San Francisco, CA 94115 | 9-12 | 2.9 mi |
Academy (The)- SF @Mcateer 555 Portola Drive, San Francisco, CA 94131 | 9-12 | 3.5 mi |
Disclaimer:
School attendance boundaries provided by ATTOM Data Solutions and are for reference only. Contact the school directly to verify enrollment eligibility.
Price & Sales History for 708 Long Bridge St #210
Date
Details
Price
Change
Source
6/24/2026
Sold
$1,820,000
7.37%
MLS
6/02/2026
Listed
$1,695,000
—
MLS
Disclaimer: Historical sales information is derived from public records provided by the county offices. Information is not guaranteed and should be independently verified.
708 Long Bridge St #210, San Francisco, CA 94158 (MLS# 41135761) is a Condo property that was sold at $1,820,000 on June 24, 2026. Want to learn more about 708 Long Bridge St #210? Do you have questions about finding other Condo real estate for sale in San Francisco? You can browse all San Francisco real estate or contact a Coldwell Banker agent to request more information.