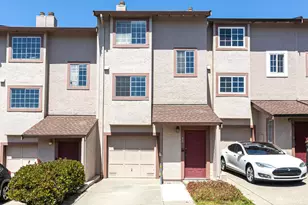
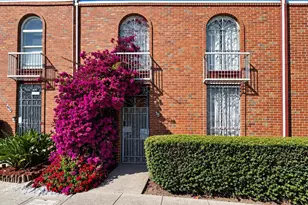
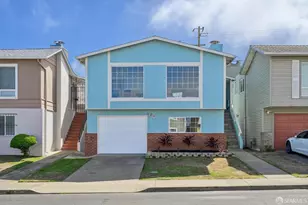
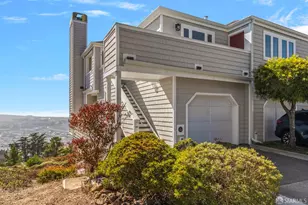
This is a carousel with tiles that activate property listing cards. Use the previous and next buttons to navigate.
1/27
$979,000
This is a carousel with tiles that activate property listing cards. Use the previous and next buttons to navigate.
1/27
Property Description
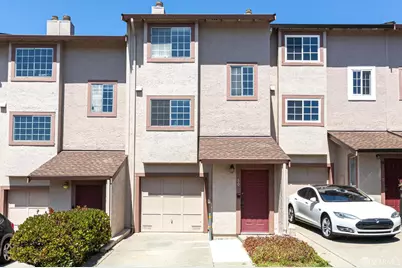
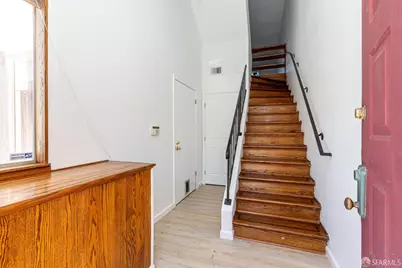
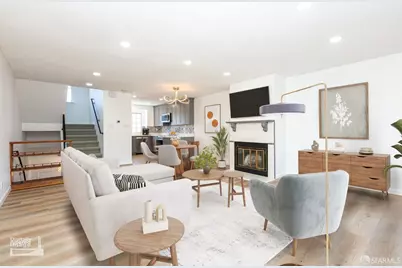
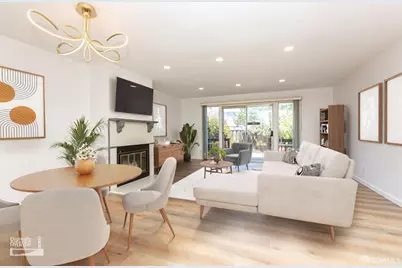
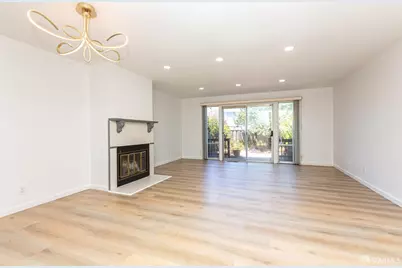
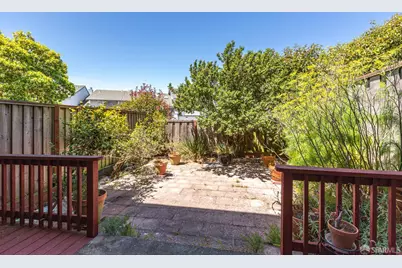
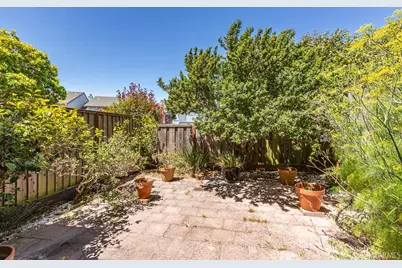
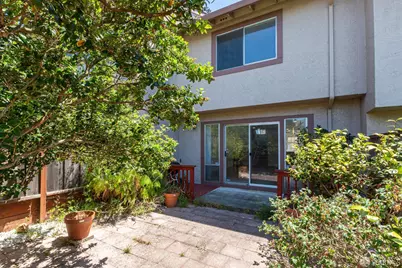
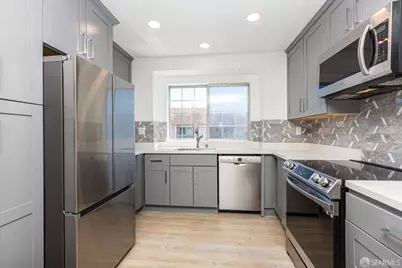
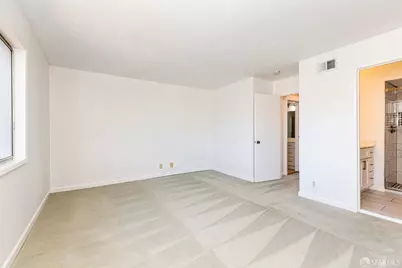
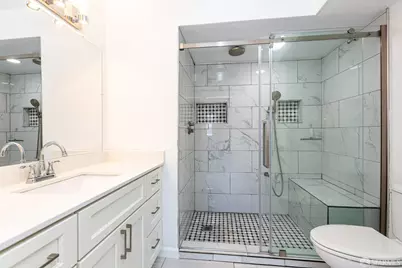
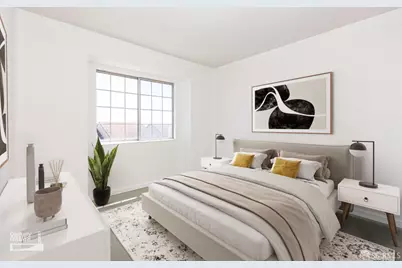
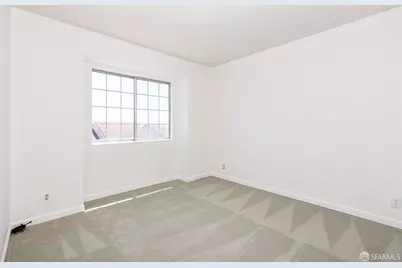
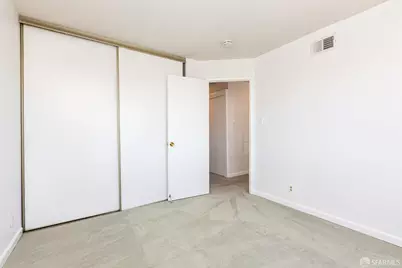
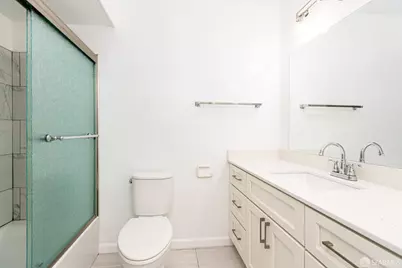
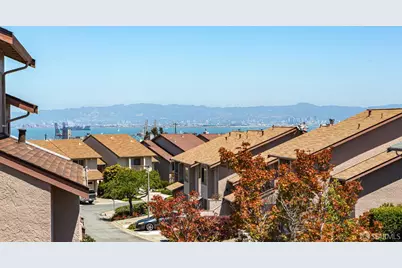
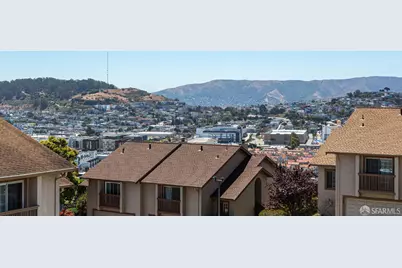
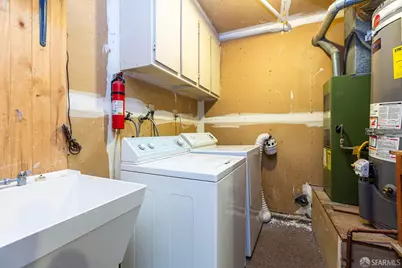
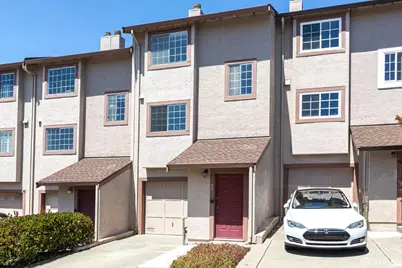
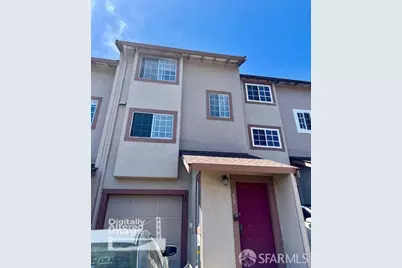
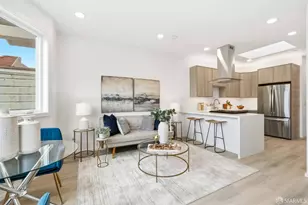
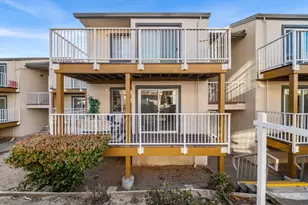
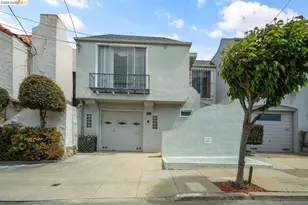
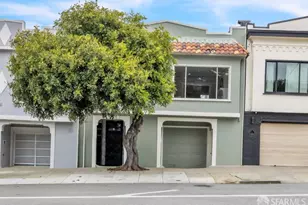
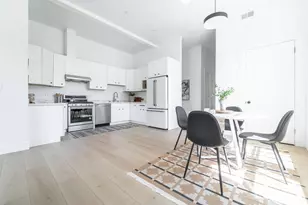
Updated, light-filled, and move-in ready, this two-bedroom, two-bath townhome at Bayview Circle offers the comfort of a home with the convenience of city living. Thoughtfully updated in 2023, the main living level features durable luxury vinyl plank flooring, a spacious living/dining area, and a wood-burning fireplace that creates a warm and inviting focal point. A large sliding glass door floods the room with natural light and opens directly to the back patio and yard - perfect for morning coffee, outdoor dining, entertaining, or simply enjoying your own private outdoor space. The updated kitchen features stainless steel appliances, including a Samsung induction range, combining modern style with everyday functionality. Upstairs, the spacious primary bedroom offers a peaceful retreat with carpeting, a large closet, and a private ensuite bath featuring a tiled shower and vanity wth a stone countertop. The second bedroom is also generously sized, with carpeting, a large closet, and a pleasant outlook. A second full bathroom includes a tiled shower-over-tub, tiled flooring, and vanity with a stone countertop. The lower level adds exceptional practicality with a one-car garage, laundry area with washer, dryer and utility sink, plus bonus storage/workshop space -ideal for bikes, tools, hobbies, or all the extras of everyday life. The driveway provides additional parking for a second car. Set within the well-managed Bayview Circle community, the home is located in Silver Terrace, a quiet residential enclave in southeastern San Francisco known for its peaceful, neighborhood feel. Enjoy a more relaxed setting while remaining conveniently connected to major transportation corridors and the rest of the city. Modern updates, abundant natural light, private outdoor space, garage parking, storage, and a desirable neighborhood setting - this is San Francisco living with room to breathe.
Full Property Details
Full Property Details for 80 Silverview Dr
General
- Price: $979,000
- HOA FEE: $500/month
- Status: Active
- Type: Townhouse
- Source: San_Francisco
- MLS ID: 426142499
- Updated: 8/14/2026
- Added to Site: 28 day(s) ago
Interior
- Number of Rooms: 5
- Interior Features: Storage
- Fireplace: Yes
- Number of Fireplaces: 1
- Fireplace(s): Living Room, Raised Hearth, Wood Burning
- Appliances: Dishwasher, Disposal, Free-Standing Electric Range, Free-Standing Refrigerator, Gas Water Heater, Range Hood, Microwave, Dryer, Washer
- Flooring: Carpet, Luxury Vinyl Plank, Tile
Rooms
Bathrooms
- Total Bathrooms: 2
- Full Bathrooms: 2
- Bathroom Features: Stone, Tile, Tub w/Shower Over
- Primary Bathroom: Shower Stall(s), Stone, Tile
Bedrooms
- Total Bedrooms: 2
- Primary Bedroom: Closet
- Bedroom 1: Closet
Other Rooms
- Kitchen: Stone Counters
- Dining Room: Dining/Living Combo
- Laundry: Ground Floor, In Garage, Sink, Ground Floor, In Garage, Sink
Additional Information
- Security/Safety: Carbon Monoxide Detector(s), Double Strapped Water Heater, Security System Owned, Smoke Detector(s)
Parking
- Garage: Yes
- Garage Spaces: 1
- Parking Features: Driveway, Attached, Garage Door Opener, Garage Faces Front, Private, Workshop in Garage, Tandem, On Site
Location
- Area: SF District 10
- County: San Francisco
- Cross Streets: Bayview Circle
School Information
- Elem School District: San Francisco
- Midd School District: San Francisco
- High School District: San Francisco
Community
- Association: Yes
- Pets Allowed: Yes
Heating & Cooling
- Cooling Type: None
- Heating Type: Gas
Utilities
- Sewer: Public Sewer
- Water: Public
- Utility Description: Cable Connected, Internet Available, Natural Gas Connected, Public, Sewer Connected
Structural Information
- Architectural Style: Contemporary
- Construction: Stucco
- Basement Desc.: None
- Windows: Double Pane Windows, Screens
- Square Feet: 1,317
- Sq. Ft. Source: Assessor Auto-Fill
- Living Area: 1,317 Sq. Ft.
- Year Built: 1986
Lot Features
- Property View: Hills
- Lot Size (Acres): 0.031
- Lot Size (Sq. Ft.): 1,352
- Street/Road Desc.: Paved Sidewalk, Sidewalk/Curb/Gutter
- Fencing (Description): Back Yard, Fenced
Financial Considerations
- For Sale: Yes
- Association Fee: $500
- Assoc Fee Freq.: Monthly
Disclosures and Reports
- Special Conditions: Standard
- APN: 5335A135
Listed by Vanguard Properties, Robert L Gibson

Get Pre-Approved Today
Schools
Schools serving 80 Silverview Dr
School District:San Francisco Unified School District
| Name | Grades | Distance |
|---|---|---|
Drew (Charles) College Preparatory Academy 50 Pomona Street, San Francisco, CA 94124 | PK-5 | 0.2 mi |
Brown Jr. (Willie L) Middle 2055 Silver Ave., San Francisco, CA 94122 | 6-8 | 0.2 mi |
S.F. International High School 655 De Haro Street, San Francisco, CA 94107 | 9-12 | 2 mi |
Giannini (A.P.) Middle School 3151 Ortega Street, San Francisco, CA 94122 | 6-8 | 5.6 mi |
Marshall (Thurgood) High School 45 Conkling Street, San Francisco, CA 94124 | 9-12 | 0.3 mi |
Burton (Phillip And Sala) Academic High School 400 Mansell Street, San Francisco, CA 94134 | 9-12 | 1 mi |
Jordan (June) School For Equity 325 La Grande Avenue, San Francisco, CA 94112 | 9-12 | 1.8 mi |
O'connell (John) High School 2355 Folsom Street, San Francisco, CA 94110 | 9-12 | 2 mi |
Mission High School 3750 18th Street, San Francisco, CA 94114 | 9-12 | 2.6 mi |
Disclaimer:
School attendance boundaries provided by ATTOM Data Solutions and are for reference only. Contact the school directly to verify enrollment eligibility.
Price & Sales History for 80 Silverview Dr
Date
Details
Price
Change
Source
7/22/2026
Listed
$979,000
78%
MLS
2/23/2006
Sold
$550,000
—
Public Record
Disclaimer: Historical sales information is derived from public records provided by the county offices. Information is not guaranteed and should be independently verified.
Tax History
Tax History for 80 Silverview Dr
Year
Property Taxes
Change
Tax Assessment
Change
2025
$9,697
3%
$751,604
2%
2024
$9,421
2%
$736,868
2%
2023
$9,274
2%
$722,420
2%
2022
$9,088
2%
$708,255
2%
2021
$8,924
-1%
$694,369
1%
2020
$9,027
4%
$687,251
2%
2019
$8,672
3%
$673,776
2%
2018
$8,381
5%
$660,566
2%
2017
$7,984
2%
$647,615
2%
2016
$7,839
1%
$634,917
2%
2015
$7,741
35%
$625,381
36%
2014
$5,740
-11%
$460,000
-10%
2013
$6,415
—
$512,000
—
Disclaimer: Historical tax information is derived from public records provided by the county offices. Information is not guaranteed and should be independently verified.
Estimate the Cost
Estimate the Cost for 80 Silverview Dr
80 Silverview Drive, San Francisco, CA 94124 (MLS# 426142499) is a Townhouse property with 2 bedrooms and 2 full bathrooms. 80 Silverview Drive is currently listed for $979,000 and was received on July 22, 2026. Want to learn more about 80 Silverview Drive? Do you have questions about finding other Townhouse real estate for sale in San Francisco? You can browse all San Francisco real estate or contact a Coldwell Banker agent to request more information.