This is a carousel with tiles that activate property listing cards. Use the previous and next buttons to navigate.
1/1
$1,775,000
This is a carousel with tiles that activate property listing cards. Use the previous and next buttons to navigate.
1/1
Property Description
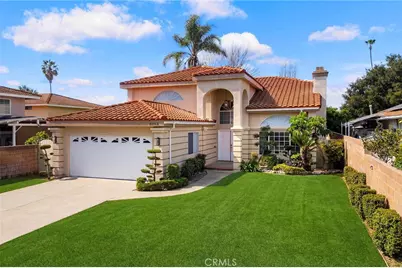
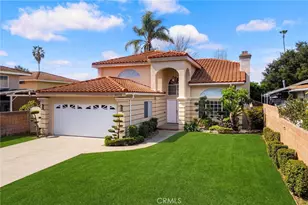
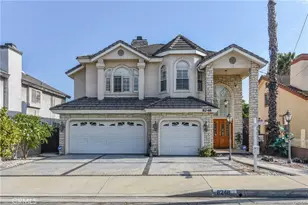
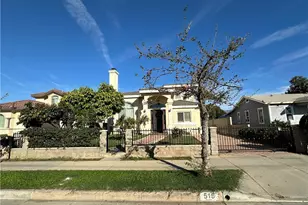
Nestled on a quiet residential street in one of San Gabriel's most desirable neighborhoods, this beautifully maintained contemporary custom-built home is offered for the first time by its original owner since its construction in 1990.
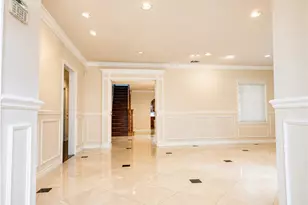
Step inside to a grand high-ceiling foyer highlighted by an elegant curved staircase with newly updated wood railings, creating an impressive first impression. The home features a highly functional and well-designed floor plan, including a formal living room and a spacious family room, each with its own fireplace, providing comfortable spaces for both everyday living and entertaining.
The remodeled kitchen offers abundant cabinetry, a pantry, and a large picture window overlooking the beautifully landscaped backyard. A charming breakfast nook with a bay window fills the space with natural light, while the formal dining room and convenient wet bar add to the home's entertaining appeal.
A desirable bedroom and full bathroom are conveniently located on the main level, ideal for guests, extended family, or a home office.
Upstairs, the expansive primary suite features a bay window sitting area, a generous walk-in closet, and a luxurious en-suite bathroom with dual vanities, a soaking Jacuzzi tub, and a separate shower. Two additional well-sized bedrooms share a convenient Jack-and-Jill bathroom with dual sinks.
This well-cared-for home also features full copper plumbing, new interior and exterior paint, new flooring, new light fixtures throughout, new shower doors in all bathrooms, and newly updated wood railings along the curved staircase. The attached two-car garage includes epoxy flooring.
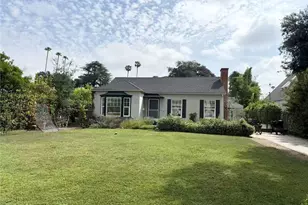
Enjoy outdoor living with a covered patio, a storage shed, and professionally landscaped front and back yards, along with a new wood fence in the backyard. The spacious 7,560 sq ft lot offers potential for a future ADU (buyer to verify).
Ideally located on a quiet street within walking distance to two popular Chinese supermarkets, the home offers exceptional convenience while maintaining a peaceful neighborhood setting. The property is also within the highly regarded Gabrielino High School district (rated 10/10) and close to shopping, dining, and local amenities.
A rare opportunity to own a beautifully maintained home in one of San Gabriel's most sought-after neighborhoods.
Full Property Details
Full Property Details for 5613 N Charlotte Ave
General
- Sold For: $1,775,000
- Status: Closed
- Type: Single Family
- Source: MRMLS
- MLS ID: WS26049290
- Added to Site: 160 day(s) ago
Interior
- Rooms/Areas: Primary Suite, Main Floor Bedroom, Office, Living Room, Walk-In Pantry, Family Room, All Bedrooms Down, Kitchen, Retreat, Jack & Jill, Walk-In Closet, Separate Family Room
- Interior Features: Wet Bar, Bar, High Ceilings, Pantry, Two-Story Ceilings, Open Floorplan, Storage, Copper Plumbing (Full), In-Law Floorplan, Granite Counters
- Fireplace: Yes
- Fireplace(s): Living Room, Family Room
Rooms
Bathrooms
- Total Bathrooms: 3
- Full Bathrooms: 3
Bedrooms
- Total Bedrooms: 4
Other Rooms
- Laundry: In Garage
Additional Information
- Pool Description: None
Parking
- Garage: Yes
- Garage Spaces: 2
Location
- County: Los Angeles
- Driving Directions: GPS
School Information
- School District: San Gabriel Unified
Community
- Community Features: Curbs
Heating & Cooling
- Cooling Type: Central Air
- Heating Type: Central
Utilities
- Sewer: Public Sewer
- Water: Public
Structural Information
- Structure Type: Single Family Residence
- Common Walls: No Common Walls
- Entry Location: Front
- Stories/Levels: Two
- Stories Description: Two
- Square Feet: 2,846
- Sq. Ft. Source: Assessor
- Year Built: 1990
- Year Built Source: Assessor
Lot Features
- Property View: Mountain(s)
- Lot Size (Acres): 0.1736
- Lot Size Source: Assessor
- Lot Description: 0-1 Unit/Acre
Financial Considerations
- Price Per Sq. Ft.: $623.68
Disclosures and Reports
- Special Conditions: Standard
Listed by Re/Max Champions/WC, RAE ZHANG
Sold by Irvine Ranch Realty, Steve Morton

Get Pre-Approved Today
Schools
Schools serving 5613 N Charlotte Ave
School District:San Gabriel Unified School District
| Name | Grades | Distance |
|---|---|---|
Roosevelt Elementary School, San Gabriel, CA 401 Walnut Grove Avenue, San Gabriel, CA 91776 | K-5 | 0.4 mi |
Jefferson Middle School, San Gabriel, CA 1372 East Las Tunas Drive, San Gabriel, CA 91776 | 6-8 | 0.6 mi |
Gabrielino High School 1327 South San Gabriel Boulevard, San Gabriel, CA 91776 | 9-12 | 1.4 mi |
Disclaimer:
School attendance boundaries provided by ATTOM Data Solutions and are for reference only. Contact the school directly to verify enrollment eligibility.
Price & Sales History for 5613 N Charlotte Ave
Date
Details
Price
Change
Source
8/05/2026
Sold
$1,775,000
-1.38%
MLS
4/07/2026
Price Reduced
$1,799,900
-4.71%
MLS
3/23/2026
Price Reduced
$1,888,888
-5.56%
MLS
3/05/2026
Listed
$1,999,999
—
MLS
Disclaimer: Historical sales information is derived from public records provided by the county offices. Information is not guaranteed and should be independently verified.
5613 N Charlotte Avenue, San Gabriel, CA 91776 (MLS# WS26049290) is a Single Family property that was sold at $1,775,000 on August 05, 2026. Want to learn more about 5613 N Charlotte Avenue? Do you have questions about finding other Single Family real estate for sale in San Gabriel? You can browse all San Gabriel real estate or contact a Coldwell Banker agent to request more information.