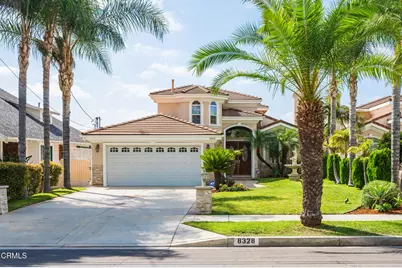
This is a carousel with tiles that activate property listing cards. Use the previous and next buttons to navigate.
1/1
$1,700,000
This is a carousel with tiles that activate property listing cards. Use the previous and next buttons to navigate.
1/1
Property Description
Welcome to this beautiful Mediterranean-style home, thoughtfully constructed in 2007 and positioned on a tranquil, tree-lined street. This exceptionally well-maintained residence features 4 spacious bedrooms, 4 full bathrooms, plus a versatile den. Step inside to discover light-filled interiors with abundant large windows. The impressive living room boasts vaulted ceilings and a classic fireplace. Host memorable gatherings in the formal dining room, complete with an adjacent wet bar. This home has a seamless flow, adjacent to the kitchen, you will find a comfortable family room and a sunlit breakfast nook, both offering direct access to the resort-style backyard. The main level accommodates two full bedrooms and two bathrooms, providing convenient ground-floor living options. One of these bedrooms has an ensuite bath. A grand spiral staircase leading to the upstairs, the expansive primary suite offers a luxurious retreat featuring a spa-like ensuite bath equipped with a Jacuzzi tub, a separate walk-in shower, a double-sink vanity, and a generous walk-in closet. An additional upstairs guest bedroom showcases charming arched windows. Completing the upper level is a dedicated den--ideal for a home office, library, or media space. Every practical detail has been addressed, including ample storage space throughout, an individual laundry room, and direct interior access to the attached two-car garage. The exterior spaces are designed to impress. The front yard is lushly landscaped and adorned with mature palm trees. A resort-style backyard oasis awaits, highlighting a sparkling swimming pool and rejuvenating spa--perfect for outdoor entertaining and everyday relaxation. This is a rare find not to be missed!
Full Property Details
Full Property Details for 8328 E Hermosa Dr
General
- Sold For: $1,700,000
- Status: Closed
- Type: Single Family
- Source: MRMLS
- MLS ID: P1-28894
- Added to Site: 56 day(s) ago
Interior
- Rooms/Areas: Walk-In Closet, Jack & Jill, Walk-In Pantry, Kitchen, Living Room, Main Floor Bedroom, Family Room, Primary Suite, Den, Primary Bathroom
- Interior Features: Wet Bar, High Ceilings, Recessed Lighting, Granite Counters
- Fireplace: Yes
- Fireplace(s): Living Room
- Eating Areas: Dining Room, Breakfast Nook
- Appliances: Gas Water Heater, Water Softener, Free-Standing Range, Range Hood, Water Line to Refrigerator, Gas Oven, Dishwasher
- Flooring: Tile, Carpet
Rooms
Bathrooms
- Total Bathrooms: 4
- Full Bathrooms: 4
Bedrooms
- Total Bedrooms: 4
Other Rooms
- Laundry: Individual Room
Additional Information
- Pool: Yes
- Pool Description: In-Ground
- Spa Description: Above-Ground
Exterior
- Deck/Patio: None
Parking
- Garage: Yes
- Garage Spaces: 2
- Parking: Garage (Two Doors)
Location
- County: Los Angeles
- Driving Directions: East of San Gabriel Blvd., North of Las Tunas Dr.
- Direction Faces: North
Community
- Community Features: Sidewalks, Suburban
Heating & Cooling
- Cooling Type: Central Air
- Heating Type: Central
Utilities
- Sewer: Public Sewer
- Water: Public
Structural Information
- Architectural Style: Mediterranean
- Structure Type: Single Family Residence
- Common Walls: No Common Walls
- Entry Location: ground level
- Stories/Levels: Two
- Stories Description: Two
- Square Feet: 2,683
- Sq. Ft. Source: Assessor
- Year Built: 2007
- Year Built Source: Assessor
Lot Features
- Property View: None
- Lot Size (Acres): 0.1527
- Lot Size Source: Assessor
- Irrigation System: Sprinkler System
- Lot Description: Sprinklers in Front, Drip Sprinkler System, Yard
- Fencing (Description): Block
Financial Considerations
- Price Per Sq. Ft.: $633.62
Disclosures and Reports
- Special Conditions: Standard
Get Pre-Approved Today
Schools
Schools serving 8328 E Hermosa Dr
School District:San Gabriel Unified School District
| Name | Grades | Distance |
|---|---|---|
Wilson Elementary School, San Gabriel, CA 8317 Sheffield Road, San Gabriel, CA 91775 | K-5 | 0.9 mi |
Jefferson Middle School, San Gabriel, CA 1372 East Las Tunas Drive, San Gabriel, CA 91776 | 6-8 | 0.6 mi |
Gabrielino High School 1327 South San Gabriel Boulevard, San Gabriel, CA 91776 | 9-12 | 1.6 mi |
Disclaimer:
School attendance boundaries provided by ATTOM Data Solutions and are for reference only. Contact the school directly to verify enrollment eligibility.
Price & Sales History for 8328 E Hermosa Dr
Date
Details
Price
Change
Source
10/23/2026
Sold
$1,700,000
-2.86%
MLS
9/18/2026
Listed
$1,750,000
—
MLS
Disclaimer: Historical sales information is derived from public records provided by the county offices. Information is not guaranteed and should be independently verified.
8328 E Hermosa Drive, San Gabriel, CA 91775 (MLS# P1-28894) is a Single Family property that was sold at $1,700,000 on October 23, 2026. This property was listed by Josephine Yang from our Pasadena Office.Want to learn more about 8328 E Hermosa Drive? Do you have questions about finding other Single Family real estate for sale in San Gabriel? You can browse all San Gabriel real estate or contact a Coldwell Banker agent to request more information.

