This is a carousel with tiles that activate property listing cards. Use the previous and next buttons to navigate.
1/1
$1,593,000
This is a carousel with tiles that activate property listing cards. Use the previous and next buttons to navigate.
1/1
Property Description
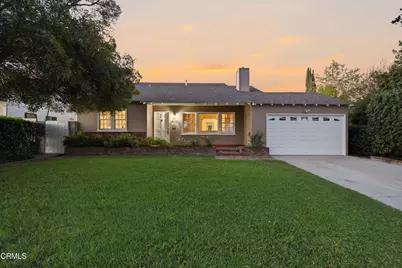
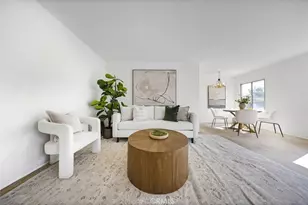
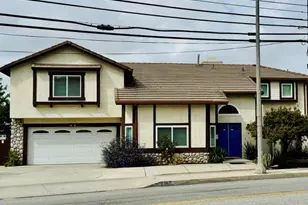
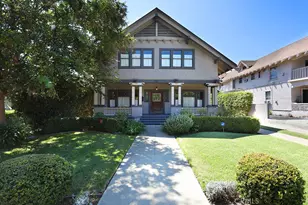
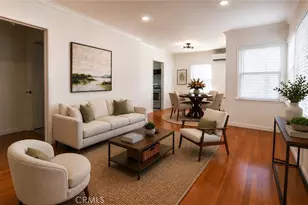
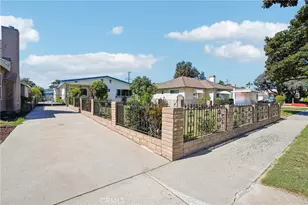
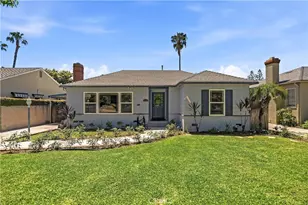
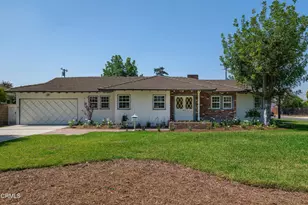
Set on a generous 9,400-square-foot lot in an established San Gabriel neighborhood, this spacious four-bedroom, three-bath residence combines the character of its 1940s origins with a flexible floor plan designed for comfortable everyday living and entertaining. The main level is filled with warmth and character, highlighted by original hardwood floors, built-ins, a spacious family room showcasing a stone fireplace and a traditional living room that flows into the dining area and kitchen. The kitchen is complemented by an attractive casual dining nook, while the sizable family room creates an additional gathering space and an effortless indoor-outdoor living connecting to the backyard and covered patio. Two bedrooms are located on the main level, offering flexibility for family, guests, or additional workspace. The master bedroom is spacious with natural light giving direct access to the beautiful garden and pool area. A 3/4 bath and a convenient half bath adds to the functionality of the first floor. Upstairs, two additional bedrooms provide a sense of separation from the main living areas, each with walk-in closet space. The bedroom windows face the garden and pool areas and, most distinctly, provide a beautiful scenery of the Pasadena foothills. A full bathroom completes the upper level, creating a layout that offers both privacy and versatility. The expansive lot provides plenty of room to enjoy Southern California's indoor-outdoor lifestyle, with a pool at the center of the outdoor experience. A sauna and poolside shower add a distinctive touch, while the covered patio provides a comfortable setting for outdoor dining, entertaining, and relaxing. Adding even more versatility is a separate 227-square-foot bonus space at the rear of the property, ideally suited for a dedicated work-from-home office, creative studio, or flexible bonus space. An attached two-car garage provides convenient parking and additional storage. The original details, generous living spaces, and thoughtfully designed outdoor areas come together to create a home rich in character, comfort, and versatility. The quiet neighborhood brings the community together and is perfect for morning and evening walks, walking your dog and kids riding bikes.
Full Property Details
Full Property Details for 8441 Woodlawn Ave
General
- Sold For: $1,593,000
- Status: Closed
- Type: Single Family
- Source: MRMLS
- MLS ID: P1-28752
- Added to Site: 51 day(s) ago
Interior
- Rooms/Areas: Walk-In Closet, Laundry, Bonus Room, Kitchen, Living Room, Family Room, Primary Suite
- Interior Features: Crown Molding, Built-in Features, Ceiling Fan(s)
- Fireplace: Yes
- Fireplace(s): Living Room, Family Room
- Eating Areas: Dining Room, Breakfast Nook
- Appliances: Gas Range, Dishwasher
- Flooring: Tile, Carpet, Wood
Rooms
Bathrooms
- Total Bathrooms: 3
- Full Bathrooms: 1
- 3/4 Bathrooms: 1
- Half Bathrooms: 1
Bedrooms
- Total Bedrooms: 4
Other Rooms
- Laundry: Individual Room
Additional Information
- Pool: Yes
- Pool Description: In-Ground
- Spa Description: None
Exterior
- Deck/Patio: Covered, Concrete
Parking
- Garage: Yes
- Garage Spaces: 2
- Parking: Garage, Driveway
Location
- County: Los Angeles
- Driving Directions: North side of Woodlawn Ave. Cross street is Vista St.
- Direction Faces: South
Community
- Community Features: Suburban
Heating & Cooling
- Cooling Type: Central Air
- Heating Type: Central
Utilities
- Sewer: Public Sewer
- Water: Public
Structural Information
- Architectural Style: Traditional
- Structure Type: Single Family Residence
- Construction: Stucco
- Foundation: Raised
- Roof: Shingle
- Common Walls: No Common Walls
- Windows: Double-Pane Windows
- Doors: French Doors, Sliding Doors
- Stories/Levels: Two
- Stories Description: Two
- Square Feet: 2,507
- Sq. Ft. Source: Assessor
- Year Built: 1941
- Year Built Source: Appraiser
Additional Structures
- Other Structures: Private Sauna
Lot Features
- Property View: Mountain(s)
- Lot Size (Acres): 0.2173
- Lot Size Source: Appraiser
- Irrigation System: Sprinkler System
- Fencing (Description): Block
Financial Considerations
- Price Per Sq. Ft.: $635.42
Disclosures and Reports
- Special Conditions: Trust, Standard
- Inclusions: stove, dishwasher, curtains
Listed by Keller Williams Realty, Dave Knight and Keller Williams Realty, Amber Waas
Sold by Compass, Andrew Grimes
Get Pre-Approved Today
Schools
Schools serving 8441 Woodlawn Ave
School District:San Gabriel Unified School District
| Name | Grades | Distance |
|---|---|---|
Wilson Elementary School, San Gabriel, CA 8317 Sheffield Road, San Gabriel, CA 91775 | K-5 | 0.2 mi |
Jefferson Middle School, San Gabriel, CA 1372 East Las Tunas Drive, San Gabriel, CA 91776 | 6-8 | 1.2 mi |
Gabrielino High School 1327 South San Gabriel Boulevard, San Gabriel, CA 91776 | 9-12 | 2.5 mi |
Disclaimer:
School attendance boundaries provided by ATTOM Data Solutions and are for reference only. Contact the school directly to verify enrollment eligibility.
Price & Sales History for 8441 Woodlawn Ave
Date
Details
Price
Change
Source
10/15/2026
Sold
$1,593,000
-0.44%
MLS
9/08/2026
Listed
$1,600,000
—
MLS
Disclaimer: Historical sales information is derived from public records provided by the county offices. Information is not guaranteed and should be independently verified.
8441 Woodlawn Avenue, San Gabriel, CA 91775 (MLS# P1-28752) is a Single Family property that was sold at $1,593,000 on October 15, 2026. Want to learn more about 8441 Woodlawn Avenue? Do you have questions about finding other Single Family real estate for sale in San Gabriel? You can browse all San Gabriel real estate or contact a Coldwell Banker agent to request more information.