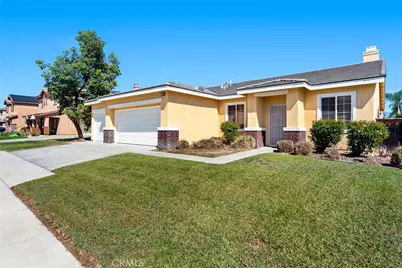
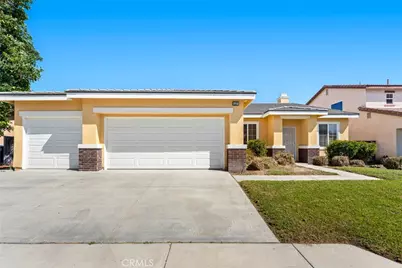
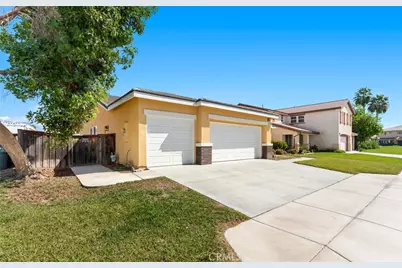
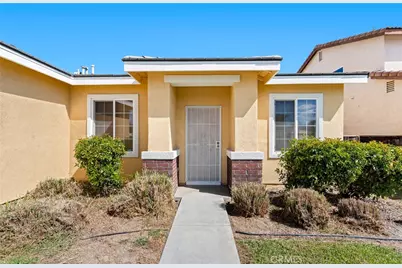
This is a carousel with tiles that activate property listing cards. Use the previous and next buttons to navigate.
1/42
$515,000 Just Listed
This is a carousel with tiles that activate property listing cards. Use the previous and next buttons to navigate.
1/42
Property Description
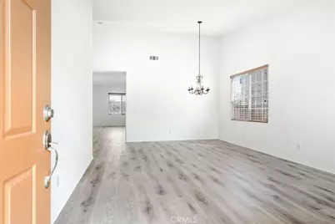
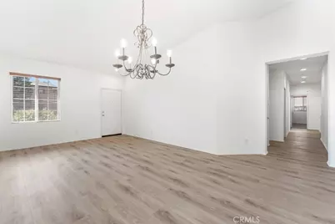
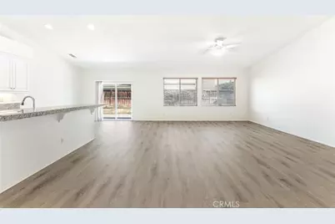
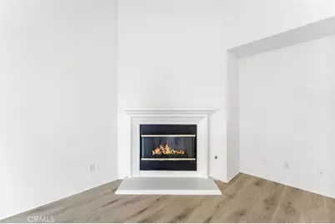
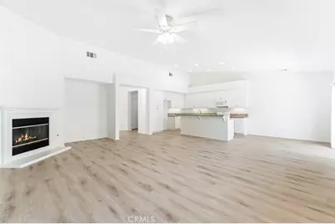
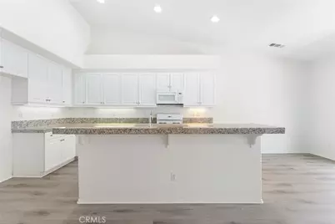
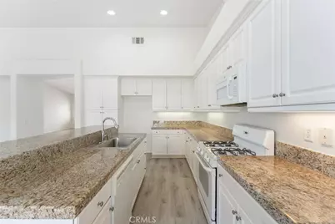
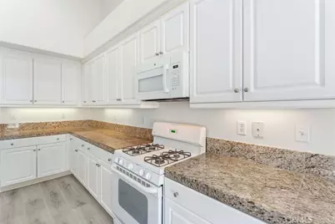
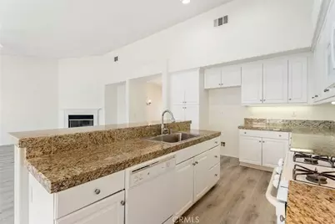
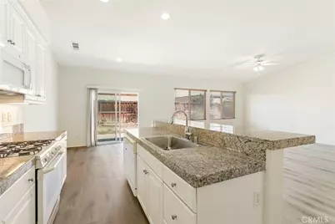
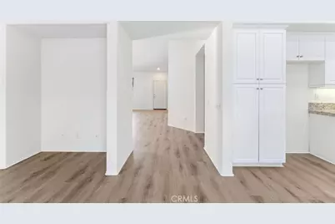
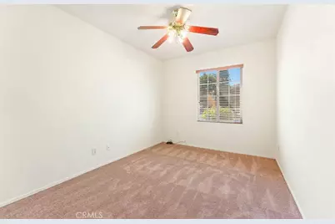
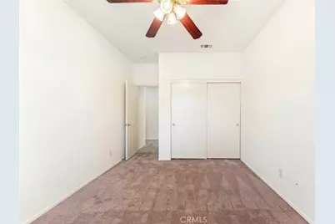
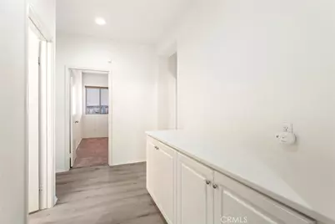
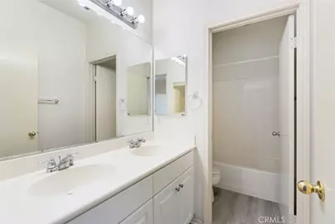
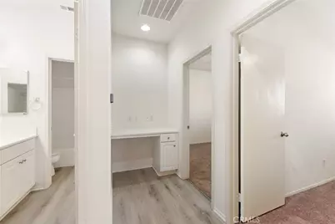
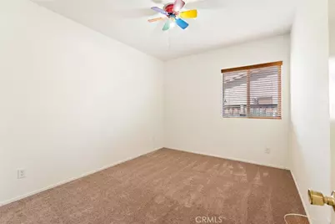
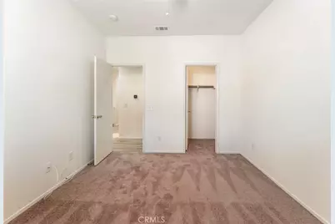
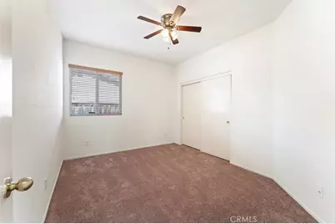
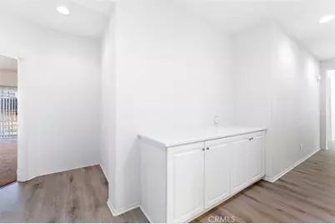
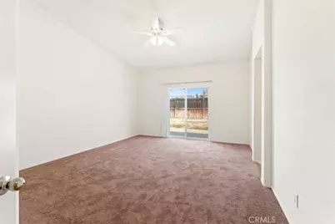
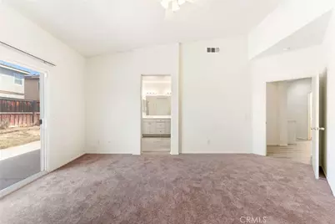
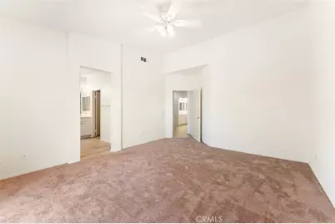
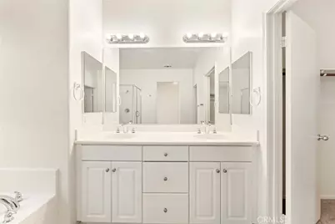
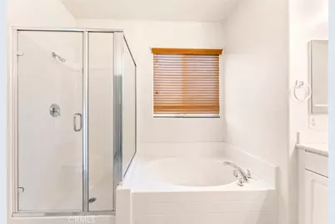
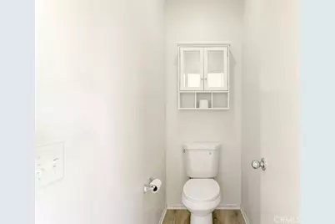
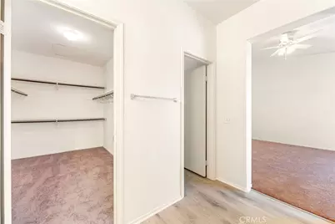
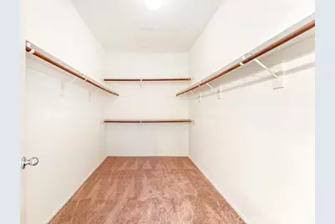
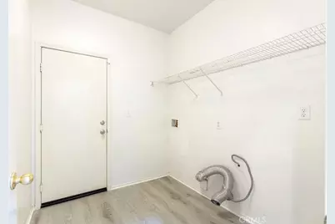
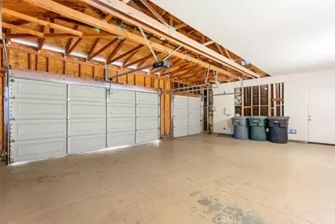
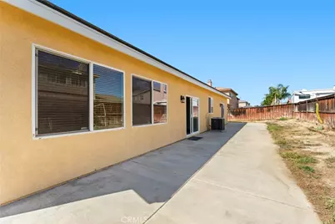
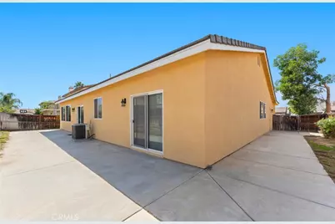
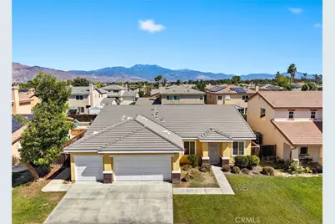
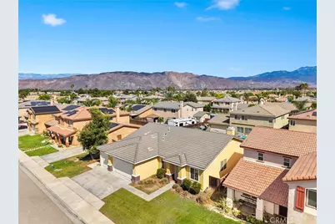
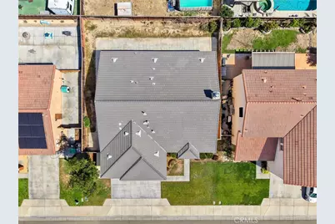
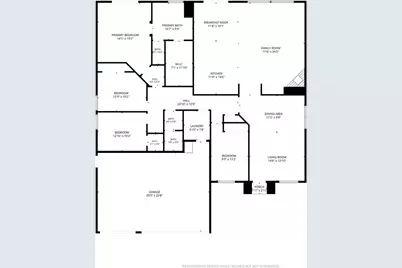
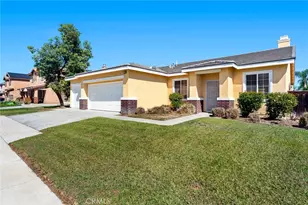
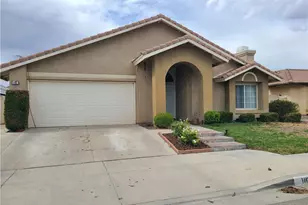
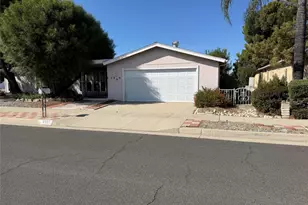
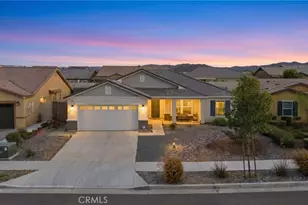
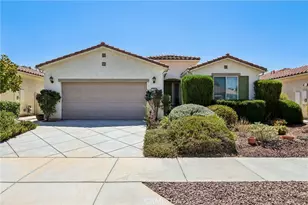
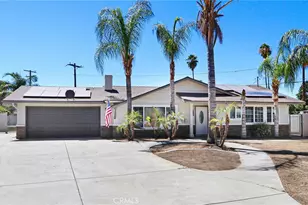
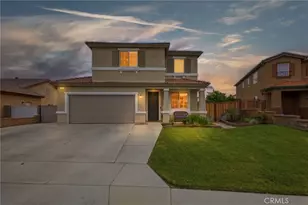
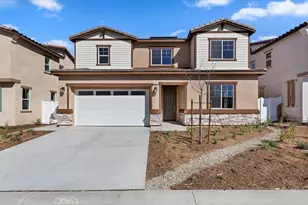
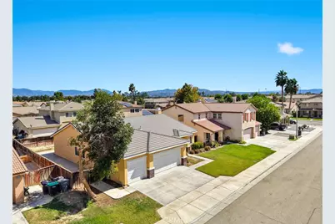
Gorgeous Home in A Nice Quiet Neighborhood With Over 2,300 Sq. Ft. Of Living Space. Open and Spacious Floor Plan. As You Walk in Thru The Front Door You Are Greeted By A Beautiful Large Living Room and Dining Room With Window Blinds and High Vaulted Ceilings. As You Move Through The Dining Room Say Hello To Your Large Grand Kitchen With Recessed Lighting, Granite Countertops and Plenty Of Custom Cabinet Space. Adjacent The Kitchen Is An Oversized Family Room With High Vaulted Ceilings and A Cozy Gas Burning Fireplace. New Paint Inside and Out. Brand New Laminate Wood Plank Flooring and Also A New Water Heater As Well. All Bedrooms Are Nice and Spacious With New Carpet. All Bedrooms Have Ceiling Fans. Huge Master Bedroom Suite With Direct Access To Back Yard and A Large Master Bathroom Which Includes A Large Walk-In Closet, Seperate Soaking Tub and Shower, Private Toilet and Dual Lavs. A Full Hall Bathroom With Wood Laminate Floors. Seperate Laundry Room. Nice Backyard Is Ready For Entertaining and All Endless Possibilities. The Home Also Comes With A Three Car Garage For Those Garage Enthusiasts. Dual-Pane Windows and Slider Doors. New Paint, Carpet and Laminate Flooring Was Added in July 2026. This Home Really Has It All and Has Been Very Well Maintained. This Home Comes Prepared For It's New Family. Come Take A Look.
Full Property Details
Full Property Details for 1137 Bramble
General
- Price: $515,000
- Status: Active
- Type: Single Family
- Source: MRMLS
- MLS ID: SW26210745
- Updated: 10/1/2026
- Days on Market: 2 days
- Added to Site: 2 day(s) ago
Interior
- Rooms/Areas: Walk-In Closet, Separate Family Room, Laundry, All Bedrooms Down, Main Floor Primary Bedroom, Kitchen, Living Room, Main Floor Bedroom, Family Room, Primary Bathroom
- Interior Features: High Ceilings, Ceiling Fan(s), Recessed Lighting, Open Floorplan, Granite Counters
- Fireplace: Yes
- Fireplace(s): Gas, Family Room
- Eating Areas: Breakfast Counter/Bar, Family Kitchen, Area
- Appliances: Microwave, Gas Water Heater, Gas Range, Gas Oven, Dishwasher
- Flooring: Carpet, Wood, Laminate
Rooms
Bathrooms
- Total Bathrooms: 2
- Full Bathrooms: 2
Bedrooms
- Total Bedrooms: 4
Other Rooms
- Laundry: Inside, Individual Room, Gas & Electric Dryer Hookup, Washer Hookup
Additional Information
- Pool Description: None
- Spa Description: None
Exterior
- Deck/Patio: Concrete, Slab
Parking
- Garage: Yes
- Garage Spaces: 3
- Parking: Garage, Concrete, Garage (Direct Access), Garage (Three Doors), Driveway Level, Driveway
Location
- County: Riverside
- Driving Directions: USE GPS
School Information
- School District: San Jacinto Unified
Community
- Community Features: Curbs, Street Lights, Storm Drains, Sidewalks
Heating & Cooling
- Cooling Type: Central Air
- Heating Type: Forced Air, Central
Utilities
- Sewer: Sewer Paid
- Water: Public
Structural Information
- Architectural Style: Contemporary
- Structure Type: Single Family Residence
- Foundation: Concrete Perimeter, Slab
- Roof: Concrete, Tile
- Common Walls: No Common Walls
- Windows: Double-Pane Windows, Blinds
- Doors: Sliding Doors
- Stories/Levels: One
- Stories Description: One
- Square Feet: 2,324
- Sq. Ft. Source: Assessor
- Year Built: 2004
- Year Built Source: Assessor
- Property Condition: Turnkey
Lot Features
- Property View: None
- Lot Size (Acres): 0.16
- Lot Size (Sq. Ft.): 6,970
- Lot Size Source: Assessor
- Irrigation System: Sprinkler System
- Lot Description: Sprinklers in Front, Level with Street, Lot 6500-9999, Sprinklers Timer, Park Nearby, Front Yard, Sprinkler System, Back Yard, Sprinklers in Rear, Lawn, Yard
- Fencing (Description): Wood
Financial Considerations
- Price Per Sq. Ft.: $221.6
Disclosures and Reports
- Special Conditions: Standard
Listed by Feigen Realty Group, Ruben Gutierrez

Get Pre-Approved Today
Schools
Schools serving 1137 Bramble
School District:Hemet Unified School District
| Name | Grades | Distance |
|---|---|---|
Fruitvale Elementary School 2800 West Fruitvale Avenue, Hemet, CA 92545 | K-5 | 1 mi |
Rancho Viejo Middle School 985 South Cawston Avenue, Hemet, CA 92545 | 6-8 | 3.3 mi |
Tahquitz High School 4425 Titan Trail, Hemet, CA 92545 | 9-12 | 1.4 mi |
Disclaimer:
School attendance boundaries provided by ATTOM Data Solutions and are for reference only. Contact the school directly to verify enrollment eligibility.
Price & Sales History for 1137 Bramble
Date
Details
Price
Change
Source
9/30/2026
Listed
$515,000
325.62%
MLS
10/05/2010
Sold
$121,000
—
Public Record
Disclaimer: Historical sales information is derived from public records provided by the county offices. Information is not guaranteed and should be independently verified.
Tax History
Tax History for 1137 Bramble
Year
Property Taxes
Change
Tax Assessment
Change
2025
$4,040
—
$157,776
2%
2025
$4,040
-2%
$154,684
2%
2024
$4,107
1%
$151,652
2%
2023
$4,049
3%
$148,680
2%
2022
$3,924
3%
$145,766
2%
2021
$3,818
3%
$142,909
1%
2020
$3,698
—
$141,445
2%
2019
$3,714
3%
$138,673
2%
2018
$3,594
3%
$135,955
2%
2017
$3,487
3%
$133,290
2%
2016
$3,392
2%
$130,678
2%
2015
$3,318
4%
$128,717
2%
2014
$3,190
4%
$126,197
—
2013
$3,063
—
$125,628
—
Disclaimer: Historical tax information is derived from public records provided by the county offices. Information is not guaranteed and should be independently verified.
Estimate the Cost
Estimate the Cost for 1137 Bramble
1137 Bramble, San Jacinto, CA 92582 (MLS# SW26210745) is a Single Family property with 4 bedrooms and 2 full bathrooms. 1137 Bramble is currently listed for $515,000 and was received on September 30, 2026. Want to learn more about 1137 Bramble? Do you have questions about finding other Single Family real estate for sale in San Jacinto? You can browse all San Jacinto real estate or contact a Coldwell Banker agent to request more information.