This is a carousel with tiles that activate property listing cards. Use the previous and next buttons to navigate.
1/58
$567,000
This is a carousel with tiles that activate property listing cards. Use the previous and next buttons to navigate.
1/58
Property Description
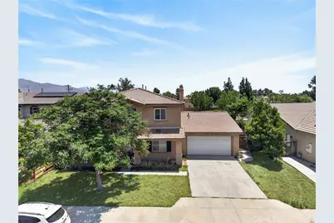
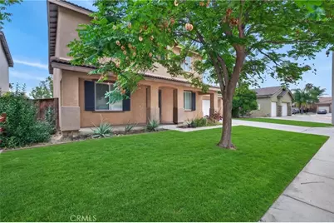
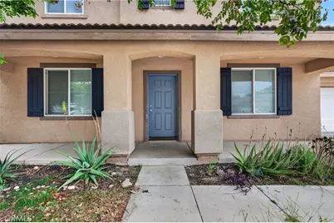
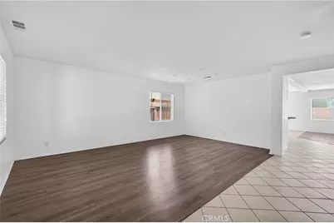
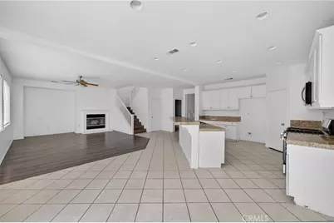
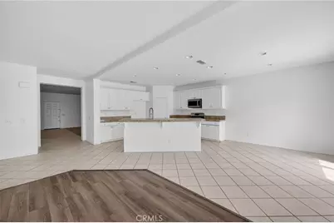
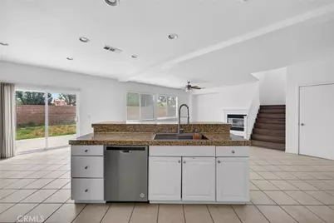
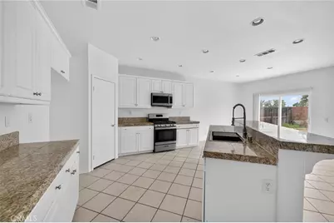
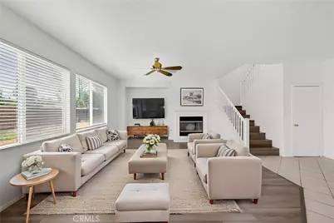
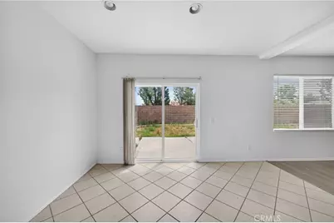
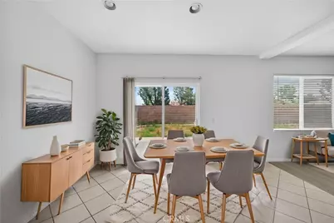
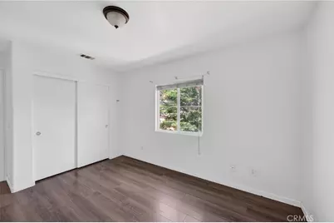
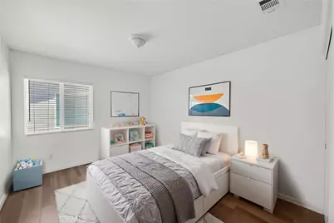
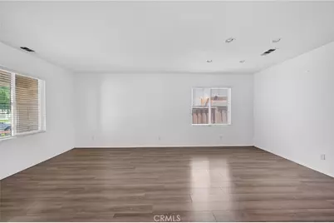
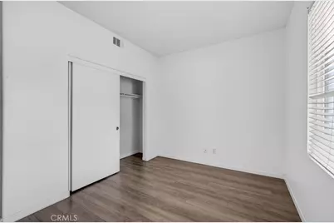
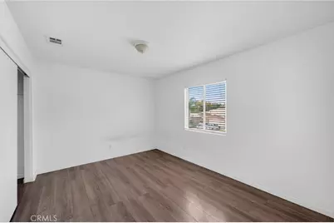
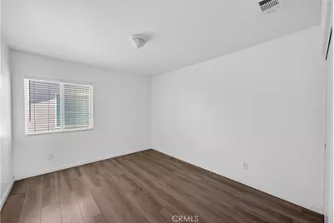
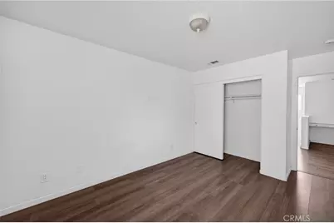
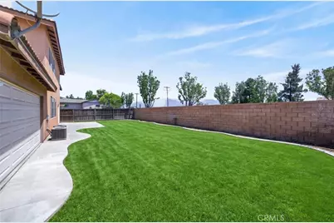
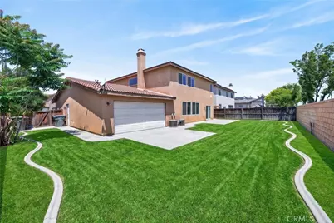
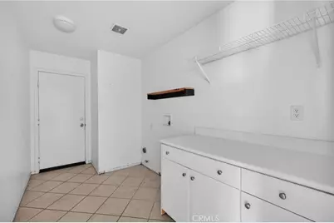
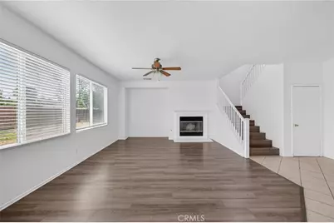
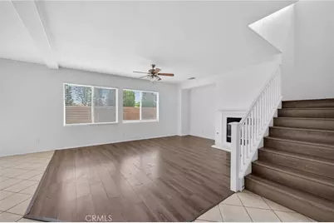
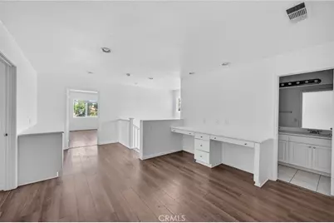
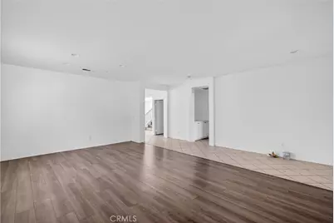
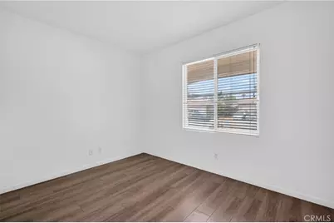
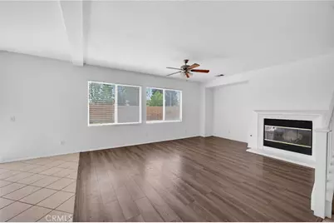
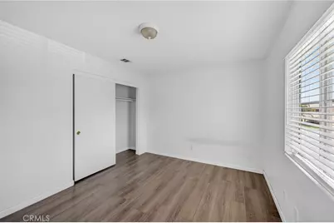
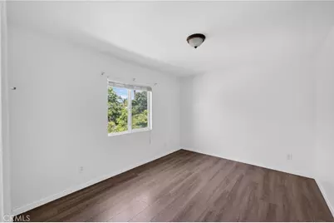
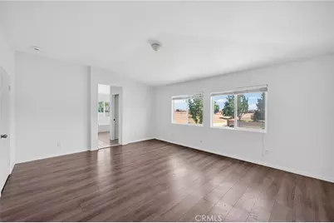
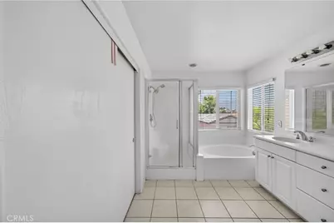
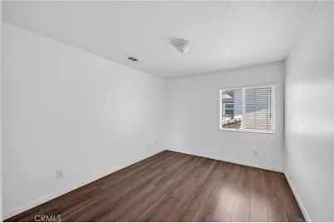
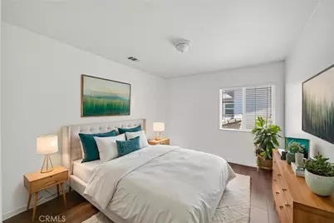
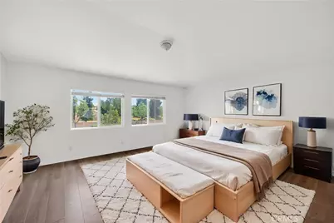
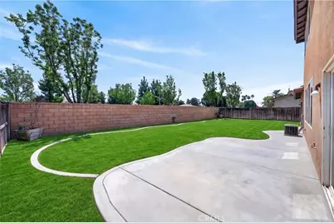
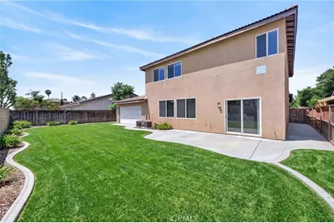
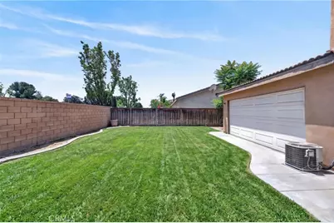
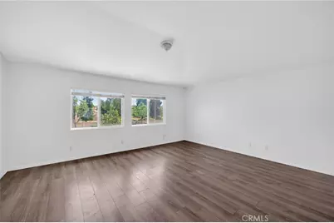
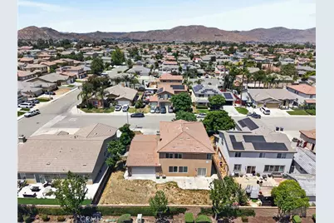
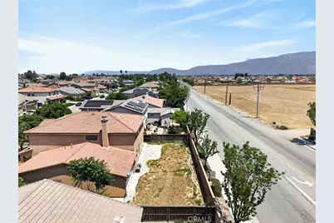
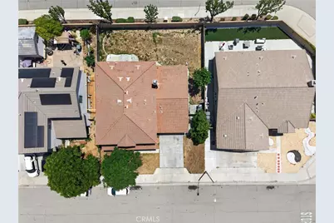
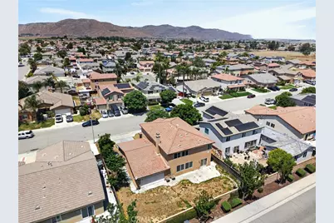
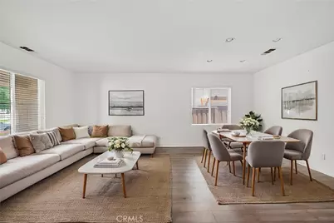
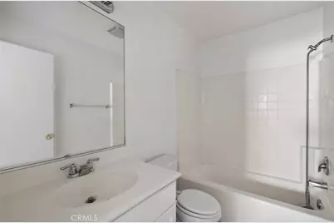
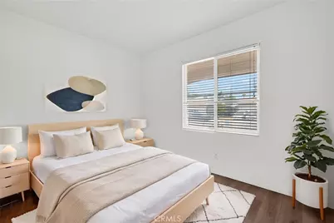
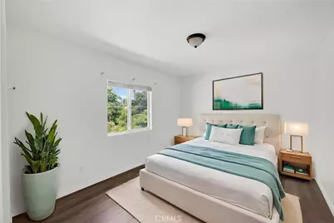
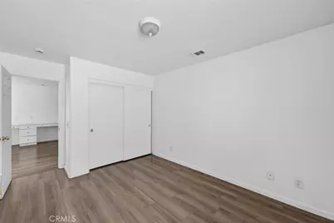
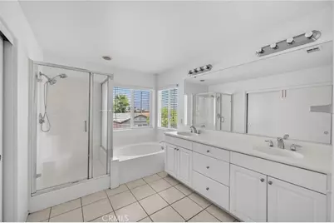
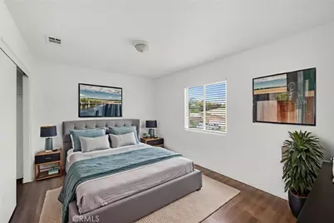
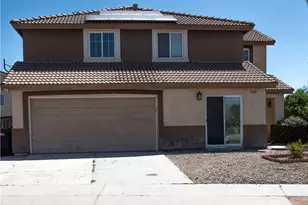
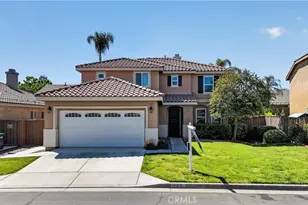
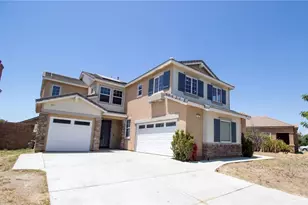
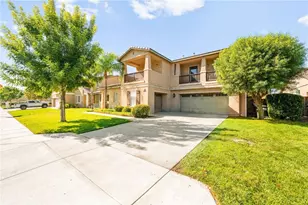
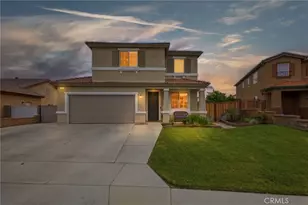
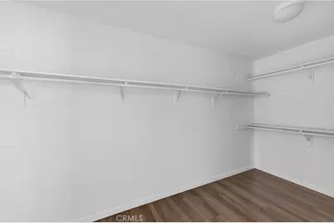
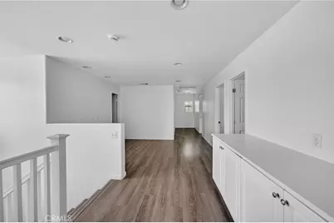
Enthusiastic buyers, look no further. Welcome to this Large lot home in San Jacinto with a unique floorplan boasting 6 bedrooms, 3 full baths, 3,107 sq ft on a 7,405 lot with a 4-car tandem garage with a pull-thru (allowing access to the backyard from the garage). There is a large front covered porch, as you enter the home, you will be greeted with daylight / white luminated ceilings, a living room/dining room combo followed by the kitchen with a sit-up island, granite countertops, pantry, recessed lighting and under counter lightening, appliances, wide open to the family room with fireplace and media niche, and slider to the backyard with a large backyard ready to accommodate your summer nights dreams and plans. The rest of this downstairs floor plan includes a highly desired full bedroom, full bath, (grandma's room and bath) and laundry room with cabinets. Flooring throughout most of the home is laminate and some parts of the home are tile flooring. The second-floor landing has a loft area with a workstation suitable for two desks. The master bedroom has an in-suite bath with dual sinks, a separate tub, and a walk-in shower. The 4 remaining bedrooms share a bathroom with dual sinks and a tub/shower combo. The home features 2 separate independent HVAC units for your comfort and allow you to use one unit for each floor. Additional upgrades include new paint, new baseboard and a few months old appliances.
The home is in close proximity to shopping, schools and major roads. Commuters will love being near Ramona expressway and CA 79 for direct access to 215 FWY and 10 FWY, and beyond. Don't let this amazing home get away from your grasp.
Full Property Details
Full Property Details for 1161 Lilac Rd
General
- Price: $567,000
- Status: Active
- Type: Single Family
- Source: MRMLS
- MLS ID: SW26117430
- Updated: 7/4/2026
- Days on Market: 34 days
- Added to Site: 45 day(s) ago
Interior
- Rooms/Areas: Walk-In Closet, Primary Bedroom, Laundry, Kitchen, Family Room, Primary Bathroom
- Interior Features: Pantry, Granite Counters
- Fireplace: Yes
- Fireplace(s): Gas, Living Room
- Eating Areas: Family Kitchen, Breakfast Nook
- Appliances: Disposal, Microwave, Gas Range, Gas Oven, Dishwasher
- Flooring: Tile, Laminate
Rooms
Bathrooms
- Total Bathrooms: 3
- Full Bathrooms: 3
Bedrooms
- Total Bedrooms: 6
Other Rooms
- Laundry: Gas Dryer Hookup, Washer Hookup
Additional Information
- Pool Description: None
- Spa Description: None
Exterior
- Deck/Patio: Front Porch
Parking
- Garage: Yes
- Garage Spaces: 4
- Parking: Garage, Garage Faces Front, Garage (Two Doors)
Location
- County: Riverside
- Driving Directions: Nearest Cross Street, Esplanade and Kirby.
School Information
- School District: San Jacinto Unified
Community
- Community Features: Biking, Street Lights, Urban, Sidewalks
Heating & Cooling
- Cooling Type: Electric, Central Air
- Heating Type: Natural Gas, Central
Utilities
- Sewer: Public Sewer
- Water: Private
Structural Information
- Architectural Style: Spanish, Mediterranean
- Structure Type: Single Family Residence
- Construction: Concrete, Stucco, Drywall Walls
- Foundation: Slab
- Roof: Tile
- Common Walls: 2 Common Walls (or More)
- Windows: Blinds, Screens
- Doors: Sliding Doors, Insulated Doors
- Disability Access: Parking
- Entry Location: Front
- Stories/Levels: Two
- Stories Description: Two
- Square Feet: 3,107
- Sq. Ft. Source: Assessor
- Year Built: 2004
- Year Built Source: Assessor
- Property Condition: Turnkey
Lot Features
- Property View: Mountain(s), Neighborhood
- Lot Size (Acres): 0.17
- Lot Size (Sq. Ft.): 7,405
- Lot Size Source: Assessor
- Lot Description: 0-1 Unit/Acre
- Fencing (Description): Wood, Brick
Financial Considerations
- Price Per Sq. Ft.: $182.49
Disclosures and Reports
- Special Conditions: Standard
Listed by Best Choice Funding & Realty, Morks Nashed

Get Pre-Approved Today
Schools
Schools serving 1161 Lilac Rd
School District:Hemet Unified School District
| Name | Grades | Distance |
|---|---|---|
Fruitvale Elementary School 2800 West Fruitvale Avenue, Hemet, CA 92545 | K-5 | 1 mi |
Rancho Viejo Middle School 985 South Cawston Avenue, Hemet, CA 92545 | 6-8 | 3.3 mi |
Tahquitz High School 4425 Titan Trail, Hemet, CA 92545 | 9-12 | 1.6 mi |
Disclaimer:
School attendance boundaries provided by ATTOM Data Solutions and are for reference only. Contact the school directly to verify enrollment eligibility.
Price & Sales History for 1161 Lilac Rd
Date
Details
Price
Change
Source
7/04/2026
Price Reduced
$567,000
-0.53%
MLS
5/31/2026
Listed
$570,000
316.06%
MLS
3/09/2011
Sold
$137,000
—
Public Record
Disclaimer: Historical sales information is derived from public records provided by the county offices. Information is not guaranteed and should be independently verified.
Tax History
Tax History for 1161 Lilac Rd
Year
Property Taxes
Change
Tax Assessment
Change
2025
$4,703
-2%
$202,535
2%
2024
$4,777
1%
$198,565
2%
2023
$4,714
3%
$194,673
2%
2022
$4,582
3%
$190,856
2%
2021
$4,467
-5%
$187,115
1%
2020
$4,702
1%
$185,197
2%
2019
$4,673
7%
$181,566
2%
2018
$4,386
7%
$178,007
2%
2017
$4,087
3%
$174,518
2%
2016
$3,987
2%
$171,097
2%
2015
$3,912
4%
$168,529
2%
2014
$3,764
4%
$165,230
—
2013
$3,636
—
$164,486
—
Disclaimer: Historical tax information is derived from public records provided by the county offices. Information is not guaranteed and should be independently verified.
Estimate the Cost
Estimate the Cost for 1161 Lilac Rd
1161 Lilac Road, San Jacinto, CA 92582 (MLS# SW26117430) is a Single Family property with 6 bedrooms and 3 full bathrooms. 1161 Lilac Road is currently listed for $567,000 and was received on May 31, 2026. Want to learn more about 1161 Lilac Road? Do you have questions about finding other Single Family real estate for sale in San Jacinto? You can browse all San Jacinto real estate or contact a Coldwell Banker agent to request more information.