This is a carousel with tiles that activate property listing cards. Use the previous and next buttons to navigate.
1/1
$275,000
This is a carousel with tiles that activate property listing cards. Use the previous and next buttons to navigate.
1/1
Property Description
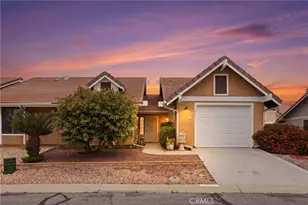
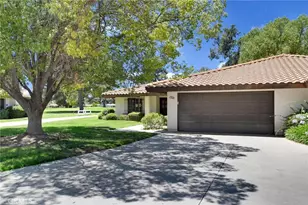
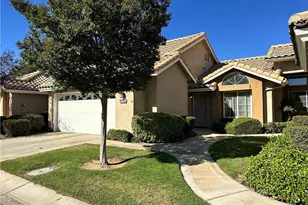
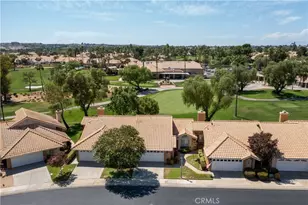
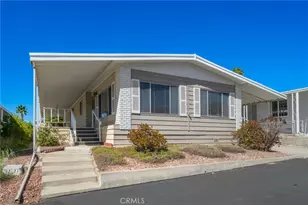
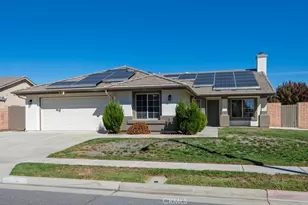
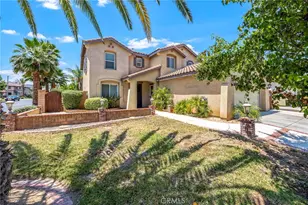
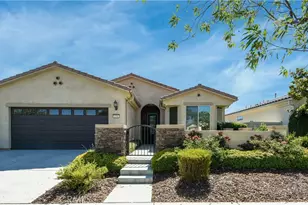
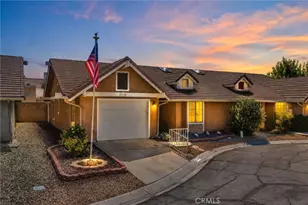
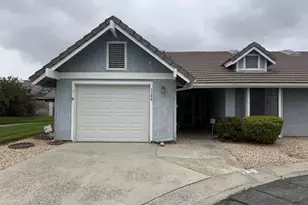
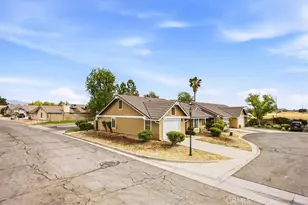
WOW! This is the one you've been waiting for! Beautifully upgraded and MOVE-IN READY, this Cape Cod style condo in a desirable 55+ community truly stands out from the rest. This end-unit home located on a cul-de-sac features 2 bedrooms, 2 bathrooms, and 1,031 sq ft of thoughtfully updated living space with PRIDE of OWNERSHIP throughout. Step inside to discover BRAND NEW laminate flooring in the main areas, NEW plush carpet with upgraded padding in the bedrooms, NEW interior paint, NEW baseboards, NEW window blinds, and updated cabinet hardware-creating a clean, modern feel from the moment you walk in. The kitchen is a standout with BRAND NEW, top-of-the-line LG appliances, including a stove, microwave, and dishwasher. Both bathrooms have been refreshed with glazed countertops, bath, and shower, along with NEW plumbing lines and NEW HARDWARE. The primary suite offers a peaceful retreat with a skylight in the bathroom and a charming window seat with built-in storage. MAJOR upgrades include a BRAND NEW garage door AND water heater! Enjoy the added benefit of central A/C and an energy-saving evaporative cooler to help reduce utility costs. The outdoors is low-maintenance with water-conserving landscaping, a private backyard with block wall fencing, and a gate leading directly to a community open space, and nearby guest parking. A storage shed which is included, adds extra convenience for gardening tools and storage. Complete with a one-car garage this home offers comfort, convenience and is located near Soboba Casino, San Jacinto Mountains, retail shopping, dining, and public transportation.
Full Property Details
Full Property Details for 1341 Yorktown Cir
General
- Sold For: $275,000
- HOA FEE: $110/month
- Status: Closed
- Type: Condo
- Source: MRMLS
- MLS ID: SW26096251
- Added to Site: 66 day(s) ago
Interior
- Rooms/Areas: All Bedrooms Up, Main Floor Primary Bedroom, Kitchen, Living Room, Primary Suite
- Interior Features: High Ceilings, Pantry, Open Floorplan, Stone Counters, Tile Counters
- Fireplace: Yes
- Fireplace(s): Wood Burning, Gas Starter, Living Room
- Eating Areas: Breakfast Counter/Bar, Dining Room
- Appliances: Water Heater, Disposal, Microwave, Self Cleaning Oven, Gas Water Heater, Free-Standing Range, Dishwasher
- Flooring: Vinyl, Carpet, Laminate
Rooms
Bathrooms
- Total Bathrooms: 2
- Full Bathrooms: 1
- 3/4 Bathrooms: 1
Bedrooms
- Total Bedrooms: 2
Other Rooms
- Laundry: In Garage, Washer Included, Dryer Included
Additional Information
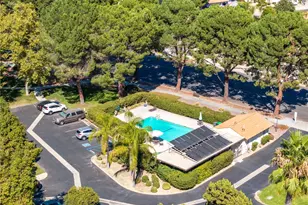
- Shared Amenities: Call for Rules, Clubhouse, Weight Limit, Picnic Area
- Pool Description: None
- Spa Description: None
Exterior
- Deck/Patio: Covered, Front Porch, Concrete, Slab, Rear Porch
Parking
- Garage: Yes
- Garage Spaces: 1
- Parking: Garage, Concrete, Garage (Direct Access), Driveway
Location
- County: Riverside
- Driving Directions: San Jacinto to Esplanade, Left on Freedom Way, Right on Yorktown
School Information
- School District: San Jacinto Unified
- Elementary School: PARHIL
- Middle School: NORMOU
- High School: SANJAC
Community
- Community Features: Street Lights
- Assoc. Name: Alicia
Heating & Cooling
- Cooling Type: Central Air, Evaporative Cooling
- Heating Type: Central
Utilities
- Sewer: Public Sewer
- Water: Public
Structural Information
- Architectural Style: Cape Cod
- Structure Type: Condominium
- Construction: Drywall Walls
- Foundation: Slab
- Roof: Tile
- Common Walls: 1 Common Wall
- Windows: Double-Pane Windows, Blinds, Screens
- Disability Access: 2 or More Accessible Exits
- Entry Location: Front
- Stories/Levels: One
- Stories Description: One
- Square Feet: 1,030
- Sq. Ft. Source: Assessor
- Year Built: 1986
- Year Built Source: Assessor
- Property Condition: Termite Clearance, Turnkey
Additional Structures
- Other Structures: Shed(s)
Lot Features
- Property View: Mountain(s)
- Lot Size (Acres): 0.08
- Lot Size Source: Assessor
- Lot Description: Cul-de-Sac, 0-1 Unit/Acre, Close to Clubhouse, Desert in Front, Front Yard
- Fencing (Description): Block, Wrought Iron
Financial Considerations
- Price Per Sq. Ft.: $266.99
- Association Fee: $110
- Assoc Fee Freq.: Monthly
Disclosures and Reports
- Special Conditions: Trust, Standard
Listed by Coldwell Banker Kivett-Teeters, Denise Wendland
Sold by Keller Williams Exclusive Properties, Norma Halvorson

Get Pre-Approved Today
Schools
Schools serving 1341 Yorktown Cir
School District:San Jacinto Unified School District
| Name | Grades | Distance |
|---|---|---|
Park Hill Elementary School 1157 East Commonwealth Avenue, San Jacinto, CA 92583 | K-5 | 0.7 mi |
North Mountain Middle School 1202 East 7th Street, San Jacinto, CA 92583 | 6-8 | 0.9 mi |
San Jacinto High School 500 Idyllwild Drive, San Jacinto, CA 92583 | 9-12 | 1.5 mi |
Disclaimer:
School attendance boundaries provided by ATTOM Data Solutions and are for reference only. Contact the school directly to verify enrollment eligibility.
Price & Sales History for 1341 Yorktown Cir
Date
Details
Price
Change
Source
7/02/2026
Sold
$275,000
-2.48%
MLS
5/06/2026
Listed
$282,000
—
MLS
Disclaimer: Historical sales information is derived from public records provided by the county offices. Information is not guaranteed and should be independently verified.
1341 Yorktown Circle, San Jacinto, CA 92583 (MLS# SW26096251) is a Condo property that was sold at $275,000 on July 02, 2026. Want to learn more about 1341 Yorktown Circle? Do you have questions about finding other Condo real estate for sale in San Jacinto? You can browse all San Jacinto real estate or contact a Coldwell Banker agent to request more information.