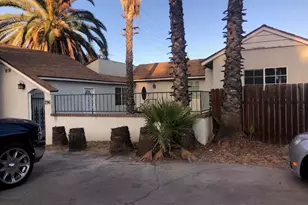
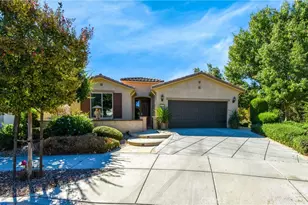
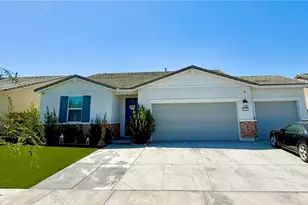
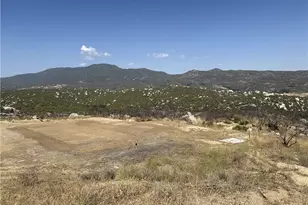
This is a carousel with tiles that activate property listing cards. Use the previous and next buttons to navigate.
1/1
$555,000
This is a carousel with tiles that activate property listing cards. Use the previous and next buttons to navigate.
1/1
Property Description
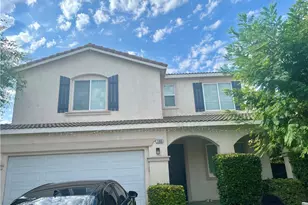
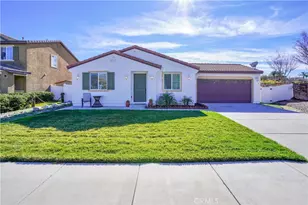
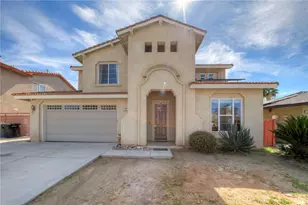
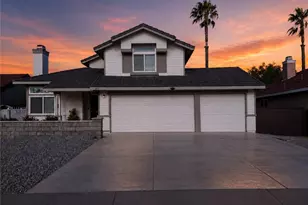
Experience privacy, space, and scenic beauty in this exceptional 4-bedroom, 3-bath home, ideally situated on one of the largest usable lots in the neighborhood. Built in 2005 and lightly lived in, this home offers a rare combination of newer construction, thoughtful design, and pride of ownership in a quiet, safe and highly desirable community. Step inside to a light-filled, open-concept floorplan featuring high ceilings, expansive windows and an easy, functional layout. Enjoy sweeping mountain views from both the home and while strolling through the neighborhood's peaceful park areas. The expansive outdoor space offers privacy and room to relax, entertain, or take in the surrounding natural beauty-often visited by local wildlife including hawks, owls, songbirds, and even monarch butterflies. This home is thoughtfully upgraded with a fully owned 7.59 kWh solar system with 22 panels and Enphase monitoring, a whole-house water softening system with reverse osmosis drinking water, brand new carpeting, updated vinyl flooring in the kitchen and primary bath, epoxy-coated garage floors, overhead storage and recently replaced second-floor decking. Residents enjoy the benefits of a well-maintained HOA with parks, playgrounds, wide streets, bi-monthly street sweeping and a low monthly fee. Conveniently located with quick access to shopping, dining, and commuter routes, and just moments from outdoor recreation including nearby mountains, Diamond Valley Lake, Perris Lake, and local trails-this home truly offers the best of comfort, convenience, and connection to nature.
Full Property Details
Full Property Details for 2452 Menlo Ave
General
- Sold For: $555,000
- HOA FEE: $53/month
- Status: Closed
- Type: Single Family
- Source: MRMLS
- MLS ID: NDP2603467
- Added to Site: 48 day(s) ago
Interior
- Rooms/Areas: Primary Bedroom, Laundry, Kitchen, Living Room, Main Floor Bedroom, Family Room, Primary Bathroom
- Interior Features: Built-in Features, High Ceilings, Ceiling Fan(s), Recessed Lighting, Two-Story Ceilings, Open Floorplan, Storage
- Fireplace: Yes
- Fireplace(s): Family Room
- Eating Areas: Breakfast Counter/Bar, Dining Room, In Kitchen, Area
- Appliances: Disposal, Microwave, Refrigerator, Gas Water Heater, Water Softener, Water Purifier, Gas Range, Gas Oven, Dishwasher
Rooms
Bathrooms
- Total Bathrooms: 3
- Full Bathrooms: 3
Bedrooms
- Total Bedrooms: 4
Other Rooms
- Laundry: Inside, Individual Room, Washer Included, Dryer Included
Additional Information
- Shared Amenities: Sport Court, Playground, Maintenance Grounds, Recreational Park, Picnic Area
- Pool Description: None
Parking
- Garage: Yes
- Garage Spaces: 3
- Parking: Garage, Driveway
Location
- County: Riverside
- Driving Directions: cross street: Harvest Dr
School Information
- School District: San Jacinto Unified
Community
- Community Features: Gutters, Curbs, Biking, Dog Park, Street Lights, Storm Drains, Preserve/Public Land, Sidewalks, Park
Heating & Cooling
- Cooling Type: Central Air
- Heating Type: Natural Gas, Forced Air, Central
Utilities
- Sewer: Public Sewer
Structural Information
- Structure Type: Single Family Residence
- Common Walls: No Common Walls
- Entry Location: door
- Stories/Levels: Two
- Stories Description: Two
- Square Feet: 2,144
- Sq. Ft. Source: Assessor
- Year Built: 2005
- Year Built Source: Assessor
Lot Features
- Property View: Mountain(s), Hills
- Lot Size (Acres): 0.27
- Lot Size Source: Assessor
- Irrigation System: Sprinkler System
- Zoning: RA
- Lot Description: Sprinklers in Front, Cul-de-Sac, Level, Sprinklers Timer, Front Yard, Back Yard, Secluded, Lawn, Sprinklers in Rear
Financial Considerations
- Price Per Sq. Ft.: $256.53
- Association Fee: $53
- Assoc Fee Freq.: Monthly
Disclosures and Reports
- Special Conditions: Standard
Listed by Real Broker, Daniel Brown
Sold by Mogul Real Estate, Tracie Phelps

Get Pre-Approved Today
Schools
Schools serving 2452 Menlo Ave
School District:Hemet Unified School District
| Name | Grades | Distance |
|---|---|---|
Jacob Wiens Elementary School 935 East Campus Way, Hemet, CA 92543 | K-5 | 1.2 mi |
Acacia Middle School 1200 E. Acacia Ave., Hemet, CA 92543 | 6-8 | 1.5 mi |
Tahquitz High School 4425 Titan Trail, Hemet, CA 92545 | 9-12 | 4.5 mi |
Disclaimer:
School attendance boundaries provided by ATTOM Data Solutions and are for reference only. Contact the school directly to verify enrollment eligibility.
Price & Sales History for 2452 Menlo Ave
Date
Details
Price
Change
Source
5/01/2026
Sold
$550,000
—
MLS
4/10/2026
Listed
$550,000
—
MLS
Disclaimer: Historical sales information is derived from public records provided by the county offices. Information is not guaranteed and should be independently verified.
2452 Menlo Avenue, San Jacinto, CA 92583 (MLS# NDP2603467) is a Single Family property that was sold at $555,000 on May 01, 2026. Want to learn more about 2452 Menlo Avenue? Do you have questions about finding other Single Family real estate for sale in San Jacinto? You can browse all San Jacinto real estate or contact a Coldwell Banker agent to request more information.