This is a carousel with tiles that activate property listing cards. Use the previous and next buttons to navigate.
1/1
$517,000
This is a carousel with tiles that activate property listing cards. Use the previous and next buttons to navigate.
1/1
Property Description
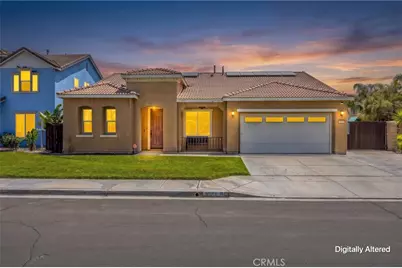
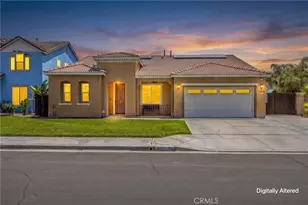
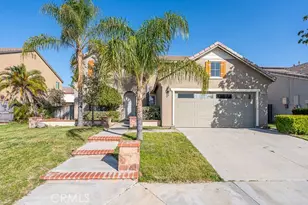
Welcome to a beautifully designed single-story home that combines space, function, and lifestyle in one complete package. Featuring 4 spacious bedrooms, 3 full bathrooms, and a thoughtfully designed layout, this home offers the flexibility today's buyers are looking for including a versatile flex space ideal for a home office, game room, or formal dining. Step into the heart of the home where an open-concept design seamlessly connects the kitchen, family room, and dining area creating the perfect environment for both everyday living and entertaining. The kitchen is a true standout, showcasing granite countertops, a center island, abundant cabinetry, and stainless-steel appliances including a 5-burner Cosmo stove and LG refrigerator. Natural light pours in, enhanced by LED recessed lighting throughout, giving the home a bright and inviting feel. The family room offers a cozy gas fireplace and is pre-wired for surround sound, making it the ideal space to relax or host movie nights. Retreat to the spacious primary suite, complete with an oversized walk-in closet and a spa-inspired en-suite bath featuring dual sinks, a soaking tub, separate shower, and private water closet. Additional highlights include: Updated 5-ton AC unit for year-round comfort, solar system for energy efficiency, large indoor laundry room with ample storage, epoxy-coated garage floors + tandem garage for extra parking/storage, extended driveway with plenty of parking, Custom steel gate with space for small RV, boat, or toys, Power pet door for added convenience. Step outside to your own private backyard retreat designed for both relaxation and entertainment. Enjoy a covered patio, landscaped grounds, and a standout feature: a 52-inch deep above-ground pool, perfect for cooling off on warm days or hosting weekend gatherings. Conveniently located near parks, shopping, and everyday amenities, this home truly checks all the boxes. This isn't just a home, it's a lifestyle upgrade.
Full Property Details
Full Property Details for 2944 Coffeeberry Way
General
- Sold For: $517,000
- Status: Closed
- Type: Single Family
- Source: MRMLS
- MLS ID: IG26094268
- Added to Site: 119 day(s) ago
Interior
- Rooms/Areas: Formal Entry, Walk-In Closet, Laundry, All Bedrooms Down, Main Floor Primary Bedroom, Kitchen, Living Room, Main Floor Bedroom, Primary Suite, Primary Bathroom, Game Room
- Interior Features: Built-in Features, High Ceilings, Ceiling Fan(s), Recessed Lighting, Open Floorplan, Wired for Sound, Granite Counters, Tandem
- Fireplace: Yes
- Fireplace(s): Gas, Family Room
- Eating Areas: Breakfast Counter/Bar, In Kitchen, Separated
- Appliances: Gas Cooktop, Microwave, Gas Oven, Dishwasher
- Flooring: Tile, Carpet
Rooms
Bathrooms
- Total Bathrooms: 3
- Full Bathrooms: 3
Bedrooms
- Total Bedrooms: 4
Other Rooms
- Laundry: Inside, Gas Dryer Hookup, Individual Room, Washer Hookup
Additional Information
- Pool: Yes
- Pool Description: Private, Pool Cover, Above-Ground
- Spa Description: None
Exterior
- Deck/Patio: Covered, Front Porch, Concrete, Open Patio, Patio
Parking
- Garage: Yes
- Garage Spaces: 3
- Parking: Garage, Tandem Garage, RV Access/Parking, Garage (Two Doors)
Location
- County: Riverside
- Driving Directions: Head south on Cottonwood Ave turn left on Center Way Grove turn right on Coffeeberry Way
School Information
- School District: San Jacinto Unified
Community
- Community Features: Dog Park, Street Lights, Sidewalks, Park
Heating & Cooling
- Cooling Type: Central Air
- Heating Type: Central
Utilities
- Sewer: Public Sewer
- Water: Public
Structural Information
- Architectural Style: Modern
- Structure Type: Single Family Residence
- Construction: Stucco
- Foundation: Permanent
- Common Walls: No Common Walls
- Windows: Blinds, Screens
- Disability Access: 2 or More Accessible Exits, Parking
- Entry Location: 1
- Stories/Levels: One
- Stories Description: One
- Square Feet: 2,367
- Sq. Ft. Source: Assessor
- Year Built: 2006
- Year Built Source: Assessor
- Property Condition: Turnkey
Lot Features
- Property View: Mountain(s), Park/Greenbelt, Neighborhood
- Lot Size (Acres): 0.18
- Lot Size Source: Assessor
- Irrigation System: Sprinkler System
- Lot Description: Sprinklers in Front, Rectangular Lot, 0-1 Unit/Acre, Front Yard, Back Yard
Financial Considerations
- Price Per Sq. Ft.: $218.42
Disclosures and Reports
- Special Conditions: Standard
Listed by Keller Williams Realty, Chris Bowman
Sold by Pacific Properties Realty Group, Jesus Rosas

Get Pre-Approved Today
Schools
Schools serving 2944 Coffeeberry Way
School District:San Jacinto Unified School District
| Name | Grades | Distance |
|---|---|---|
Megan Cope Elementary School 2550 Via La Sierra Lane, San Jacinto, CA 92582 | K-5 | 0.5 mi |
Monte Vista Middle School, San Jacinto, CA 425 North Lyon Avenue, San Jacinto, CA 92582 | 6-8 | 2 mi |
San Jacinto High School 500 Idyllwild Drive, San Jacinto, CA 92583 | 9-12 | 3.2 mi |
Disclaimer:
School attendance boundaries provided by ATTOM Data Solutions and are for reference only. Contact the school directly to verify enrollment eligibility.
Price & Sales History for 2944 Coffeeberry Way
Date
Details
Price
Change
Source
8/11/2026
Sold
$517,000
3.4%
MLS
6/24/2026
Price Reduced
$499,999
-4.76%
MLS
5/01/2026
Listed
$525,000
—
MLS
Disclaimer: Historical sales information is derived from public records provided by the county offices. Information is not guaranteed and should be independently verified.
2944 Coffeeberry Way, San Jacinto, CA 92582 (MLS# IG26094268) is a Single Family property that was sold at $517,000 on August 11, 2026. Want to learn more about 2944 Coffeeberry Way? Do you have questions about finding other Single Family real estate for sale in San Jacinto? You can browse all San Jacinto real estate or contact a Coldwell Banker agent to request more information.