This is a carousel with tiles that activate property listing cards. Use the previous and next buttons to navigate.
1/1
$165,000
This is a carousel with tiles that activate property listing cards. Use the previous and next buttons to navigate.
1/1
Property Description
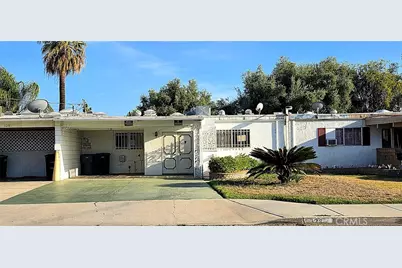
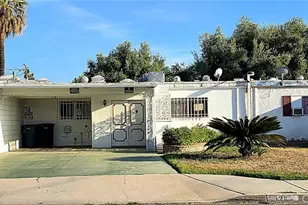
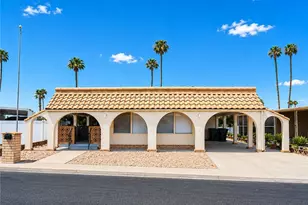
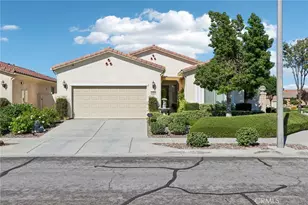
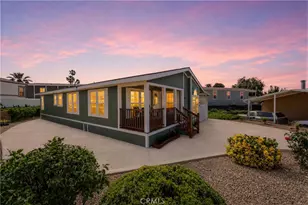
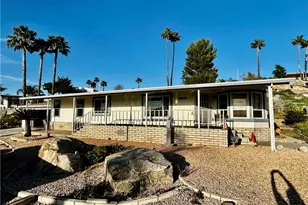
Great home in the 55+ community of the Naper villas in Hemet. This 1311 square foot single story attache home sits on a 3049 square foot lot and features 2 bedrooms and 2 bathrooms with carpet and vinyl flooring throughout . As you enter through the double door entry you will notice the first room is the laundry room with washer and dryer hookups as well as cabinet space. As you keep walking to your left you will find the kitchen with plenty of cabinet storage and basic appliances such as dishwasher, microwave and 4 burner electric stove, connecting to the living room trough a swinging door. The spacious living room is straight ahead of the entry featuring ceiling fan and light combo. Towards the end of the home is the formal dinning room with extra storge closets and a sliding door providing easy access to the community pool and rec areas. The master bedroom is very spacious with an ample double door closet, this master room is highlighted by a master bath and its own wood burning fireplace perfect for cozy evenings and access to the community pool with the sliding door. the second bedroom is also very spacious and features double door closet and ceiling fan. next to it is the second bathroom with a shower-tub combo and single sink. Home has a great location near Soboba Casino, grocery stores, restaurants, entertainment, and major highways.
Full Property Details
Full Property Details for 326 E 7th
General
- Sold For: $165,000
- HOA FEE: $120/month
- Status: Closed
- Type: Single Family
- Source: MRMLS
- MLS ID: TR26122099
- Added to Site: 108 day(s) ago
Interior
- Rooms/Areas: Laundry, Bonus Room, Kitchen, Living Room
- Interior Features: Unfurnished, Ceiling Fan(s), Storage
- Fireplace: Yes
- Fireplace(s): Primary Bedroom, Wood Burning
- Appliances: Electric Oven, Electric Cooktop, Electric Range, Disposal, Dishwasher, Microwave, Water Heater
- Flooring: Vinyl, Carpet
Rooms
Bathrooms
- Total Bathrooms: 2
- Full Bathrooms: 2
Bedrooms
- Total Bedrooms: 2
Other Rooms
- Laundry: Gas Dryer Hookup, Individual Room, Washer Hookup
Additional Information
- Shared Amenities: Call for Rules, Pool, Clubhouse, Spa/Hot Tub
- Pool Description: Association
- Spa Description: Association
Exterior
- Deck/Patio: Concrete
Parking
- Parking: Driveway Up Slope From Street
Location
- County: Riverside
- Driving Directions: Take N Santa Fe St to W 7th St in San Jacinto, Turn right onto E Oakland Ave, Turn left onto N Santa Fe St, Turn right onto W 7th St
- Direction Faces: North
School Information
- School District: San Jacinto Unified
- Elementary School: DEANZ
- Middle School: NORMOU
- High School: SANJAC
Community
- Community Features: Curbs, Street Lights, Sidewalks, Suburban
- Assoc. Name: Naper Villas Inc
Heating & Cooling
- Cooling Type: Central Air
- Heating Type: Central
Utilities
- Water: Public
Structural Information
- Structure Type: Single Family Residence
- Construction: Stucco
- Roof: Flat
- Common Walls: 2 Common Walls (or More)
- Windows: Blinds
- Doors: Sliding Doors, Double-Door Entry, Panel Doors
- Disability Access: No Interior Steps, Parking
- Entry Location: Front door
- Stories/Levels: One
- Stories Description: One
- Square Feet: 1,311
- Sq. Ft. Source: Seller
- Year Built: 1964
- Year Built Source: Assessor
- Property Condition: Repairs (Cosmetic)
Lot Features
- Property View: Neighborhood
- Lot Size (Acres): 0.07
- Lot Size Source: Assessor
- Zoning: R1
- Lot Description: Slopes Up from Street
- Fencing (Description): None
Financial Considerations
- Price Per Sq. Ft.: $125.86
- Association Fee: $120
- Assoc Fee Freq.: Monthly
Disclosures and Reports
- Special Conditions: HUD Owned
Listed by RE/MAX Empire Properties, Chris Murray and RE/MAX Empire Properties, Andrea Murray
Sold by RE/MAX Empire Properties, Chris Murray

Get Pre-Approved Today
Schools
Schools serving 326 E 7th
School District:San Jacinto Unified School District
| Name | Grades | Distance |
|---|---|---|
San Jacinto Elementary School 136 North Ramona Boulevard, San Jacinto, CA 92583 | K-5 | 0.7 mi |
North Mountain Middle School 1202 East 7th Street, San Jacinto, CA 92583 | 6-8 | 0.9 mi |
San Jacinto High School 500 Idyllwild Drive, San Jacinto, CA 92583 | 9-12 | 1.1 mi |
Disclaimer:
School attendance boundaries provided by ATTOM Data Solutions and are for reference only. Contact the school directly to verify enrollment eligibility.
Price & Sales History for 326 E 7th
Date
Details
Price
Change
Source
9/23/2026
Sold
$165,000
-10.81%
MLS
7/31/2026
Price Reduced
$185,000
-11.9%
MLS
6/16/2026
Listed
$210,000
—
MLS
Disclaimer: Historical sales information is derived from public records provided by the county offices. Information is not guaranteed and should be independently verified.
326 E 7th, San Jacinto, CA 92583 (MLS# TR26122099) is a Single Family property that was sold at $165,000 on September 23, 2026. Want to learn more about 326 E 7th? Do you have questions about finding other Single Family real estate for sale in San Jacinto? You can browse all San Jacinto real estate or contact a Coldwell Banker agent to request more information.