This is a carousel with tiles that activate property listing cards. Use the previous and next buttons to navigate.
1/1
$489,900
This is a carousel with tiles that activate property listing cards. Use the previous and next buttons to navigate.
1/1
Property Description
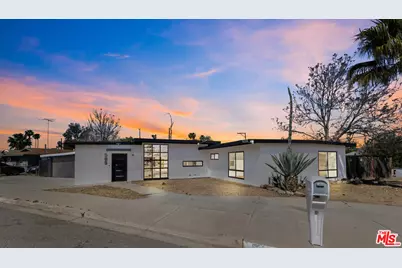
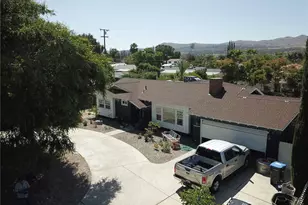
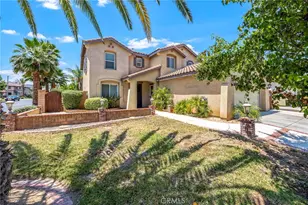
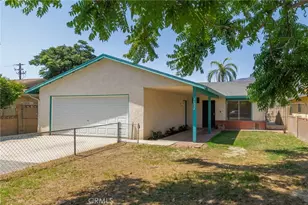
Welcome to this beautifully reimagined and contemporary home, completely rehabbed with new kitchen, floors, windows, roof, electrical, plumbing and more, all on a large premium corner lot with potential for RV parking and room for ADU!! As you arrive, you immediately notice the expansive lot, offering rare space, privacy, and incredible flexibility. Step inside and you're greeted by a bright, open layout featuring a spacious living room that flows seamlessly into a separate family room, cozy nook, and a versatile bonus room perfect for a home office, gym, or additional living space. This home has been completely rehabbed from top to bottom, giving you true peace of mind. Upgrades include a new roof, new windows, full electrical rewire, complete plumbing re-pipe, new flooring, modern lighting, and updated doors throughout. Every detail has been thoughtfully designed to create a clean, modern feel. The sleek European-style kitchen stands out as the heart of the home, offering contemporary finishes and a functional layout ideal for both daily living and entertaining. Comfort is elevated with individual AC, heating, and dehumidifier units in every room including the family room allowing for personalized climate control throughout the entire home. Step outside and the property truly opens up. The oversized corner lot provides ample RV parking, plenty of space for multiple vehicles, work trucks, or toys, and incredible future potential. There's room to build a pool or add an ADU, making this an excellent opportunity for multi-generational living or additional income. Enjoy the California room for seamless indoor-outdoor living, perfect for relaxing or entertaining guests year-round. The 2-car garage features an epoxy-coated floor and includes a dedicated workspace or man cave. A 12' x 12' shed, painted to match the home, adds even more versatility for storage or creative use. Located close to schools, shopping centers, and everyday conveniences, this home offers the perfect combination of modern upgrades, functionality, and future potential. This is truly a rare find, move-in ready with nothing left to do and opportunities you won't find anywhere else.
Full Property Details
Full Property Details for 585 E Mead St
General
- Sold For: $489,900
- Status: Closed
- Type: Single Family
- Source: CLAW
- MLS ID: 26672835
- Added to Site: 99 day(s) ago
Interior
- Rooms/Areas: Dining Area, Patio Open, Entry, Family Room
- Interior Features: Turnkey
- Eating Areas: In Kitchen
- Furnishings: Unfurnished
- Flooring: Vinyl Plank
Rooms
Bathrooms
- Total Bathrooms: 2
- Full Bathrooms: 1
- 3/4 Bathrooms: 1
- Bathroom Features: Shower and Tub, Shower Stall, Remodeled, Double Vanity(s)
Bedrooms
- Total Bedrooms: 3
Other Rooms
- Family Room: 1
- Laundry: Inside
Additional Information
- Pool Description: None
- Spa Description: None
- Security/Safety: Carbon Monoxide Detector(s), Smoke Detector
- Other Features: Shed(s)
Exterior
- Deck/Patio: Concrete Slab, Covered
Parking
- Garage: Yes
- Garage Spaces: 2
- Garage Description: RV Possible, Driveway, On street, Garage Is Attached, Garage - 2 Car
Location
- Area: Hemet/San Jacinto
- County: Riverside
- Cross Streets: Main and Mistletoe
- Driving Directions: San Jacinto st to Main st, go east, north on Mistletoe, east on mead St
- Direction Faces: East
School Information
- School District: San Jacinto Unified
Heating & Cooling
- Cooling Type: Air Conditioning
- Heating Type: Central
Utilities
- Sewer: In Street
- Water: Water District, Meter on Property
Structural Information
- Architectural Style: Mid-Century
- Structure Type: Single Family Residence
- Exterior Const.: Stucco
- Basement Desc.: Slab
- Foundation: Slab
- Roof: Composition, Flat
- Common Walls: Detached/No Common Walls
- Windows: Double-Pane Windows
- Disability Access: None
- Entry Location: Main Level
- Stories/Levels: 1
- Square Feet: 1,796
- Sq. Ft. Source: Vendor Enhanced
- Year Built: 1951
- Year Built Source: Vendor Enhanced
- Property Condition: Updated/Remodeled
Additional Structures
- Other Structures: Shed(s)
Lot Features
- Property View: Mountains, Hills
- Lot Size (Acres): 0.26
- Lot Size: 11326
- Lot Size Source: Vendor Enhanced
- Irrigation System: None
- Lot Features: Corner Lot
- Zoning: R1
- Lot Description: Back Yard, Fenced, Front Yard, Level/Flat Lot, Sidewalks, Street Asphalt, Yard
- Fencing (Description): Wood
Financial Considerations
- Price Per Sq. Ft.: $272.77
- Assessment Year: 1951
Disclosures and Reports
- Disclosures/Reports: None
- APN: 437-111-001
Listed by Futuro Financial Group Inc., Rodolfo Cortes Jr.
Sold by Real Brokerage Technologies, Luis Correa

Get Pre-Approved Today
Schools
Schools serving 585 E Mead St
School District:San Jacinto Unified School District
| Name | Grades | Distance |
|---|---|---|
Estudillo Elementary School 900 Las Rosas Drive South, San Jacinto, CA 92583 | K-5 | 0.8 mi |
North Mountain Middle School 1202 East 7th Street, San Jacinto, CA 92583 | 6-8 | 0.9 mi |
San Jacinto High School 500 Idyllwild Drive, San Jacinto, CA 92583 | 9-12 | 1 mi |
Disclaimer:
School attendance boundaries provided by ATTOM Data Solutions and are for reference only. Contact the school directly to verify enrollment eligibility.
Price & Sales History for 585 E Mead St
Date
Details
Price
Change
Source
6/05/2026
Sold
$489,900
—
MLS
4/02/2026
Listed
$489,900
—
MLS
Disclaimer: Historical sales information is derived from public records provided by the county offices. Information is not guaranteed and should be independently verified.
585 E Mead St, San Jacinto, CA 92583 (MLS# 26672835) is a Single Family property that was sold at $489,900 on June 05, 2026. Want to learn more about 585 E Mead St? Do you have questions about finding other Single Family real estate for sale in Hemet/San Jacinto? You can browse all Hemet/San Jacinto real estate or contact a Coldwell Banker agent to request more information.