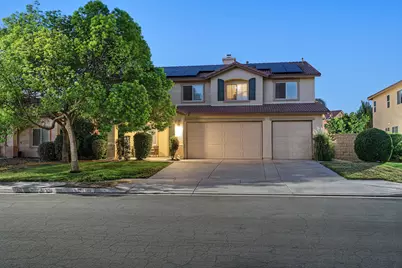
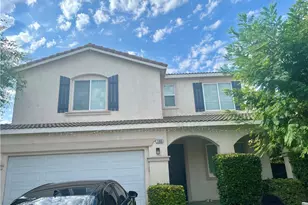
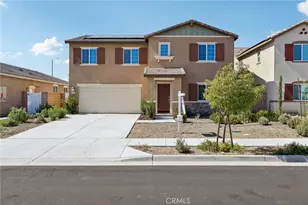
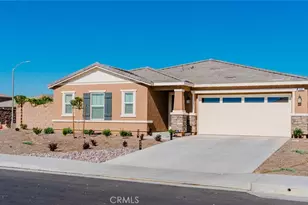
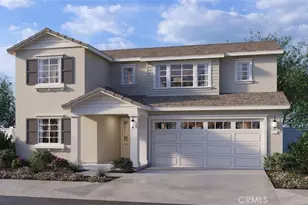
Full Property Details for 589 Foxglen Dr
General
- Sold For: $555,000
- Status: Closed
- Type: Single Family
- Source: Desert_Area_Palm_Springs
- MLS ID: 219150161
- Added to Site: 66 day(s) ago
Interior
- Rooms/Areas: Dining Room, Dining Area, Walk-In Pantry, Other, Living Room, Loft
- Interior Features: High Ceilings (9 Ft+), Vaulted Ceiling(s)
- Fireplace: Yes
- Number of Fireplaces: 2
- Fireplace(s): Family Room, Decorative, Gas & Wood, Gas Starter
- Eating Areas: Breakfast Counter/Bar, Living/Dining Combo, Kitchen Island, Dining Area
- Appliances: Dishwasher, Exhaust Fan, Washer, Refrigerator, Disposal
- Furnishings: Unfurnished
- Flooring: Carpet, Tile
- Windows/Treatment: Double Pane Windows, Screens
- 220 Volt Locations: 220 Volts Throughout
Rooms
- Total Bathrooms: 3
- Full Bathrooms: 2
- Half Bathrooms: 1
- Bathroom Features: Dual Entry-Jack & Jill, Tub Only, Tile Counters, Shower & Tub, Double Vanity(s)
- Total Bedrooms: 4
- Bedroom Features: All Bedrooms Up, Walk-In Closet, Primary Suite
- Kitchen: Island, Tile Counters, Pantry
- Laundry: Individual Room, Upper Level
Additional Information
- Pool: Yes
- Pool Description: Salt Water, Private, Gunite, Salt Water, Private, Gunite, Private
- Spa: Yes
- Spa Description: Gunite, Hot Tub, Heated - Gas, Private
- Security/Safety: Exterior Security Lights
Exterior
- Deck/Patio: Covered, Concrete Slab
Parking
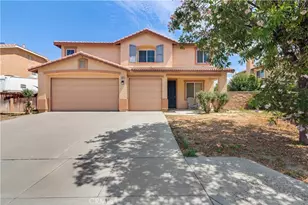
- Garage: Yes
- Garage Spaces: 3
- Covered Spaces: 4
- Uncovered Spaces: 6
- Total Spaces: 13
- Parking: On Street, Driveway, Garage Door Opener
- Garage Description: Attached
Location
- Area: SRCAR-Southwest Riverside County
- County: Riverside
- Subdivision: Not Applicable
- Cross Streets: Sanderson Ave & W 7th St
- Direction Faces: Front Door Faces South, Leisure Faces North
School Information
- School District: San Jacinto Unified
Heating & Cooling
- Cooling Type: Air Conditioning, Central Air, Ceiling Fan(s)
- Heating Type: Central, Hot Water
- Heating Fuel: Natural Gas, Solar
Utilities
- Sewer: In, Connected and Paid
- Water District: City of San Jacinto Water Department
- Water: Water District
Structural Information
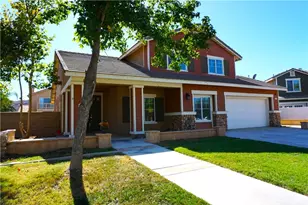
- Architectural Style: Traditional
- Exterior Const.: Combination, Wood, Hard Coat Stucco
- Foundation: Slab
- Roof: Concrete, Tile
- Sprinklers: Yes
- Entry Floor Number: 1
- Entry Location: Foyer
- Stories/Levels: 1
- Square Feet: 2,300
- Sq. Ft. Source: Other
- Year Built: 2005
- Year Built Source: Assessor
- Other Struct. Feat.: Balcony, Energy Efficient
Additional Structures
Lot Features
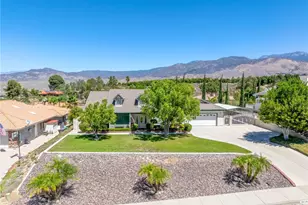
- Mountain views: Yes
- Lot Size (Sq. Ft.): 8,500
- Lot Size Source: Other
- Lot Dimensions: Appro x . 70 ft. wide 118 ft. deep
- Irrigation System: Sprinkler System, Sprinkler Timer
Financial Considerations
- Price Per Sq. Ft.: $238
- Terms: Conventional, VA Loan, Submit, Cash
Disclosures and Reports
- APN: 436552004
- Tract: Tract 308
Listed by Windermere Real Estate, Phoenicia Friese
Sold by Maggie Gonzalez