
This is a carousel with tiles that activate property listing cards. Use the previous and next buttons to navigate.
1/1
$2,460,000
This is a carousel with tiles that activate property listing cards. Use the previous and next buttons to navigate.
1/1
Property Description
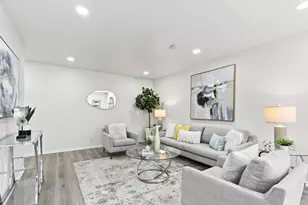
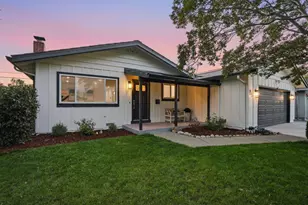
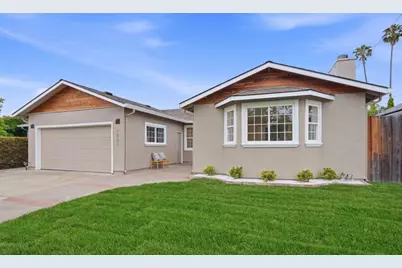
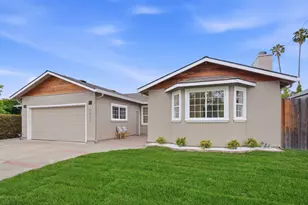
Absolutely no detail was overlooked in this immaculately remodeled, move-in-ready, east-facing West San Jose single-family home. Lovingly maintained and upgraded by the same family for nearly 25 years, the home features a spacious, intuitive floor plan with two large living areas, including a formal living room with bay window and a family/dining room opening to the pergola-covered patio. A custom front door with multi-point lock opens to luxury wide-plank European oak engineered hardwood, dual-pane windows, designer paint, and in-ceiling LED lighting throughout. The newly redesigned chefs kitchen offers a walk-in pantry, custom cabinetry, natural stone counters and full backsplash, a large island with bar seating, upscale appliances including a commercial-grade 36 dual-fuel range, high-CFM hood, and toe-kick accent lighting. Both bathrooms were remodeled with designer finishes. The primary bath includes a barn door entry, floating dual vanity with accent lighting, mid-century sconces, back-lit LED mirrors, wall-to-wall tile, and a large walk-in shower with custom glass. The hall bath showcases a deep modern tub, custom tile, and waterproof shiplap-style siding. Enjoy a new roof, cedar accent siding, rear pergola, landscaped yards, new rear fence, central heat and A/C.
Full Property Details
Full Property Details for 1051 Maraschino Dr
General
- Sold For: $2,460,000
- Status: Closed
- Type: Single Family
- Source: RE_Infolink
- MLS ID: ML82047792
- Added to Site: 51 day(s) ago
Interior
- Fireplace(s): Other
- Flooring: Hardwood, Tile
Rooms
Bathrooms
- Total Bathrooms: 2
- Full Bathrooms: 2
Bedrooms
- Total Bedrooms: 3
Other Rooms
- Family Room: Separate Family Room
- Kitchen: Countertop - Quartz, Dishwasher, Gas Oven, Gas Oven/Range, Refrigerator
- Laundry: Washer / Dryer
Additional Information
- Extras: Not Applicable
Parking
- Garage Spaces: 2
- Parking Features: Attached Garage
Location
- Area: Cupertino
- County: Santa Clara
- Cross Streets: Williams Road
Heating & Cooling
- Cooling Type: Central AC
- Heating Type: Central Air (Forced Air)
Utilities
- Sewer: Public Sewer
- Water: Public
- Utility Description: Public Utilities
Structural Information
- Construction: Detached
- Foundation: Other
- Roof: Other
- Square Feet: 1,682
- Year Built: 1963
Lot Features
- Minimum Lot Size: 6000
- Lot Size (Sq. Ft.): 6,000
- Zoning: R1-8
- Fencing (Description): Wood
Get Pre-Approved Today
Schools
Schools serving 1051 Maraschino Dr
School Districts:Moreland Elementary School District, Campbell Union High School District
| Name | Grades | Distance |
|---|---|---|
Easterbrook Discovery 4835 Doyle Road, San Jose, CA 95129 | K-8 | 0.3 mi |
Prospect High School 18900 Prospect Road, Saratoga, CA 95070 | 9-12 | 1.5 mi |
Disclaimer:
School attendance boundaries provided by ATTOM Data Solutions and are for reference only. Contact the school directly to verify enrollment eligibility.
Price & Sales History for 1051 Maraschino Dr
Date
Details
Price
Change
Source
7/08/2026
Sold
$2,460,000
5.18%
MLS
5/19/2026
Listed
$2,338,888
—
MLS
Disclaimer: Historical sales information is derived from public records provided by the county offices. Information is not guaranteed and should be independently verified.
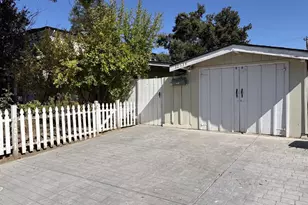
1051 Maraschino Dr, San Jose, CA 95129 (MLS# ML82047792) is a Single Family property that was sold at $2,460,000 on July 08, 2026. This property was sold by Vivian Tang from our Saratoga Office.Want to learn more about 1051 Maraschino Dr? Do you have questions about finding other Single Family real estate for sale in Cupertino? You can browse all Cupertino real estate or contact a Coldwell Banker agent to request more information.