
This is a carousel with tiles that activate property listing cards. Use the previous and next buttons to navigate.
1/1
$1,908,000
This is a carousel with tiles that activate property listing cards. Use the previous and next buttons to navigate.
1/1
Property Description
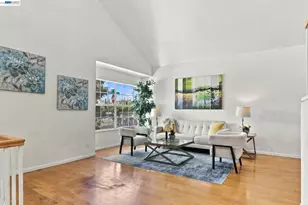
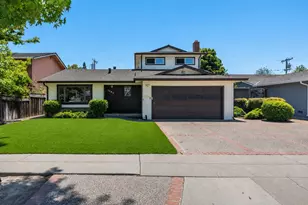
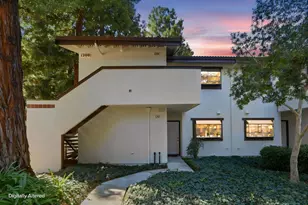
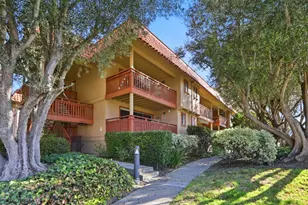
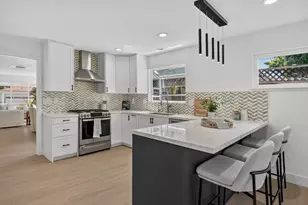
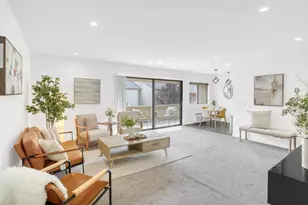
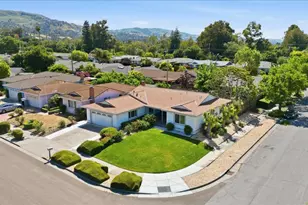
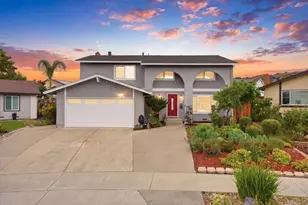
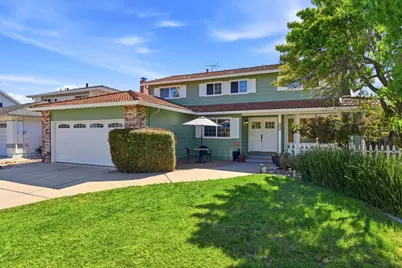
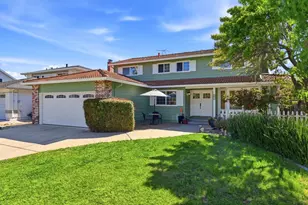
Welcome to this beautifully move-in ready 2-story ranch style East facing entry Home! Featuring 5 bedrooms & 3 bathrooms, including a desirable ground floor 1bdr/1ba. Located walking distance to the highly sought-after Piedmont Hills High, Piedmont Middle & Noble Elementary. Enjoy the tranquility of a park-like setting with gorgeous views and no front neighbors! The spacious floor plan offers a welcoming family room with cozy fireplace and a separate living/dining room with elegant French doors creating flexible spaces for entertaining and everyday living. The recently remodeled kitchen has been thoughtfully redesigned with quartz counter tops, a porcelain farm sink, stainless steel appliances, soft close cabinetry and an expanded picture window. The spacious primary suite features a spa-inspired bathroom with dual quartz vanity & a giant walk in shower. Recent upgrades include: all new interior doors, plush upstairs carpeting, stylish interior and exterior lighting, updated outlets and switches, fresh designer paint inside & out. The spacious backyard featuring a hot tub, mature fruit trees & a raised garden bed perfect for relaxing, gardening or entertaining. Conveniently located near VTA, BART, Hwy 680, and walking distance to schools, parks, library, shopping and dining.
Full Property Details
Full Property Details for 1091 Colette Dr
General
- Sold For: $1,908,000
- Status: Closed
- Type: Single Family
- Source: RE_Infolink
- MLS ID: ML82039181
- Added to Site: 93 day(s) ago
Interior
- Fireplace(s): Wood-Burning
Rooms
Bathrooms
- Total Bathrooms: 3
- Full Bathrooms: 3
Bedrooms
- Total Bedrooms: 5
Other Rooms
- Family Room: Separate Family Room
Additional Information
- Pool Description: Spa - Electric
- Extras: Not Applicable
Parking
- Garage Spaces: 2
- Parking Features: Attached Garage
Location
- Area: Berryessa
- County: Santa Clara
- Cross Streets: Noble
Heating & Cooling
- Cooling Type: Central AC
- Heating Type: Forced Air
Utilities
- Sewer: Public Sewer
- Water: Public
- Utility Description: Public Utilities
Structural Information
- Construction: Detached
- Foundation: Concrete Perimeter
- Roof: Tile
- Square Feet: 2,599
- Year Built: 1976
Lot Features
- Minimum Lot Size: 6000
- Lot Size (Sq. Ft.): 6,000
- Zoning: R1-8P
Get Pre-Approved Today
Schools
Schools serving 1091 Colette Dr
| Name | Grades | Distance |
|---|---|---|
Noble Elementary School 3466 Grossmont Drive, San Jose, CA 95132 | K-5 | 0.2 mi |
Piedmont Middle School, San Jose, CA 955 Piedmont Road, San Jose, CA 95132 | 6-8 | 0.2 mi |
Piedmont Hills High School 1377 Piedmont Road, San Jose, CA 95132 | 9-12 | 0.7 mi |
Disclaimer:
School attendance boundaries provided by ATTOM Data Solutions and are for reference only. Contact the school directly to verify enrollment eligibility.
Price & Sales History for 1091 Colette Dr
Date
Details
Price
Change
Source
8/07/2026
Sold
$1,908,000
-4.6%
MLS
7/24/2026
Price Reduced
$1,999,900
-4.22%
MLS
7/05/2026
Price Reduced
$2,088,000
-5.04%
MLS
6/04/2026
Listed
$2,198,888
—
MLS
Disclaimer: Historical sales information is derived from public records provided by the county offices. Information is not guaranteed and should be independently verified.
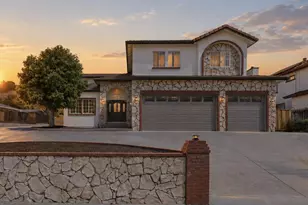
1091 Colette Dr, San Jose, CA 95132 (MLS# ML82039181) is a Single Family property that was sold at $1,908,000 on August 07, 2026. This property was sold by Bruce Lai from our Cupertino Office.Want to learn more about 1091 Colette Dr? Do you have questions about finding other Single Family real estate for sale in San Jose? You can browse all San Jose real estate or contact a Coldwell Banker agent to request more information.