
This is a carousel with tiles that activate property listing cards. Use the previous and next buttons to navigate.
1/1
$1,100,000
This is a carousel with tiles that activate property listing cards. Use the previous and next buttons to navigate.
1/1
Property Description
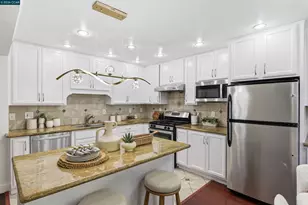
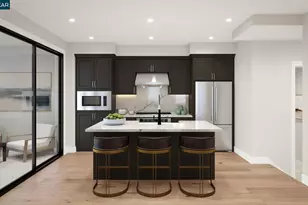
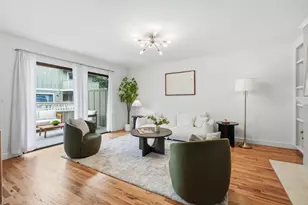
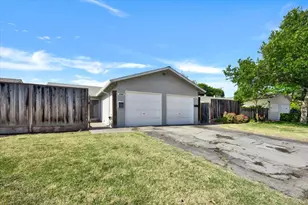
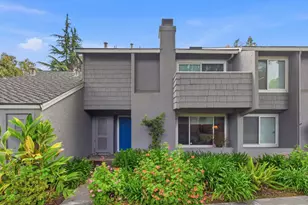
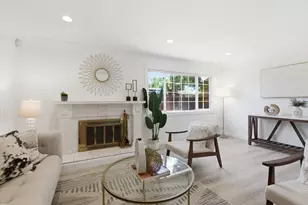
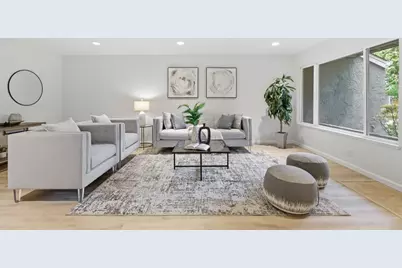
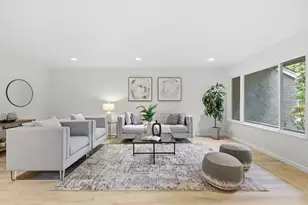
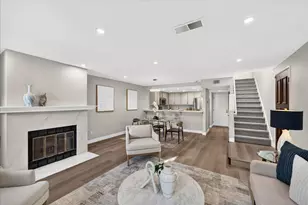
Spacious Willow Glen townhome in the peaceful Lincoln Village community. While officially a 2 bedroom home, a versatile bonus office/flex space between the upstairs bedrooms makes it feel like a 3 bedroom residence. Both bedrooms are private en-suite retreats with vaulted ceilings and individual wall-mounted split A/C units. The primary suite features a walk-in closet and a private balcony overlooking lush greenery. The guest bathroom has been thoughtfully updated with a deeper soaking tub. The main level offers a spacious living room, open-concept kitchen, and dining area that leads to a private courtyard-style patio. New SPC flooring and fresh interior paint enhance the home throughout. A convenient laundry room in a hallway leads to the attached spacious two-car garage. Conveniently equipped with a water softener and recessed lighting with dimmer switches. Enjoy resort-style amenities including a pool, spa, fitness center, tennis/bocce court, playground, and more. Conveniently located near downtown Willow Glen and major commute routes.
Full Property Details
Full Property Details for 1133 Shenandoah Dr
General
- Sold For: $1,100,000
- HOA FEE: $635/month
- Status: Closed
- Type: Townhouse
- Source: RE_Infolink
- MLS ID: ML82048946
- Added to Site: 139 day(s) ago
Interior
- Rooms/Areas: Den / Study / Office
- Interior Features: Skylight, Vaulted Ceiling , Walk-In Closet
- Fireplace(s): Living Room
- Flooring: Carpet, Tile, Other
Rooms
Bathrooms
- Total Bathrooms: 3
- Full Bathrooms: 2
- Half Bathrooms: 1
- Bathroom Features: Granite, Half on Ground Floor, Primary - Stall Shower(s), Shower and Tub
Bedrooms
- Total Bedrooms: 2
- Bedroom Features: Primary Suite / Retreate - 2+, Walk-In Closet
Other Rooms
- Family Room: No Family Room
- Kitchen: Electric Cooktop, Granite Countertop, Dishwasher, Exhaust Fan, Garbage Disposal, Microwave, Built-In Oven, Refrigerator
- Laundry: In Utility Room, Washer / Dryer
Additional Information
- Extras: Not Applicable
Parking
- Garage Spaces: 2
- Parking Features: Attached Garage
Location
- Area: Willow Glen
- County: Santa Clara
- Complex: Lincoln Village
- Cross Streets: Roy Ave
Community
- Association: Yes
- Assoc. Fees Include: Landscaping / Gardening, Common Area Maintenance, Pool, Spa, or Tennis, Reserves
Heating & Cooling
- Cooling Type: Window / Wall Unit
- Heating Type: Central Air (Forced Air)
Utilities
- Sewer: Public Sewer
- Water: Public
- Utility Description: Public Utilities
Structural Information
- Foundation: Concrete Slab
- Roof: Composition
- Square Feet: 1,641
- Year Built: 1974
Lot Features
- Zoning: R1-8P
Financial Considerations
- Association Fee: $635
- Assoc Fee Freq.: Monthly
Disclosures and Reports
- Restrictions: Other
Get Pre-Approved Today
Schools
Schools serving 1133 Shenandoah Dr
School District:San Jose Unified School District
| Name | Grades | Distance |
|---|---|---|
Booksin Elementary School 1590 Dry Creek Road, San Jose, CA 95125 | K-5 | 1.2 mi |
Willow Glen Middle School 2105 Cottle Avenue, San Jose, CA 95125 | 6-8 | 0.6 mi |
Willow Glen High School 2001 Cottle Avenue, San Jose, CA 95125 | 9-12 | 0.7 mi |
Disclaimer:
School attendance boundaries provided by ATTOM Data Solutions and are for reference only. Contact the school directly to verify enrollment eligibility.
Price & Sales History for 1133 Shenandoah Dr
Date
Details
Price
Change
Source
8/28/2026
Sold
$1,100,000
0.09%
MLS
6/18/2026
Price Reduced
$1,099,000
-7.49%
MLS
6/09/2026
Price Reduced
$1,188,000
-7.76%
MLS
5/28/2026
Listed
$1,288,000
—
MLS
Disclaimer: Historical sales information is derived from public records provided by the county offices. Information is not guaranteed and should be independently verified.
1133 Shenandoah Dr, San Jose, CA 95125 (MLS# ML82048946) is a Townhouse property that was sold at $1,100,000 on August 28, 2026. This property was listed by Cara Sakurai from our Cupertino Office.Want to learn more about 1133 Shenandoah Dr? Do you have questions about finding other Townhouse real estate for sale in San Jose? You can browse all San Jose real estate or contact a Coldwell Banker agent to request more information.