This is a carousel with tiles that activate property listing cards. Use the previous and next buttons to navigate.
1/1
$2,700,000
This is a carousel with tiles that activate property listing cards. Use the previous and next buttons to navigate.
1/1
Property Description
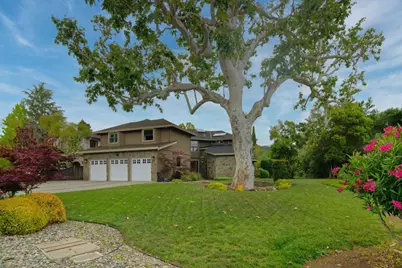
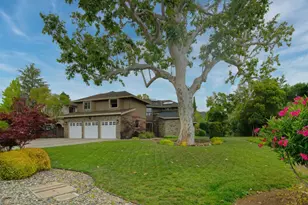
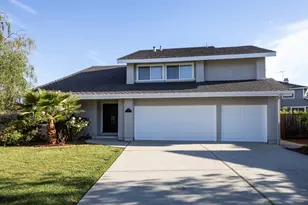
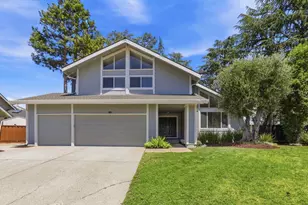
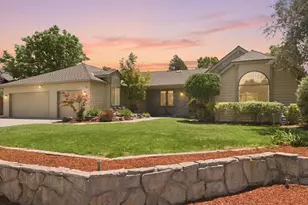
Nestled on a spacious corner lot at the end of a cul-de-sac, this beautiful home offers an exceptional blend of elegance, comfort, and everyday functionality. Four bedrooms, one on ground floor, plus a loft area that can be turned into a 5th bedroom. From the moment you arrive, the meticulously landscaped grounds featuring mature trees, vibrant roses, lush greenery, and a striking sycamore create a warm and inviting first impression. Inside, a light-filled floor plan unfolds with soaring ceilings, rich hardwood flooring, and thoughtfully designed living spaces perfect for both relaxing and entertaining. The chefs kitchen is a true centerpiece, showcasing granite slab countertops, high-end stainless steel appliances, custom cabinetry, and a large center island ideal for gathering. The adjoining family room and dining spaces seamlessly connect to the backyard oasis, where a sparkling in-ground pool and expansive patio provide the perfect setting for outdoor enjoyment. With a luxurious primary retreat and a versatile upstairs lounge with built-in bar, this home effortlessly combines style and versatility. Scenic hill views complete this truly picturesque setting. Fully owned 1.5 yr old solar with two Tesla Powerwall 3's. Williams, Bret Harte and Leland Schools.
Full Property Details
Full Property Details for 1136 Carnforth Ct
General
- Sold For: $2,700,000
- Status: Closed
- Type: Single Family
- Source: RE_Infolink
- MLS ID: ML82046523
- Added to Site: 113 day(s) ago
Interior
- Rooms/Areas: Bonus / Hobby Room, Formal Entry
- Interior Features: Bay Window, High Ceiling , Skylight, Walk-In Closet, Wet Bar
- Fireplace(s): Family Room, Living Room
- Flooring: Carpet, Hardwood, Tile
Rooms
Bathrooms
- Total Bathrooms: 3
- Full Bathrooms: 3
- Bathroom Features: Double Sinks, Full on Ground Floor, Primary - Stall Shower(s), Primary - Tub with Jets, 1 Shower over Tub, Solid Surface
Bedrooms
- Total Bedrooms: 4
- Bedroom Features: Ground-Floor Bedroom, Primary Suite / Retreat, Walk-In Closet
Other Rooms
- Family Room: Kitchen / Family Room Combo
- Kitchen: Gas Cooktop, Granite Countertop, Dishwasher, Island, Microwave, Built-In Oven, Pantry, Refrigerator
- Laundry: In Utility Room, Inside, Tub/Sink
Additional Information
- Pool: Yes
- Extras: Not Applicable
Parking
- Garage Spaces: 3
- Parking Features: Attached Garage
Location
- Area: Almaden Valley
- County: Santa Clara
- Cross Streets: Calcaterra
Heating & Cooling
- Cooling Type: Central AC
- Heating Type: Central Air (Forced Air), Heating (2 Zones or More)
Utilities
- Sewer: Public Sewer
- Water: Public
- Utility Description: Public Utilities
Structural Information
- Construction: Detached
- Foundation: Concrete Perimeter
- Roof: Composition
- Square Feet: 3,627
- Year Built: 1984
Lot Features
- Minimum Lot Size: 9438
- Lot Size (Sq. Ft.): 9,438
- Grounds/Landscape: Back Yard, Balcony / Patio
- Zoning: A-PD
- Fencing (Description): Fenced Back, Wood
Green Features
- Energy Efficient: Solar Power
Listed by VFlight Real Estate, Therese Swan
Sold by Comps, Mueller Zanger Group

Get Pre-Approved Today
Schools
Schools serving 1136 Carnforth Ct
School District:San Jose Unified School District
| Name | Grades | Distance |
|---|---|---|
Williams Elementary School 1150 Rajkovich Way, San Jose, CA 95120 | K-5 | 0.8 mi |
Bret Harte Middle School, San Jose, CA 7050 Bret Harte Drive, San Jose, CA 95120 | 6-8 | 0.9 mi |
Leland High School 6677 Camden Avenue, San Jose, CA 95120 | 9-12 | 1.2 mi |
Disclaimer:
School attendance boundaries provided by ATTOM Data Solutions and are for reference only. Contact the school directly to verify enrollment eligibility.
Price & Sales History for 1136 Carnforth Ct
Date
Details
Price
Change
Source
7/15/2026
Sold
$2,700,000
-3.54%
MLS
6/17/2026
Price Reduced
$2,799,000
-3.45%
MLS
5/28/2026
Price Reduced
$2,899,000
-7.23%
MLS
5/20/2026
Price Reduced
$3,125,000
-5.3%
MLS
5/09/2026
Listed
$3,300,000
—
MLS
Disclaimer: Historical sales information is derived from public records provided by the county offices. Information is not guaranteed and should be independently verified.
1136 Carnforth Ct, San Jose, CA 95120 (MLS# ML82046523) is a Single Family property that was sold at $2,700,000 on July 15, 2026. Want to learn more about 1136 Carnforth Ct? Do you have questions about finding other Single Family real estate for sale in Almaden Valley? You can browse all Almaden Valley real estate or contact a Coldwell Banker agent to request more information.