This is a carousel with tiles that activate property listing cards. Use the previous and next buttons to navigate.
1/41
$900,000
This is a carousel with tiles that activate property listing cards. Use the previous and next buttons to navigate.
1/41
Property Description
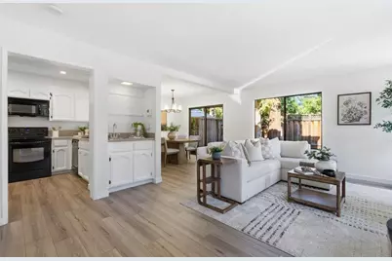
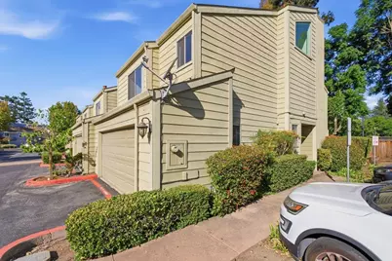
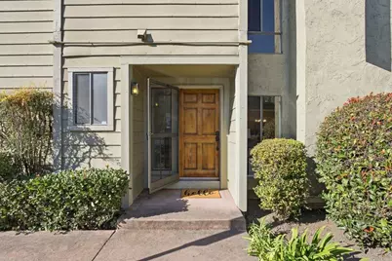
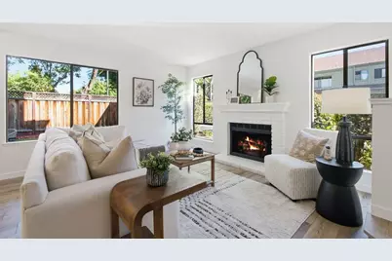
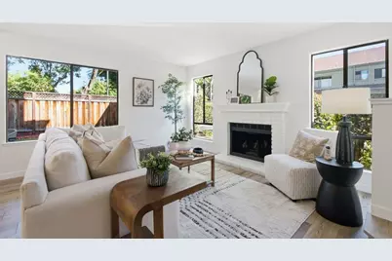
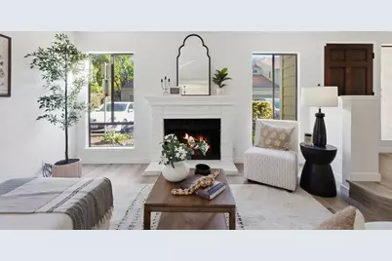
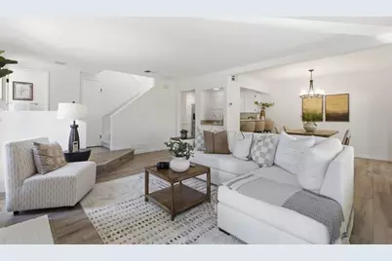
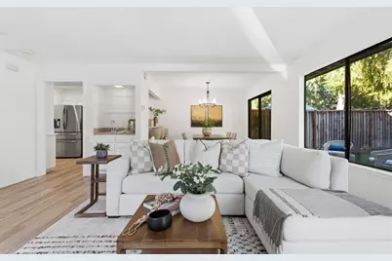
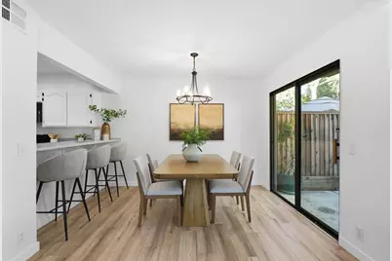
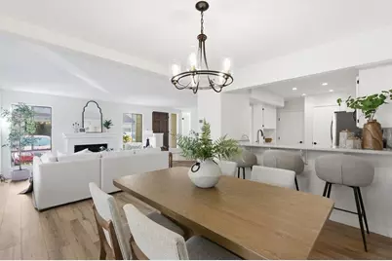
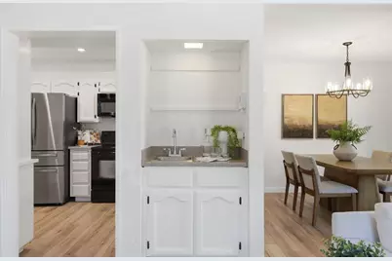
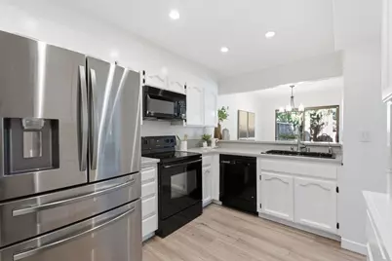
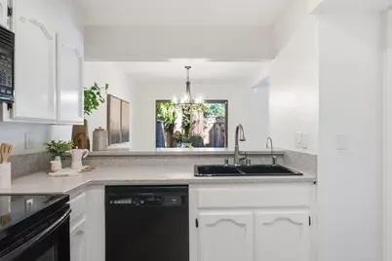
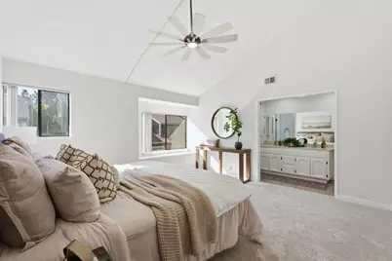
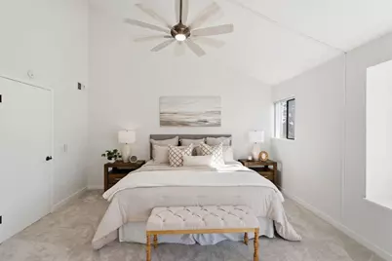
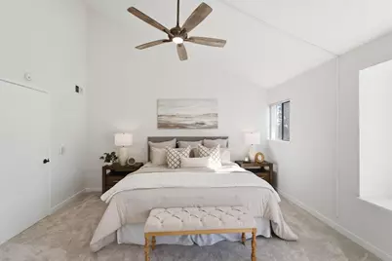
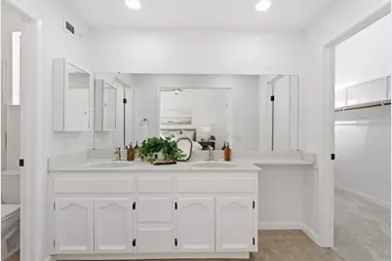
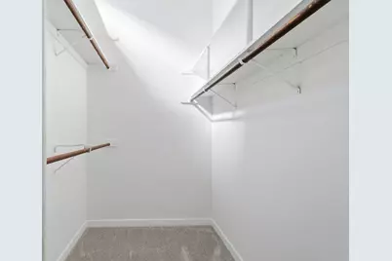
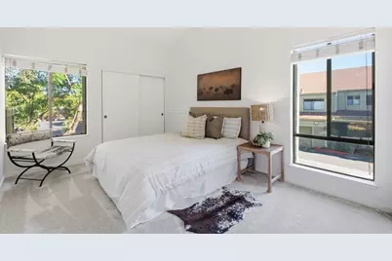
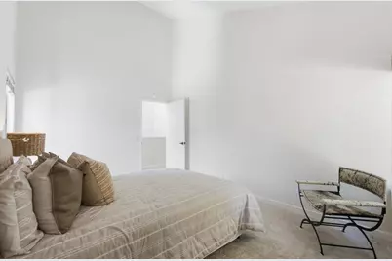
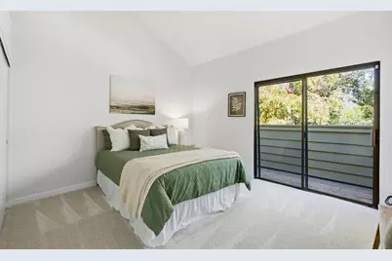
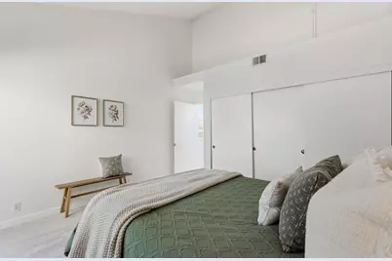
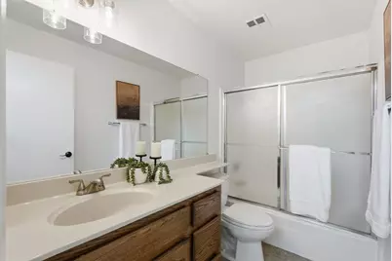
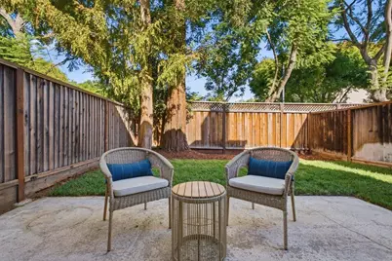
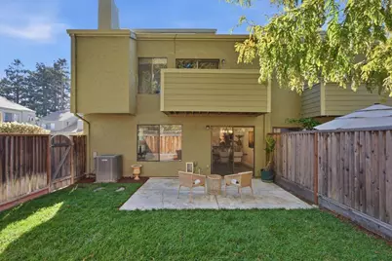
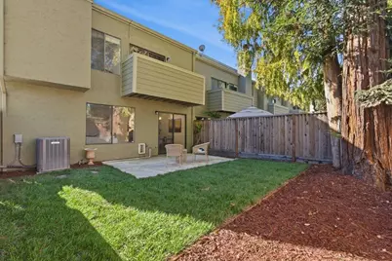
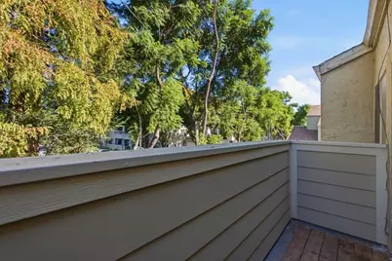
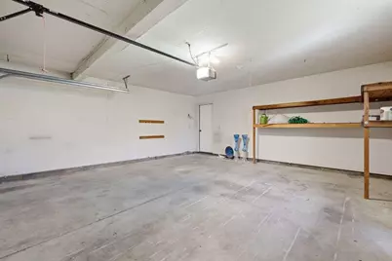
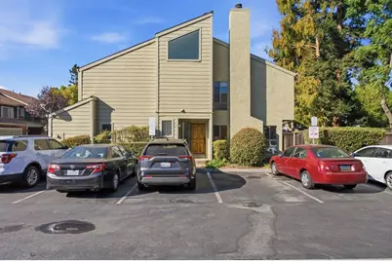
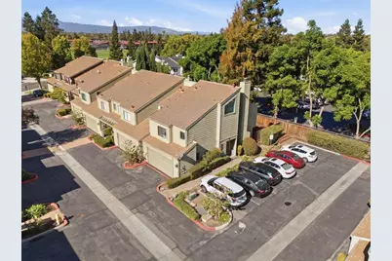
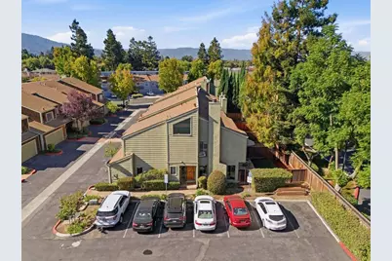
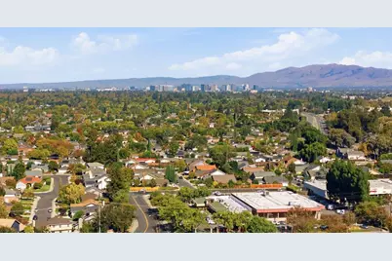
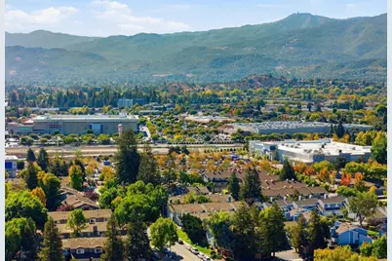
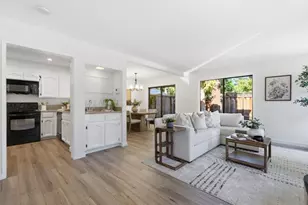
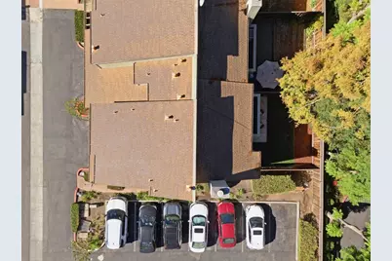
Looking for the feel of a single-family home without the single-family home price tag? This spacious Cambrian Park end-unit townhome offers an exceptional combination of indoor living space, privacy, and outdoor enjoyment for just $900,000. Featuring 3 bedrooms, 2.5 bathrooms, and 1,619 square feet, the two-story layout is filled with natural light and offers an inviting open floor plan. Recent improvements include new GemCore laminate flooring downstairs, new carpet upstairs, fresh interior paint throughout, and updated light fixtures. The generous primary suite features vaulted ceilings and an oversized walk in closet, while upstairs laundry and central air conditioning add everyday comfort. One of the home's standout features is its remarkably spacious private backyard with patio, ideal for outdoor dining, entertaining, gardening, or simply relaxing. An attached two car garage adds to the single family home feel. Located in the Cherry Village community, this home is near Costco, Whole Foods, Almaden Ranch shopping, Westfield Oakridge Mall, Almaden Lake Park, and the trails of Almaden Quicksilver, with convenient access to major commute routes. A wonderful opportunity for space, comfort, and value in Cambrian Park!
Full Property Details
Full Property Details for 1137 Yvette Ct
General
- Price: $900,000
- HOA FEE: $499/month
- Status: Active
- Type: Townhouse
- Source: RE_Infolink
- MLS ID: ML82027841
- Updated: 10/19/2026
- Added to Site: 13 day(s) ago
Interior
- Interior Features: High Ceiling , Skylight, Walk-In Closet, Wet Bar
- Fireplace(s): Living Room
- Flooring: Carpet, Laminate, Tile
Rooms
Bathrooms
- Total Bathrooms: 3
- Full Bathrooms: 2
- Half Bathrooms: 1
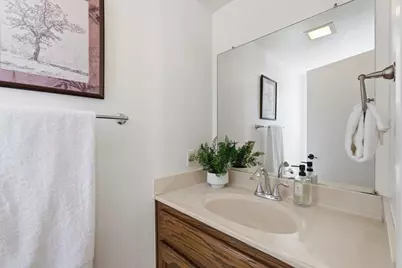
- Bathroom Features: Half on Ground Floor
Bedrooms
- Total Bedrooms: 3
- Bedroom Features: Primary Suite / Retreat, Walk-In Closet
Other Rooms
- Family Room: No Family Room
- Kitchen: Countertop - Solid Surface / Corian, Dishwasher, Exhaust Fan, Garbage Disposal, Microwave, Electric Oven/Range, Pantry, Refrigerator
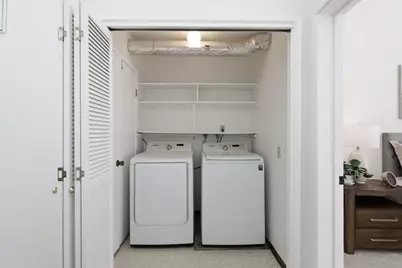
- Laundry: Inside, Washer / Dryer
Additional Information
- Extras: Not Applicable
Parking
- Garage Spaces: 2
- Parking Features: Attached Garage
Location
- Area: Cambrian
- County: Santa Clara
- Cross Streets: Speak Lane
Community
- Association: Yes
- Assoc. Fees Include: Common Area Electricity, Common Area Insurance, Common Area Maintenance, Management Fee, Reserves, Roof
Heating & Cooling
- Cooling Type: Central AC
- Heating Type: Central Air (Gas/Forced Air)
Utilities
- Sewer: Public Sewer
- Water: Public
- Utility Description: Public Utilities
Structural Information
- Construction: Wood Frame
- Foundation: Concrete Slab
- Roof: Composition
- Square Feet: 1,619
- Year Built: 1981
Unit Information
- Unit Features: Corner Unit
Lot Features
- Lot Size (Acres): 0.0398
- Minimum Lot Size: 1735
- Lot Size (Sq. Ft.): 1,735
- Grounds/Landscape: Balcony / Patio, Fenced
- Zoning: APD
- Fencing (Description): Fenced Back
Financial Considerations
- Association Fee: $499
- Assoc Fee Freq.: Monthly
Listed by Corcoran Icon Properties, Joe Ventura
Get Pre-Approved Today
Schools
Schools serving 1137 Yvette Ct
School District:San Jose Unified School District
| Name | Grades | Distance |
|---|---|---|
Almaden Elementary School 1295 Dentwood Drive, San Jose, CA 95118 | K-5 | 0.7 mi |
John Muir Middle School, San Jose, CA 1260 Branham Lane, San Jose, CA 95118 | 6-8 | 0.2 mi |
Pioneer High School, San Jose, CA 1290 Blossom Hill Road, San Jose, CA 95118 | 9-12 | 0.9 mi |
Disclaimer:
School attendance boundaries provided by ATTOM Data Solutions and are for reference only. Contact the school directly to verify enrollment eligibility.
Price & Sales History for 1137 Yvette Ct
Date
Details
Price
Change
Source
10/19/2026
Listed
$900,000
60.71%
MLS
7/12/2013
Sold
$560,000
—
Public Record
Disclaimer: Historical sales information is derived from public records provided by the county offices. Information is not guaranteed and should be independently verified.
Tax History
Tax History for 1137 Yvette Ct
Year
Property Taxes
Change
Tax Assessment
Change
2025
$10,443
—
$700,198
2%
2025
$10,443
5%
$686,470
2%
2024
$9,907
2%
$673,010
2%
2023
$9,693
1%
$659,814
2%
2022
$9,594
3%
$646,878
2%
2021
$9,349
3%
$634,196
1%
2020
$9,055
3%
$627,694
2%
2019
$8,825
6%
$615,388
2%
2018
$8,305
1%
$603,322
2%
2017
$8,235
2%
$591,494
2%
2016
$8,065
1%
$579,898
2%
2015
$8,008
6%
$571,188
2%
2014
$7,564
25%
$560,000
25%
2013
$6,053
—
$448,000
—
Disclaimer: Historical tax information is derived from public records provided by the county offices. Information is not guaranteed and should be independently verified.
Estimate the Cost
Estimate the Cost for 1137 Yvette Ct
1137 Yvette Ct, San Jose, CA 95118 (MLS# ML82027841) is a Townhouse property with 3 bedrooms, 2 full bathrooms and 1 partial bathroom. 1137 Yvette Ct is currently listed for $900,000 and was received on October 19, 2026. Want to learn more about 1137 Yvette Ct? Do you have questions about finding other Townhouse real estate for sale in Cambrian? You can browse all Cambrian real estate or contact a Coldwell Banker agent to request more information.