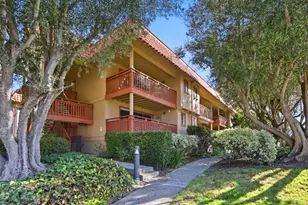
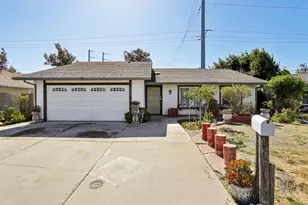
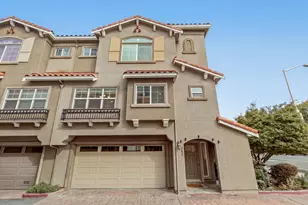
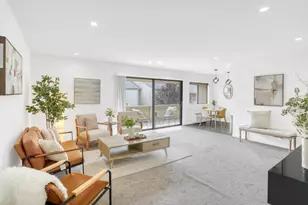
This is a carousel with tiles that activate property listing cards. Use the previous and next buttons to navigate.
1/1
$1,800,000
This is a carousel with tiles that activate property listing cards. Use the previous and next buttons to navigate.
1/1
Property Description
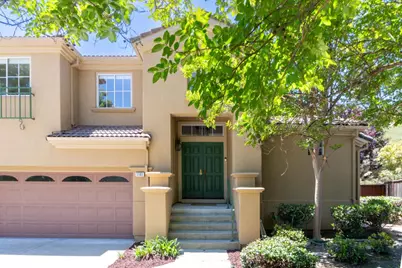
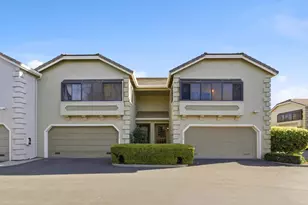
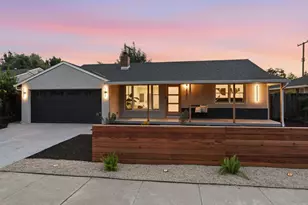
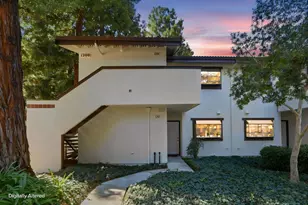
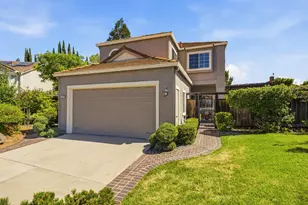
Welcome to 1141 Pheasant Hill Way, Like a SFR w private yard. This bright and airy home features an open floor plan and natural light, highlighted by dramatic 15-foot high ceilings and elegant wide-plank white oak on 1st floor. At the heart of the home is a gourmet chefs kitchen equipped with a large island, slab quartz countertops, and stainless steel appliances. The family room centers around a cozy fireplace, creating an inviting space for relaxation. The downstairs bedroom, currently configured as a home office with tile flooring, a separate laundry room with a washer and dryer. Upstairs, the expansive primary suite serves as a private retreat, boasting a massive walk-in closet with extra storage. Soaking tub, dual vanity sinks, a stall shower, and a private toilet room in master bath. The second upstairs bathroom is equally impressive, with shower over tub and dual vanities. Every detail has been considered for comfort and convenience, including central heating and cooling, a central vacuum system, and a pristine, finished and painted 2-car garage packed with storage cabinets. Outside, the large beautifully landscaped backyard. Situated in a highly desirable neighborhood, this home offers access to top-rated schools: Williams Elementary, Bret Harte Middle, and Leland High.
Full Property Details
Full Property Details for 1141 Pheasant Hill Way
General
- Sold For: $1,800,000
- HOA FEE: $624/month
- Status: Closed
- Type: Single Family
- Source: RE_Infolink
- MLS ID: ML82054096
- Added to Site: 97 day(s) ago
Interior
- Rooms/Areas: None
- Interior Features: High Ceiling , Vaulted Ceiling , Walk-In Closet
- Fireplace(s): Family Room, Gas-Burning
- Flooring: Hardwood, Tile
Rooms
Bathrooms
- Total Bathrooms: 3
- Full Bathrooms: 3
- Bathroom Features: Double Sinks, Oversized Tub, 1 Shower over Tub, Stall Shower, Tub in Primary Bedroom
Bedrooms
- Total Bedrooms: 4
- Bedroom Features: More than One Primary Bedroom, Primary Suite / Retreat, Walk-In Closet
Other Rooms
- Family Room: Separate Family Room
- Kitchen: 220 Volt Outlet, Gas Cooktop, Exhaust Fan, Garbage Disposal, Electric Oven/Range, Pantry, Refrigerator
- Laundry: Electricity Hookup (220V), Inside
Additional Information
- Pool: Yes
- Pool Description: Community Facility, Pool - Fenced, Pool - In Ground
- Extras: Not Applicable
- Security/Safety: None
Parking
- Garage Spaces: 2
- Parking Features: Attached Garage, Gate / Door Opener
Location
- Area: Almaden Valley
- County: Santa Clara
- Complex: Country View Townhouse
- Cross Streets: Spring Hills Way
Community
- Association: Yes
- Assoc. Fees Include: Common Area Electricity, Fencing, Insurance, Common Area Insurance, Liability Insurance, Landscaping / Gardening, Common Area Maintenance, Exterior Maintenance, Road Maintenance, Management Fee, Pool, Spa, or Tennis, Reserves, Roof
Heating & Cooling
- Cooling Type: Central AC
- Heating Type: Central Air (Forced Air), Fireplace , Gas
Utilities
- Sewer: Public Sewer, Sewer Connected
- Water: Individual Water Meter, Public
- Telecomm.: Cable TV
- Utility Description: Individual Electric Meters, Individual Gas Meters, Natural Gas
Structural Information
- Construction: Attached, Stucco, Wood Frame
- Foundation: Concrete Slab
- Roof: Tile
- Disability Access: None
- Square Feet: 2,532
- Year Built: 1998
Lot Features
- Minimum Lot Size: 6232
- Lot Size (Sq. Ft.): 6,232
- Grounds/Landscape: Fenced, Low Maintenance
- Zoning: A-PD
- Lot Description: Level
Financial Considerations
- Association Fee: $624
- Assoc Fee Freq.: Monthly
Disclosures and Reports
- Restrictions: No Age Restrictions, Pets Allowed
Listed by RE/MAX Santa Clara Valley, Mike Masoumi
Sold by Vbp, Minoo Yektai
Get Pre-Approved Today
Schools
Schools serving 1141 Pheasant Hill Way
School District:San Jose Unified School District
| Name | Grades | Distance |
|---|---|---|
Williams Elementary School 1150 Rajkovich Way, San Jose, CA 95120 | K-5 | 0.7 mi |
Bret Harte Middle School, San Jose, CA 7050 Bret Harte Drive, San Jose, CA 95120 | 6-8 | 1 mi |
Leland High School 6677 Camden Avenue, San Jose, CA 95120 | 9-12 | 1.4 mi |
Disclaimer:
School attendance boundaries provided by ATTOM Data Solutions and are for reference only. Contact the school directly to verify enrollment eligibility.
Price & Sales History for 1141 Pheasant Hill Way
Date
Details
Price
Change
Source
10/06/2026
Sold
$1,800,000
-7.69%
MLS
7/16/2026
Listed
$1,950,000
—
MLS
Disclaimer: Historical sales information is derived from public records provided by the county offices. Information is not guaranteed and should be independently verified.
1141 Pheasant Hill Way, San Jose, CA 95120 (MLS# ML82054096) is a Single Family property that was sold at $1,800,000 on October 06, 2026. Want to learn more about 1141 Pheasant Hill Way? Do you have questions about finding other Single Family real estate for sale in Almaden Valley? You can browse all Almaden Valley real estate or contact a Coldwell Banker agent to request more information.