This is a carousel with tiles that activate property listing cards. Use the previous and next buttons to navigate.
1/1
$4,116,000
This is a carousel with tiles that activate property listing cards. Use the previous and next buttons to navigate.
1/1
Property Description
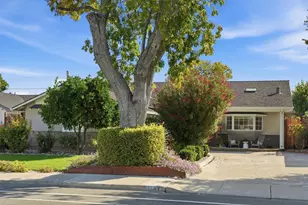
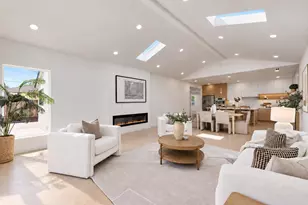
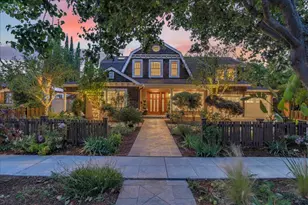
A Rare Willow Glen Estate. Some homes are simply houses; others become part of a neighborhood's history. Nestled on one of Willow Glen's most coveted tree-lined streets, set on an expansive 13,000+/-sq. ft. lot offering space rarely found this close to downtown. Step through the custom front entry into a gracious foyer, and the home's character reveals itself room by room. The living room anchors the main level with a grand wood-burning fireplace, custom millwork, & built-ins bathed in natural light. A charming sunroom with French doors opens directly to the expansive rear deck. The formal dining room offers the perfect setting for large gatherings, while the spacious kitchen features a vaulted ceiling with skylights. The 1st level ensuite adds flexibility for guests or multigenerational living. Upstairs, 5 generously sized bedrooms share 2 full baths, connected by both a grand front staircase & a secondary rear staircase. Outside, the park-like backyard has multiple decks, fruit trees, a hot tub, & room to expand, with potential for pool or an ADU. An unfinished basement is perfect for a wine cellar or game room. A detached two-car garage, workshop, & storage shed round out this exceptional offering. Rich in character, generous in scale & just minutes from downtown Willow Glen.
Full Property Details
Full Property Details for 1152 Cherry Ave
General
- Sold For: $4,116,000
- Status: Closed
- Type: Single Family
- Source: RE_Infolink
- MLS ID: ML82057147
- Added to Site: 56 day(s) ago
Interior
- Rooms/Areas: Attic, Unfinished Basement, Bonus / Hobby Room, Formal Entry, Laundry Room, Workshop
- Interior Features: Bay Window, Skylight, Vaulted Ceiling , Walk-In Closet
- Fireplace(s): Living Room
- Flooring: Hardwood, Tile
Rooms
Bathrooms
- Total Bathrooms: 4
- Full Bathrooms: 3
- Half Bathrooms: 1
- Bathroom Features: Full on Ground Floor, Half on Ground Floor, Showers over Tubs (2 or More), Stall Shower
Bedrooms
- Total Bedrooms: 6
- Bedroom Features: Ground-Floor Bedroom, Walk-In Closet
Other Rooms
- Family Room: No Family Room
- Kitchen: Gas Cooktop, Tile Countertop, Dishwasher, Freezer, Garbage Disposal, Microwave, Double Oven, Refrigerator, Skylight
- Laundry: Electricity Hookup (220V), Gas Hookup, Inside
Additional Information
- Pool Description: Spa - Cover, Spa - Electric, Spa / Hot Tub
- Extras: Not Applicable
Parking
- Garage Spaces: 2
- Parking Features: Detached Garage, Gate / Door Opener, On Street
Location
- Area: Willow Glen
- County: Santa Clara
- Cross Streets: Willow Street
Heating & Cooling
- Cooling Type: None
- Heating Type: Central Air (Gas/Forced Air), Heating (2 Zones or More)
Utilities
- Sewer: Public Sewer
- Water: Public
- Utility Description: Public Utilities
Structural Information
- Architectural Style: Traditional
- Construction: Detached, Stucco
- Foundation: Concrete Perimeter, Crawlspace
- Roof: Composition
- Square Feet: 3,874
- Year Built: 1923
Lot Features
- Property View: Neighborhood
- Minimum Lot Size: 13000
- Lot Size (Sq. Ft.): 13,000
- Grounds/Landscape: Back Yard, Deck , Fenced, Sprinklers - Lawn, Storage Shed / Structure
- Zoning: R1
- Lot Description: Level
- Fencing (Description): Fenced
Listed by Beacon Real Estate, Marc Magliocco
Sold by Ntero, Cassie Shannon

Get Pre-Approved Today
Schools
Schools serving 1152 Cherry Ave
School District:San Jose Unified School District
| Name | Grades | Distance |
|---|---|---|
Willow Glen Elementary School 1425 Lincoln Avenue, San Jose, CA 95125 | K-5 | 0.5 mi |
Willow Glen Middle School 2105 Cottle Avenue, San Jose, CA 95125 | 6-8 | 1.2 mi |
Willow Glen High School 2001 Cottle Avenue, San Jose, CA 95125 | 9-12 | 1.1 mi |
Disclaimer:
School attendance boundaries provided by ATTOM Data Solutions and are for reference only. Contact the school directly to verify enrollment eligibility.
Price & Sales History for 1152 Cherry Ave
Date
Details
Price
Change
Source
9/08/2026
Sold
$4,116,000
12.83%
MLS
8/10/2026
Listed
$3,648,000
—
MLS
Disclaimer: Historical sales information is derived from public records provided by the county offices. Information is not guaranteed and should be independently verified.
1152 Cherry Ave, San Jose, CA 95125 (MLS# ML82057147) is a Single Family property that was sold at $4,116,000 on September 08, 2026. Want to learn more about 1152 Cherry Ave? Do you have questions about finding other Single Family real estate for sale in San Jose? You can browse all San Jose real estate or contact a Coldwell Banker agent to request more information.