This is a carousel with tiles that activate property listing cards. Use the previous and next buttons to navigate.
1/28
$1,250,000
This is a carousel with tiles that activate property listing cards. Use the previous and next buttons to navigate.
1/28
Property Description
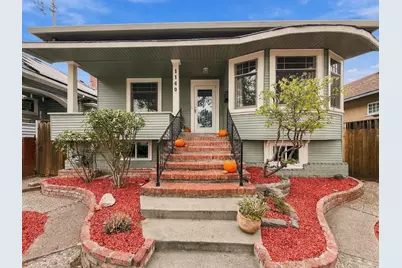
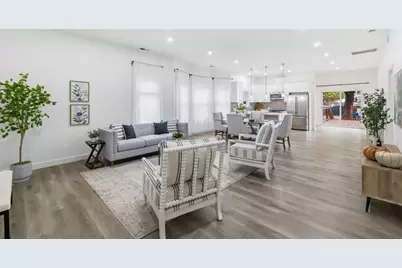
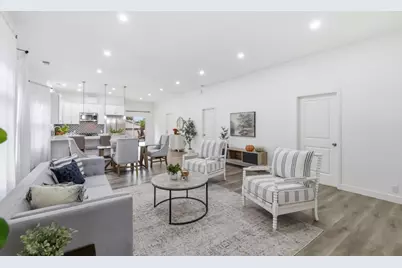
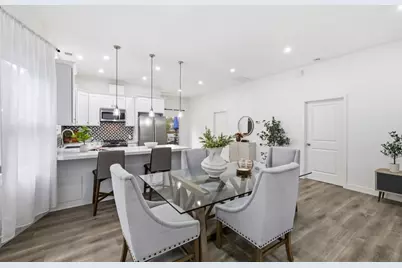
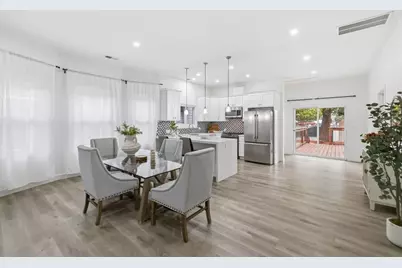
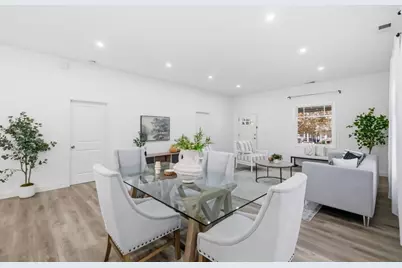
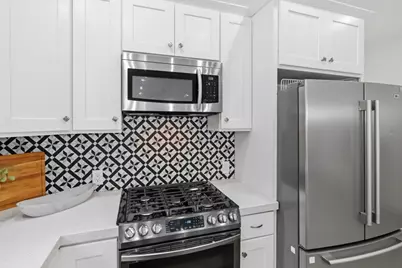
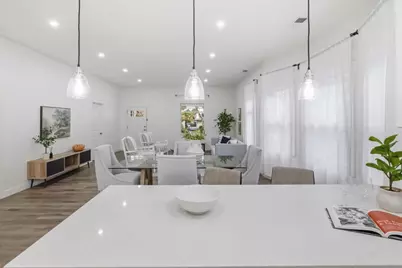
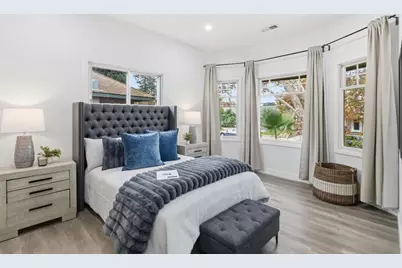
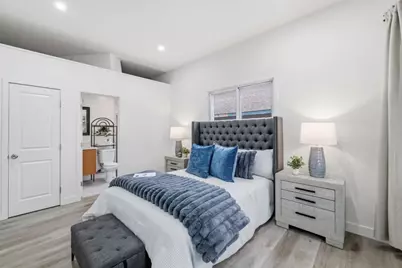
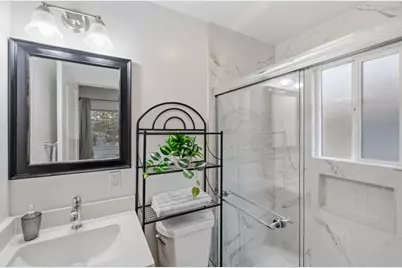
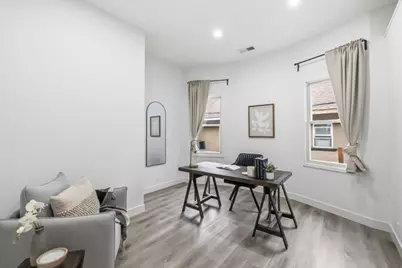
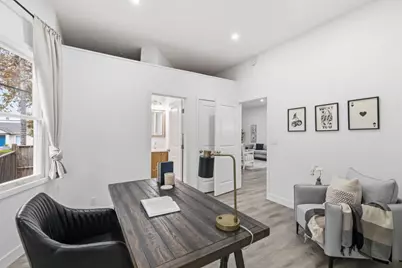
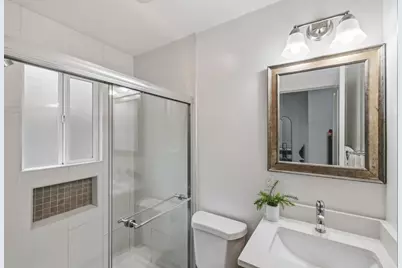
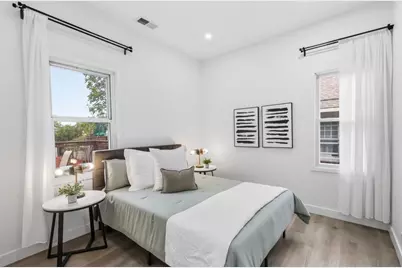
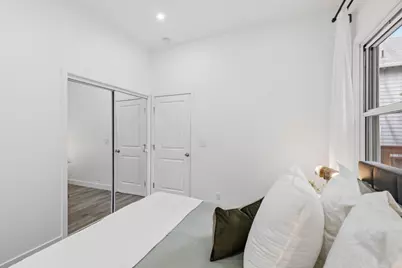
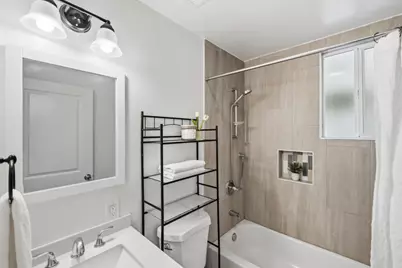
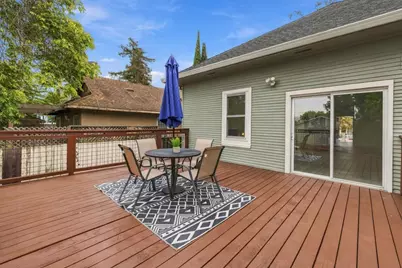
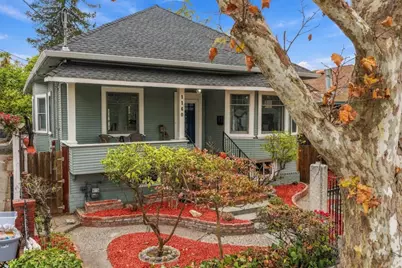
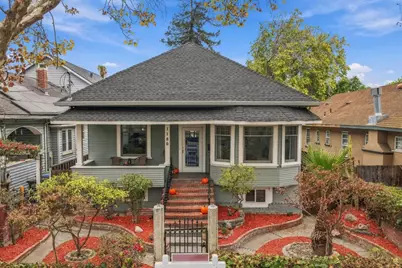
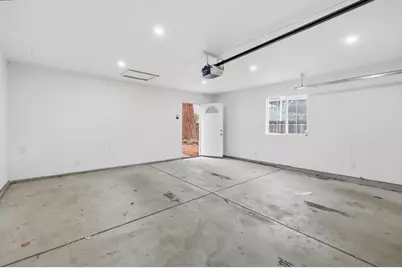
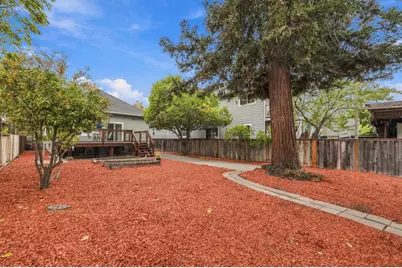
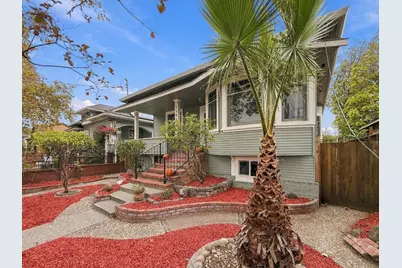
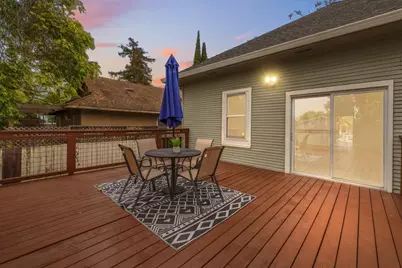
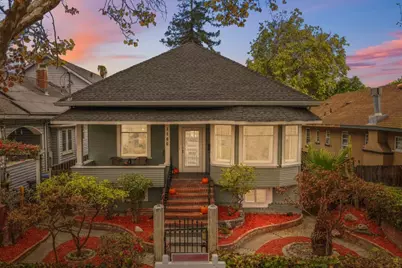
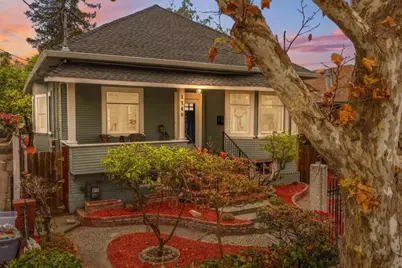
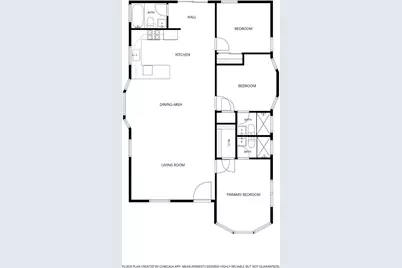
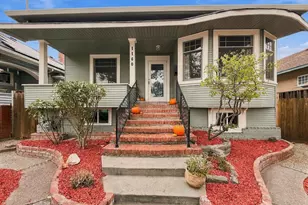
A welcoming front porch gives this turnkey 3 bed, 3 bath home standout curb appeal, with plenty of room for a morning coffee. Offering 1,716 square feet of living space on a 6,400 square foot lot, the home is convenient to downtown San Jose, restaurants, grocery stores, major commute corridors, and SJC. Oversized windows and 10 foot ceilings fill the interior with natural light and a sense of openness. The open floorplan keeps the kitchen connected to the living areas, so you can cook and stay part of the conversation. A fun tile backsplash adds personality and color to the kitchen. Spacious front and back yards offer room for gardening or playing fetch with a dog. The full basement is a flexible space for a home office, workout room, or storage. Parking for four includes a detached two-car garage.
Full Property Details
Full Property Details for 1160 Sherman St
General
- Price: $1,250,000
- Status: Active
- Type: Single Family
- Source: RE_Infolink
- MLS ID: ML82065622
- Updated: 10/26/2026
- Added to Site: 9 day(s) ago
Rooms
Bathrooms
- Total Bathrooms: 3
- Full Bathrooms: 3
Bedrooms
- Total Bedrooms: 3
Other Rooms
- Family Room: Other
Additional Information
- Extras: Not Applicable
Parking
- Garage Spaces: 2
- Parking Features: Detached Garage
Location
- Area: Central San Jose
- County: Santa Clara
- Cross Streets: Alma Ave.
Heating & Cooling
- Cooling Type: Central AC
- Heating Type: Central Air (Forced Air)
Utilities
- Sewer: Public Sewer
- Water: Public
- Utility Description: Public Utilities
Structural Information
- Construction: Detached
- Foundation: Concrete Perimeter
- Roof: Composition
- Square Feet: 1,716
- Year Built: 1907
Lot Features
- Lot Size (Acres): 0.1469
- Minimum Lot Size: 6400
- Lot Size (Sq. Ft.): 6,400
- Zoning: R2
Listed by Room Real Estate, The Madani Team
Get Pre-Approved Today
Schools
Schools serving 1160 Sherman St
School District:San Jose Unified School District
| Name | Grades | Distance |
|---|---|---|
Washington Elementary School, San Jose, CA 100 Oak Street, San Jose, CA 95110 | K-5 | 0.2 mi |
Willow Glen Middle School 2105 Cottle Avenue, San Jose, CA 95125 | 6-8 | 2.2 mi |
Willow Glen High School 2001 Cottle Avenue, San Jose, CA 95125 | 9-12 | 2.3 mi |
Disclaimer:
School attendance boundaries provided by ATTOM Data Solutions and are for reference only. Contact the school directly to verify enrollment eligibility.
Price & Sales History for 1160 Sherman St
Date
Details
Price
Change
Source
10/23/2026
Listed
$1,250,000
2.63%
MLS
11/24/2021
Sold
$1,218,000
—
Public Record
Disclaimer: Historical sales information is derived from public records provided by the county offices. Information is not guaranteed and should be independently verified.
Tax History
Tax History for 1160 Sherman St
Year
Property Taxes
Change
Tax Assessment
Change
2025
$17,071
—
$1,318,401
2%
2025
$17,071
6%
$1,292,551
2%
2024
$16,048
2%
$1,267,207
2%
2023
$15,757
1%
$1,242,360
2%
2022
$15,620
40%
$1,218,000
46%
2021
$11,187
2%
$834,557
1%
2020
$10,932
8%
$826,000
8%
2019
$10,102
—
$765,656
2%
2018
$10,080
1%
$750,644
2%
2017
$9,998
2%
$735,927
2%
2016
$9,816
8%
$721,498
21%
2015
$9,089
23%
$597,600
16%
2014
$7,410
17%
$515,200
12%
2013
$6,319
—
$460,000
—
Disclaimer: Historical tax information is derived from public records provided by the county offices. Information is not guaranteed and should be independently verified.
Estimate the Cost
Estimate the Cost for 1160 Sherman St
1160 Sherman St, San Jose, CA 95110 (MLS# ML82065622) is a Single Family property with 3 bedrooms and 3 full bathrooms. 1160 Sherman St is currently listed for $1,250,000 and was received on October 23, 2026. Want to learn more about 1160 Sherman St? Do you have questions about finding other Single Family real estate for sale in San Jose? You can browse all San Jose real estate or contact a Coldwell Banker agent to request more information.