
This is a carousel with tiles that activate property listing cards. Use the previous and next buttons to navigate.
1/1
$3,280,000
This is a carousel with tiles that activate property listing cards. Use the previous and next buttons to navigate.
1/1
Property Description
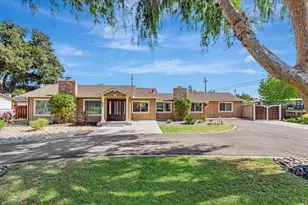
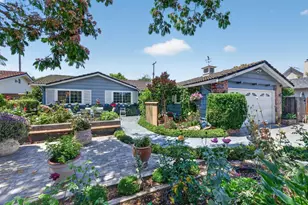
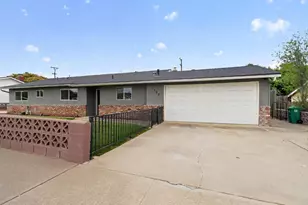
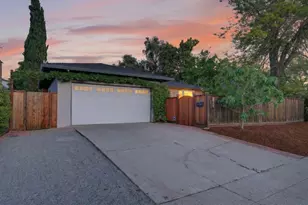
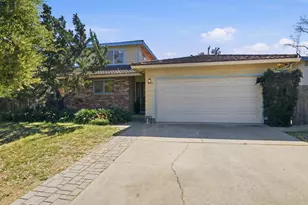
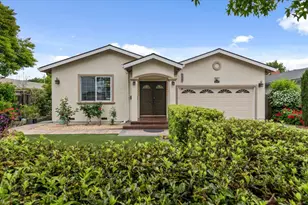
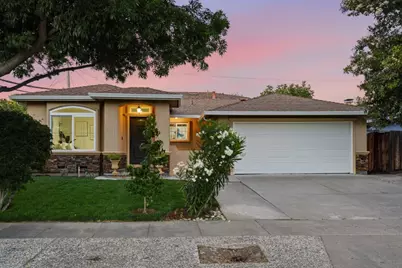
Welcome to 1188 Dresden Way, a beautifully maintained single-story home in one of West San Jose's most desirable neighborhoods, offering access to award-winning Dilworth Elementary, Miller Middle, and Lynbrook High School. This 4-bedroom, 2-bath residence offers 1,766 sq ft of comfortable living space on a 6,448 sq ft lot. The bright, open floor plan features rich hardwood floors, crown molding, recessed lighting, dual-pane windows, and abundant natural light throughout. The spacious living room and separate family room with fireplace provide ideal spaces for relaxing and entertaining. The updated kitchen showcases custom wood cabinetry, granite countertops, full tile backsplash, stainless steel appliances, gas range, skylight, and a dining area overlooking the backyard. The private primary suite features a tray ceiling and remodeled bath with an oversized walk-in shower. Three additional bedrooms offer flexibility for family, guests, or a home office. Step outside to a beautifully landscaped backyard with lush lawn and mature fruit trees including peach, plum, & pomegranate trees, creating a peaceful setting for outdoor enjoyment. Conveniently located near Apple, NVIDIA, shopping, parks, dining, and major commute routes including Highways 85 and 280. A must SEE!
Full Property Details
Full Property Details for 1188 Dresden Way
General
- Sold For: $3,280,000
- Status: Closed
- Type: Single Family
- Source: RE_Infolink
- MLS ID: ML82057025
- Added to Site: 63 day(s) ago
Interior
- Fireplace(s): Family Room, Gas-Burning
- Flooring: Hardwood, Tile
Rooms
Bathrooms
- Total Bathrooms: 2
- Full Bathrooms: 2
Bedrooms
- Total Bedrooms: 4
Other Rooms
- Family Room: Separate Family Room
Additional Information
- Extras: Not Applicable
Parking
- Garage Spaces: 2
- Parking Features: Attached Garage
Location
- Area: Cupertino
- County: Santa Clara
- Cross Streets: Miller Ave
Heating & Cooling
- Cooling Type: Central AC
- Heating Type: Central Air (Forced Air)
Utilities
- Sewer: Public Sewer
- Water: Public
- Utility Description: Public Utilities
Structural Information
- Construction: Detached
- Foundation: Raised
- Roof: Composition
- Square Feet: 1,766
- Year Built: 1957
Lot Features
- Minimum Lot Size: 6448
- Lot Size (Sq. Ft.): 6,448
- Zoning: R1-8
Get Pre-Approved Today
Schools
Schools serving 1188 Dresden Way
School Districts:Fremont Union High School District, Cupertino Union Elementary School District
| Name | Grades | Distance |
|---|---|---|
Nelson S. Dilworth Elementary School 1101 Strayer Drive, San Jose, CA 95129 | K-5 | 0.5 mi |
Joaquin Miller Middle School 6151 Rainbow Drive, San Jose, CA 95129 | 6-8 | 0.2 mi |
Lynbrook High School 1280 Johnson Avenue, San Jose, CA 95129 | 9-12 | 0.6 mi |
Disclaimer:
School attendance boundaries provided by ATTOM Data Solutions and are for reference only. Contact the school directly to verify enrollment eligibility.
Price & Sales History for 1188 Dresden Way
Date
Details
Price
Change
Source
9/10/2026
Sold
$3,280,000
9.37%
MLS
8/07/2026
Listed
$2,999,000
—
MLS
Disclaimer: Historical sales information is derived from public records provided by the county offices. Information is not guaranteed and should be independently verified.
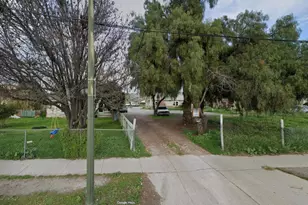
1188 Dresden Way, San Jose, CA 95129 (MLS# ML82057025) is a Single Family property that was sold at $3,280,000 on September 10, 2026. This property was sold by Xiaozhu Kang Daydreamer Team from our Cupertino Office.Want to learn more about 1188 Dresden Way? Do you have questions about finding other Single Family real estate for sale in Cupertino? You can browse all Cupertino real estate or contact a Coldwell Banker agent to request more information.