This is a carousel with tiles that activate property listing cards. Use the previous and next buttons to navigate.
1/50
$1,399,000
This is a carousel with tiles that activate property listing cards. Use the previous and next buttons to navigate.
1/50
Property Description
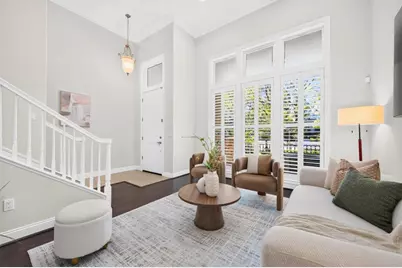
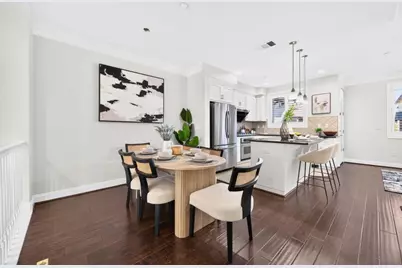
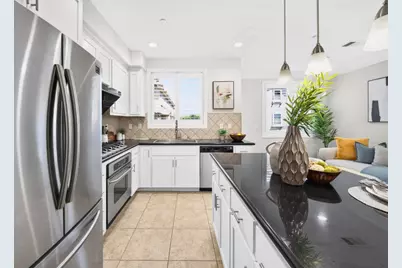
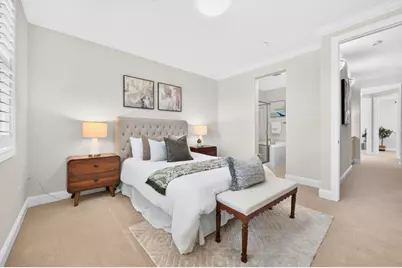
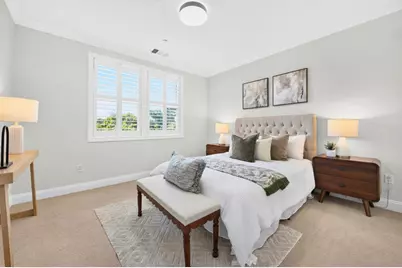
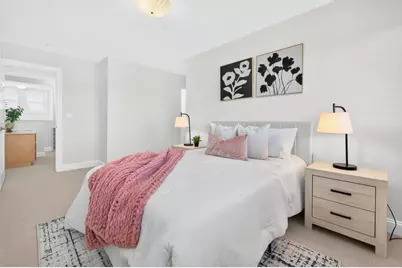
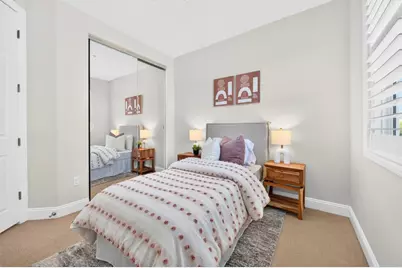
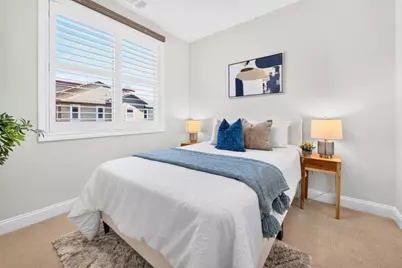
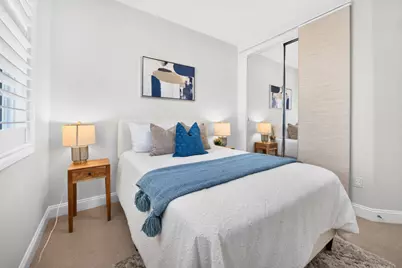
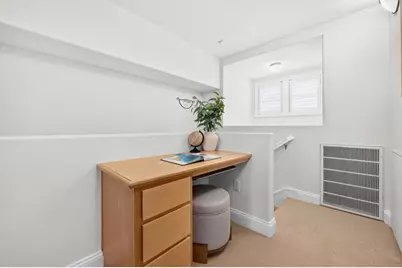
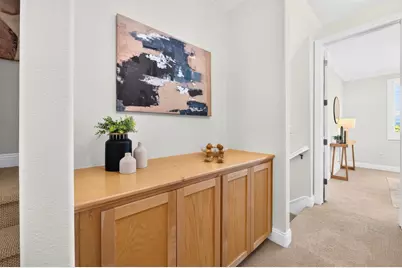
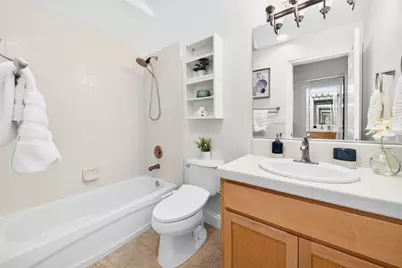
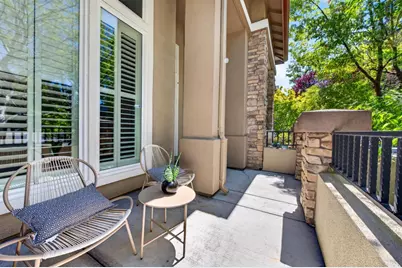
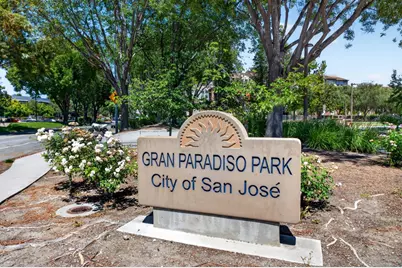
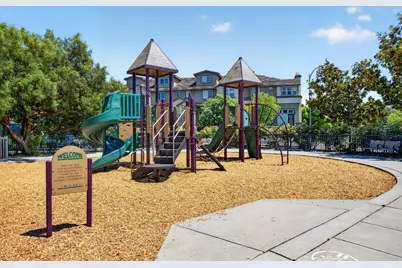
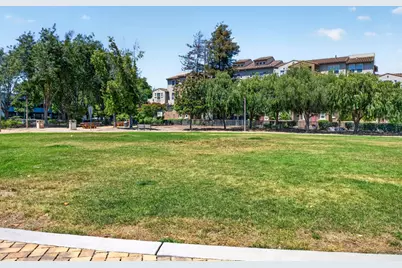
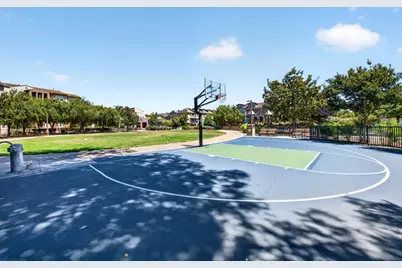
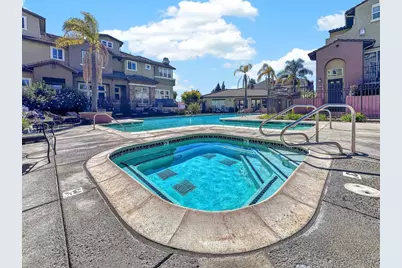
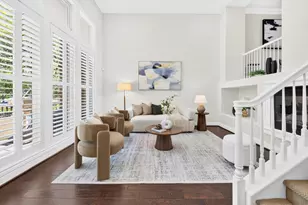
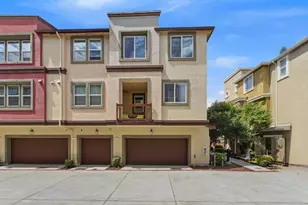
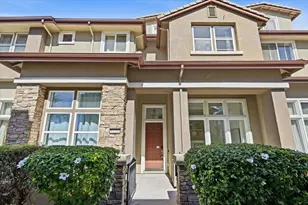
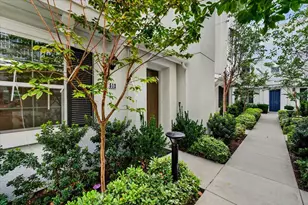
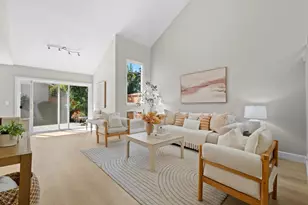
The one you've been waiting for! This 4-bed, 3.5-bath townhome spans 2,035 sq. ft. beside Gran Paradiso Park in North San Jose, with high ceilings, a bright interior, engineered hardwood floors, and an attached 2-car garage. A flexible room at the entry shifts between formal living and a second family space. At the center, the connected kitchen, dining, and family room are anchored by crisp white cabinetry, Black Galaxy granite counters, a large-basin stainless steel sink, and an upgraded range hood. Crown moulding and window shutters add character, while energy-efficient LED lighting, a smart thermostat, and updated fixtures keep the interior modern. The middle floor holds three bedrooms, including a primary suite with a spa-style bath featuring a separate shower and deep soaking tub. A private full suite tops the home. Residents enjoy a community pool, spa, fitness center, and clubhouse. Right outside, McKay Dr and Ringwood Ave make for scenic walks and runs, and evenings fill with neighbors strolling and children at the parks playground. H Mart, 99 Ranch, and Costco all sit within walking distance, amid standout pho, dim sum, and boba. Fast access to Hwys 101, 680, and 880, Berryessa/North San Jose BART, and Google shuttle stops puts Nvidia, Google, and Apple close by.
Full Property Details
Full Property Details for 1188 McKay Dr
General
- Price: $1,399,000
- HOA FEE: $379/month
- Status: Active
- Type: Townhouse
- Source: RE_Infolink
- MLS ID: ML82053283
- Updated: 7/9/2026
- Added to Site: 49 day(s) ago
Interior
- Interior Features: Walk-In Closet, High Ceiling
- Fireplace(s): Gas-Burning
- Flooring: Carpet, Hardwood, Tile
Rooms
Bathrooms
- Total Bathrooms: 4
- Full Bathrooms: 3
- Half Bathrooms: 1
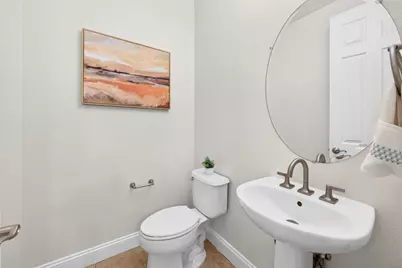
- Bathroom Features: Double Sinks, Granite, Primary - Oversized Tub, Stall Shower, Tile, Tub
Bedrooms
- Total Bedrooms: 4
- Bedroom Features: Primary Suite / Retreat, Walk-In Closet
Other Rooms
- Family Room: Kitchen / Family Room Combo
- Kitchen: Gas Cooktop, Granite Countertop, Dishwasher, Hood over Range, Island, Microwave, Built-In Oven, Refrigerator
- Laundry: Gas Hookup, Electricity Hookup (220V), Inside
Additional Information
- Pool: Yes
- Pool Description: Community Facility
- Extras: Not Applicable
Parking
- Garage Spaces: 2
- Parking Features: Attached Garage, On Street
Location
- Area: Berryessa
- County: Santa Clara
- Complex: Lundy Owners Association
- Cross Streets: Lundy Ave
Community
- Association: Yes
- Assoc. Fees Include: Common Area Maintenance
Heating & Cooling
- Cooling Type: Central AC
- Heating Type: Central Air (Forced Air), Central Air (Gas/Forced Air)
Utilities
- Sewer: Public Sewer
- Water: Public
- Utility Description: Public Utilities
Structural Information
- Foundation: Concrete Perimeter and Slab
- Roof: Tile
- Square Feet: 2,035
- Year Built: 2006
Lot Features
- Lot Size (Acres): 0.0185
- Minimum Lot Size: 804
- Lot Size (Sq. Ft.): 804
- Grounds/Landscape: Balcony / Patio, Low Maintenance
- Zoning: R1
Financial Considerations
- Association Fee: $379
- Assoc Fee Freq.: Monthly
Disclosures and Reports
- Restrictions: None
Listed by Compound Real Estate, Sonny James

Get Pre-Approved Today
Schools
Schools serving 1188 McKay Dr
School Districts:Orchard Elementary School District, East Side Union High School District
| Name | Grades | Distance |
|---|---|---|
Orchard Elementary School, San Jose, CA 921 Fox Lane, San Jose, CA 95131 | K-8 | 0.6 mi |
Independence High School 1776 Edal Park Dr., San Jose, CA 95133 | 9-12 | 2.4 mi |
Disclaimer:
School attendance boundaries provided by ATTOM Data Solutions and are for reference only. Contact the school directly to verify enrollment eligibility.
Price & Sales History for 1188 McKay Dr
Date
Details
Price
Change
Source
7/07/2026
Listed
$1,399,000
26.04%
MLS
10/14/2019
Sold
$1,110,000
—
Public Record
Disclaimer: Historical sales information is derived from public records provided by the county offices. Information is not guaranteed and should be independently verified.
Tax History
Tax History for 1188 McKay Dr
Year
Property Taxes
Change
Tax Assessment
Change
2025
$16,178
—
$1,238,220
2%
2025
$16,178
2%
$1,213,942
2%
2024
$15,871
2%
$1,190,140
2%
2023
$15,548
1%
$1,166,804
2%
2022
$15,458
2%
$1,143,926
2%
2021
$15,216
3%
$1,121,498
1%
2020
$14,825
27%
$1,110,000
28%
2019
$11,705
1%
$867,834
2%
2018
$11,571
2%
$850,819
2%
2017
$11,394
6%
$834,137
2%
2016
$10,779
1%
$817,782
2%
2015
$10,710
20%
$805,499
2%
2013
$8,904
—
$789,721
13%
2013
$8,904
—
$698,000
—
Disclaimer: Historical tax information is derived from public records provided by the county offices. Information is not guaranteed and should be independently verified.
Estimate the Cost
Estimate the Cost for 1188 McKay Dr
1188 McKay Dr, San Jose, CA 95131 (MLS# ML82053283) is a Townhouse property with 4 bedrooms, 3 full bathrooms and 1 partial bathroom. 1188 McKay Dr is currently listed for $1,399,000 and was received on July 07, 2026. Want to learn more about 1188 McKay Dr? Do you have questions about finding other Townhouse real estate for sale in San Jose? You can browse all San Jose real estate or contact a Coldwell Banker agent to request more information.