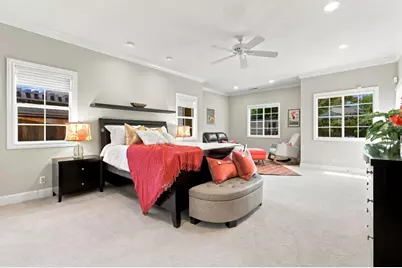
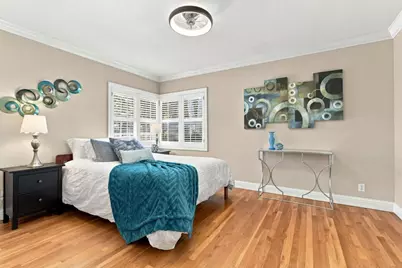
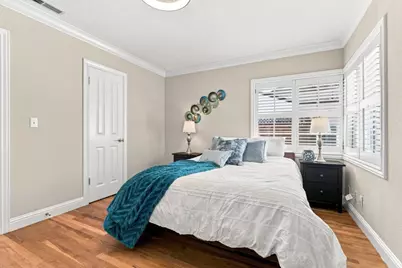
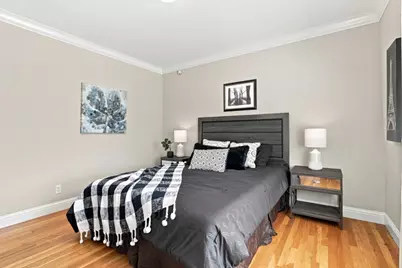
This is a carousel with tiles that activate property listing cards. Use the previous and next buttons to navigate.
1/62
$2,699,999 Just Listed
This is a carousel with tiles that activate property listing cards. Use the previous and next buttons to navigate.
1/62
Property Description
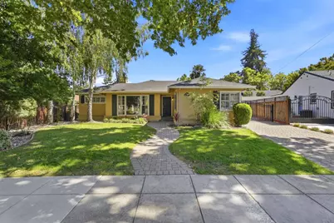
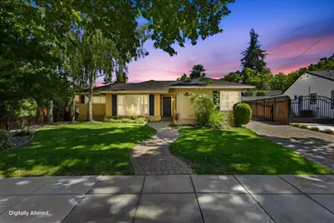
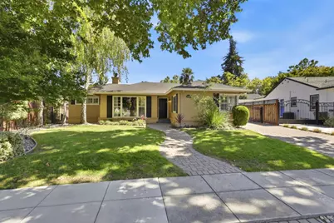
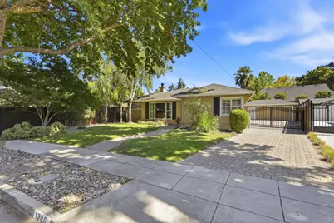
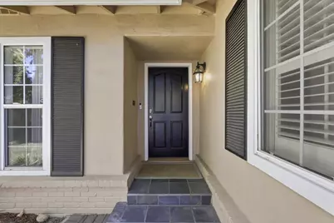
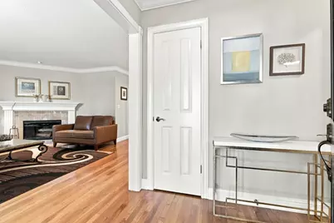
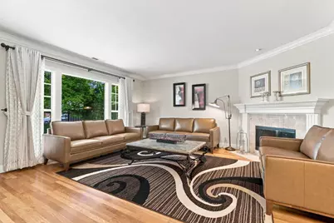
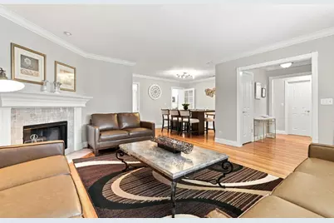
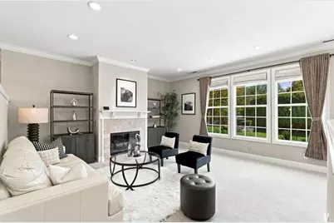
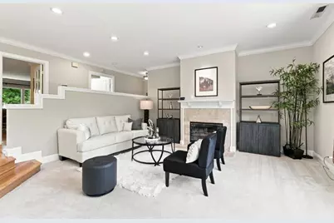
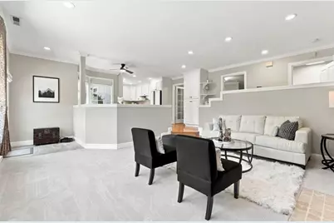
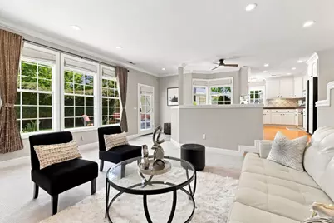

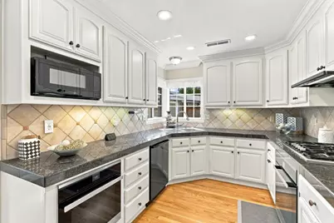
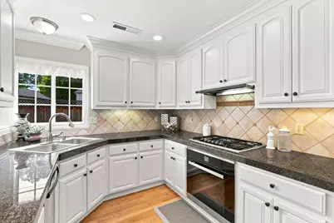
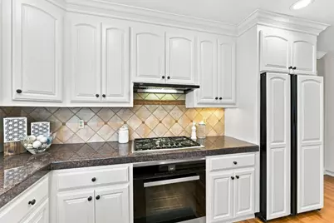
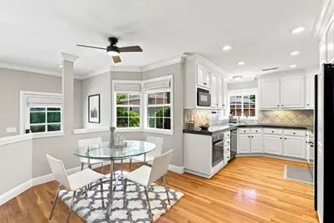
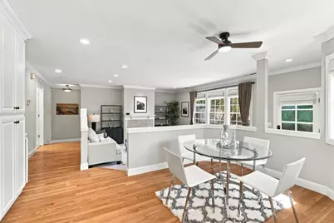
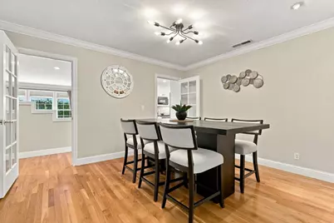
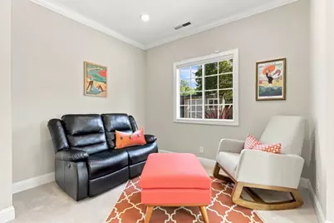
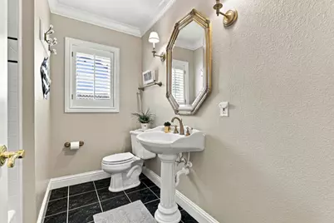
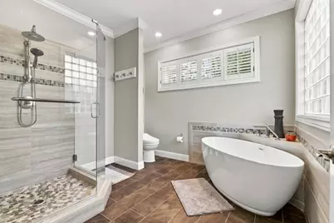
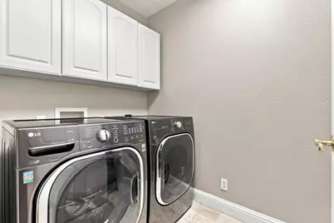
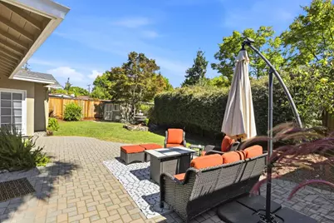
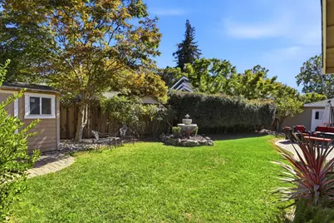
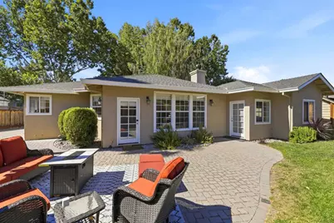
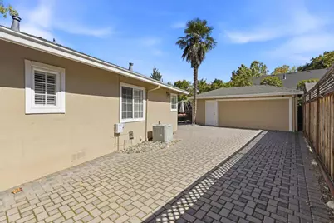
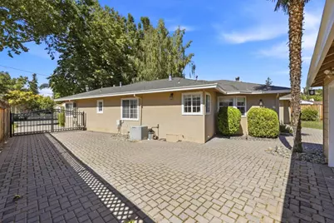
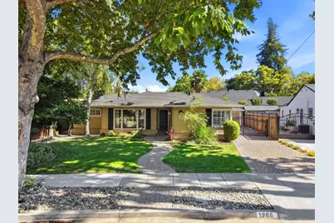
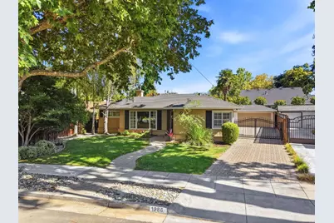
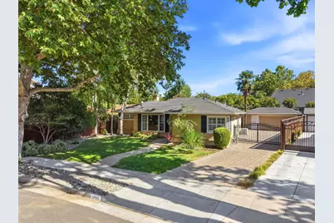
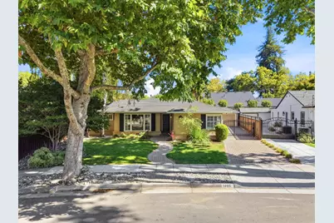
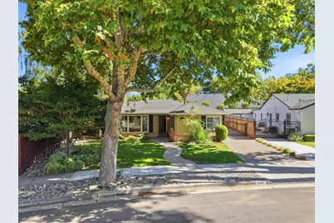
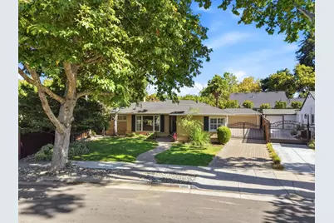
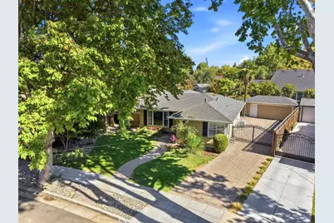
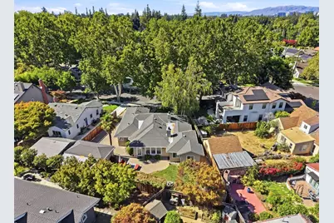
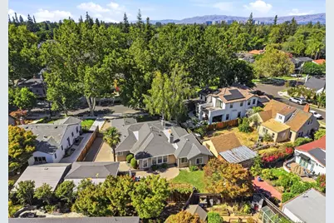
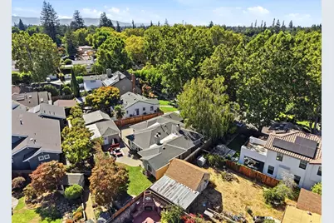
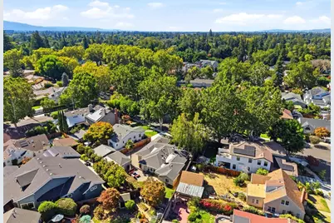
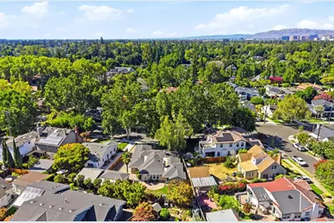
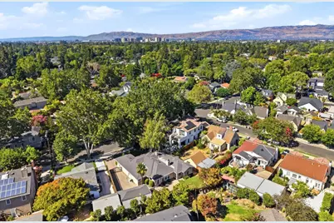
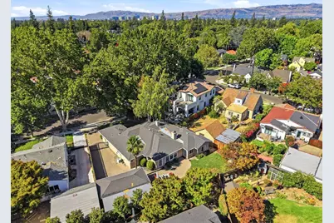
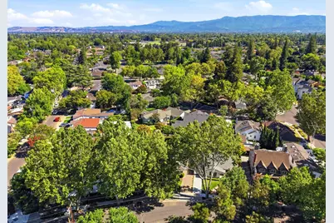
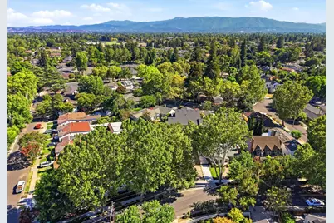
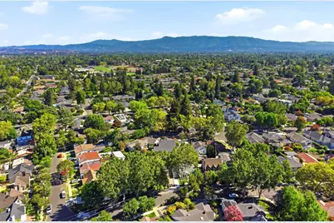
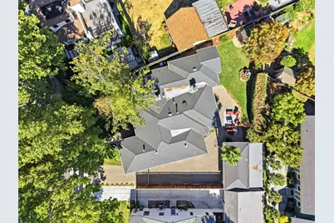
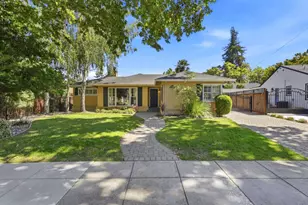
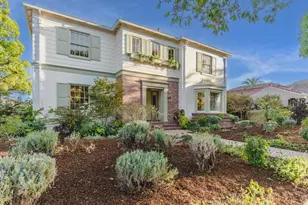
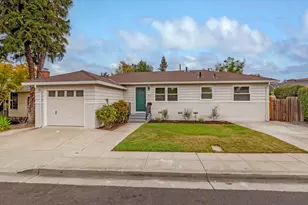
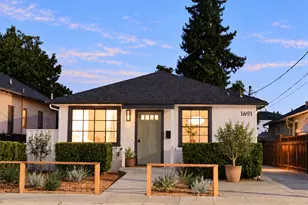
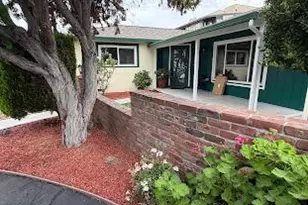
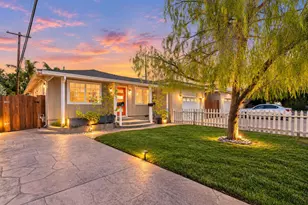
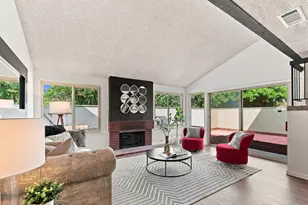
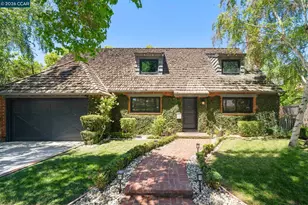
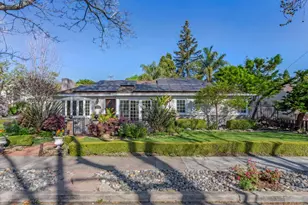
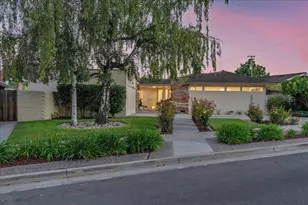
Gorgeous Willow Glen home located in prestigious neighborhood, close to downtown, offers 3 bedrooms and 2 full bathrooms within 2,221 sq ft on an 8,176 sq ft lot. The kitchen is equipped with granite countertops, a gas cooktop, double built-in ovens, a dishwasher, refrigerator, pantry, and a 220-volt outlet. Flooring includes tile, carpet, and hardwood throughout the residence. Heating is provided by central forced air with central AC, ceiling fans, and a whole house attic fan for cooling. The family room and living room each feature a fireplace. Additional upgrades includes recessed lights, irrigation system and locks controlled by app, fingerprint based U-Tec smart lock, Sonic Fibre drop installed, house is 10G Sonic Fibre service enabled (subject to service from Sonic). The primary suite includes a walk-in closet and an updated bathroom with double sinks, tile, solid surface counters, and an oversized tub. Separate Laundry Room with washer and dryer, Additional amenities include a breakfast nook, dining area, bay window, and a 2-car garage. Energy-efficient features include double-pane windows, a tankless water heater, a whole house fan, and a thermostat controller. Beautiful private backyard, long driveway with private gate. Don't miss this gorgeous Ranch Home.
Full Property Details
Full Property Details for 1286 Mildred Ave
General
- Price: $2,699,999
- Status: Active
- Type: Single Family
- Source: RE_Infolink
- MLS ID: ML82056266
- Updated: 8/1/2026
- Added to Site: 5 day(s) ago
Interior
- Interior Features: Walk-In Closet, Bay Window
- Fireplace(s): Family Room, Living Room
- Flooring: Tile, Carpet, Hardwood
Rooms
Bathrooms
- Total Bathrooms: 2
- Full Bathrooms: 2
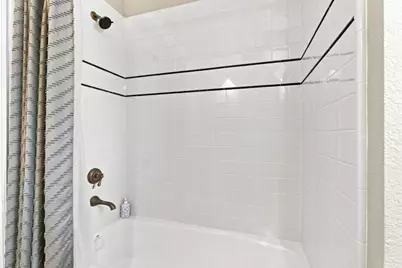
- Bathroom Features: Double Sinks, Stall Shower, Shower and Tub, Solid Surface, Tile, Tub in Primary Bedroom, Stone, Updated Bath, Oversized Tub
Bedrooms
- Total Bedrooms: 3
- Bedroom Features: Primary Suite / Retreat, Walk-In Closet
Other Rooms
- Family Room: Separate Family Room
- Kitchen: 220 Volt Outlet, Granite Countertop, Dishwasher, Gas Cooktop, Garbage Disposal, Hood over Range, Built-In Oven, Double Oven, Pantry, Refrigerator
- Laundry: Washer / Dryer, Inside
Additional Information
- Extras: Not Applicable
Parking
- Garage Spaces: 2
- Parking Features: Detached Garage, Electric Gate
Location
- Area: Willow Glen
- County: Santa Clara
- Cross Streets: Lupton
Heating & Cooling
- Cooling Type: Central AC, Whole House / Attic Fan, Ceiling Fan
- Heating Type: Central Air (Forced Air)
Utilities
- Sewer: Sewer Connected
- Water: Water Filter (Owned), Public
- Utility Description: Public Utilities
Structural Information
- Architectural Style: Ranch
- Construction: Detached
- Foundation: Concrete Perimeter and Slab, Raised
- Roof: Shingle, Composition
- Square Feet: 2,221
- Year Built: 1941
Lot Features
- Lot Size (Acres): 0.1877
- Minimum Lot Size: 8176
- Lot Size (Sq. Ft.): 8,176
- Grounds/Landscape: Balcony / Patio, Sprinklers - Lawn, Sprinklers - Auto, Storage Shed / Structure
- Zoning: R1-8
- Lot Description: Regular
Green Features
- Energy Efficient: Whole House Fan, Tankless Water Heater, Thermostat Controller, Double-Pane Windows
Listed by Alliance Bay Realty, Anita Mohite

Get Pre-Approved Today
Schools
Schools serving 1286 Mildred Ave
School District:San Jose Unified School District
| Name | Grades | Distance |
|---|---|---|
Willow Glen Elementary School 1425 Lincoln Avenue, San Jose, CA 95125 | K-5 | 0.5 mi |
Willow Glen Middle School 2105 Cottle Avenue, San Jose, CA 95125 | 6-8 | 0.5 mi |
Willow Glen High School 2001 Cottle Avenue, San Jose, CA 95125 | 9-12 | 0.5 mi |
Disclaimer:
School attendance boundaries provided by ATTOM Data Solutions and are for reference only. Contact the school directly to verify enrollment eligibility.
Price & Sales History for 1286 Mildred Ave
Date
Details
Price
Change
Source
8/01/2026
Listed
$2,699,999
6.72%
MLS
3/19/2024
Sold
$2,530,000
—
Public Record
Disclaimer: Historical sales information is derived from public records provided by the county offices. Information is not guaranteed and should be independently verified.
Tax History
Tax History for 1286 Mildred Ave
Year
Property Taxes
Change
Tax Assessment
Change
2025
$33,367
—
$2,632,211
2%
2025
$33,367
30%
$2,580,600
26%
2024
$25,758
2%
$2,050,581
2%
2023
$25,310
1%
$2,010,375
2%
2022
$25,075
2%
$1,970,957
2%
2021
$24,605
2%
$1,932,312
1%
2020
$24,045
2%
$1,912,500
2%
2019
$23,538
121%
$1,875,000
143%
2018
$10,658
5%
$771,816
2%
2017
$10,163
2%
$756,684
2%
2016
$9,978
1%
$741,848
2%
2015
$9,910
5%
$730,706
2%
2014
$9,453
1%
$716,394
—
2013
$9,361
—
$713,158
—
Disclaimer: Historical tax information is derived from public records provided by the county offices. Information is not guaranteed and should be independently verified.
Estimate the Cost
Estimate the Cost for 1286 Mildred Ave
1286 Mildred Ave, San Jose, CA 95125 (MLS# ML82056266) is a Single Family property with 3 bedrooms and 2 full bathrooms. 1286 Mildred Ave is currently listed for $2,699,999 and was received on August 01, 2026. Want to learn more about 1286 Mildred Ave? Do you have questions about finding other Single Family real estate for sale in San Jose? You can browse all San Jose real estate or contact a Coldwell Banker agent to request more information.