This is a carousel with tiles that activate property listing cards. Use the previous and next buttons to navigate.
1/45
$1,388,000
This is a carousel with tiles that activate property listing cards. Use the previous and next buttons to navigate.
1/45
Property Description
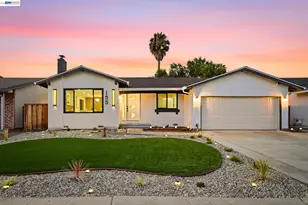
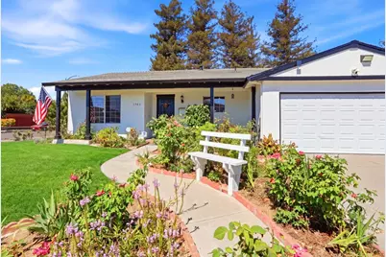
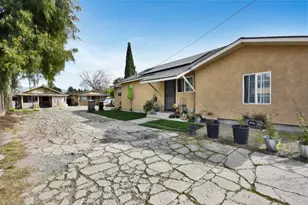
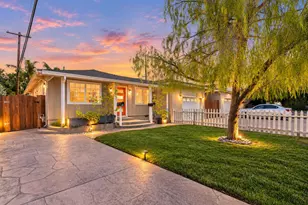
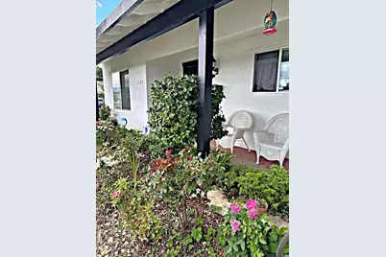
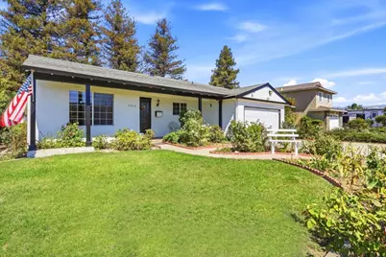
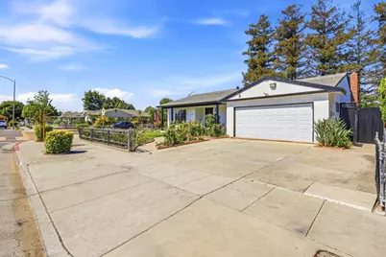
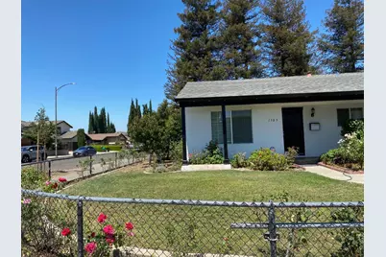
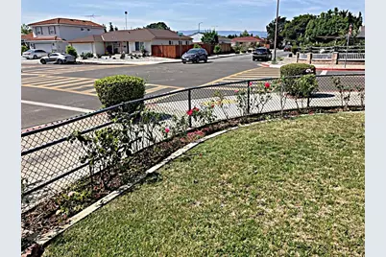
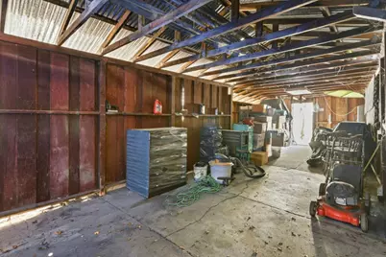
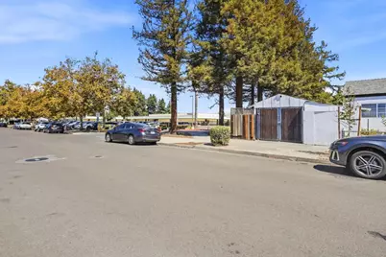
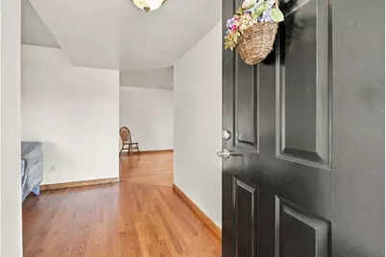
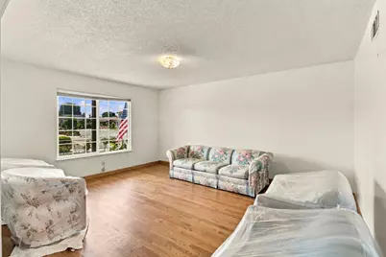
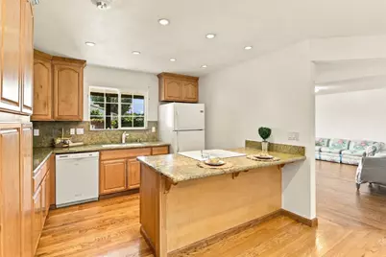
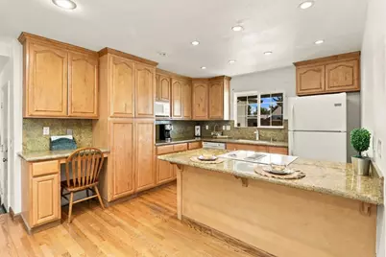
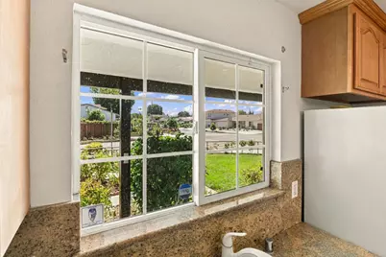
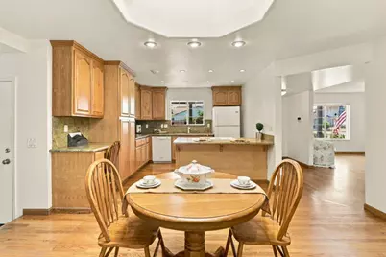
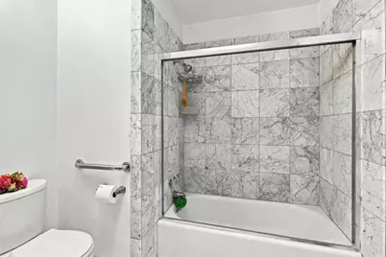
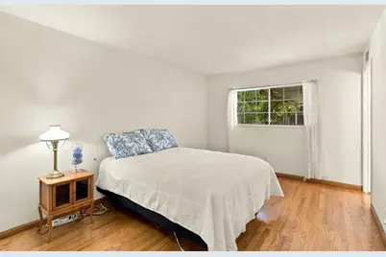
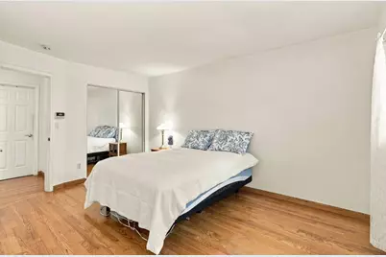
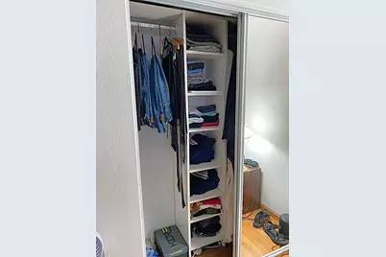
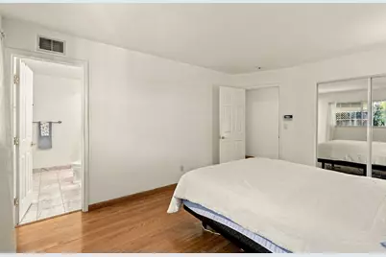
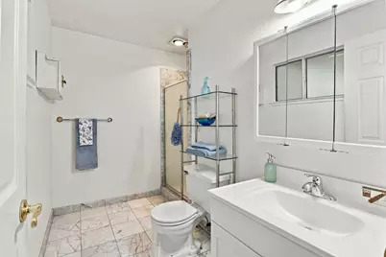
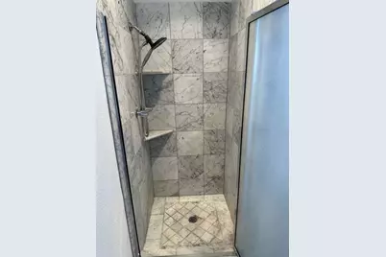
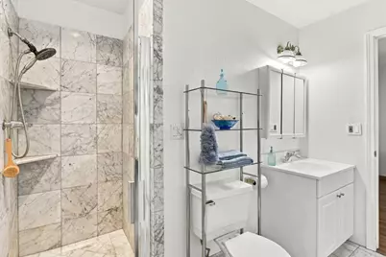
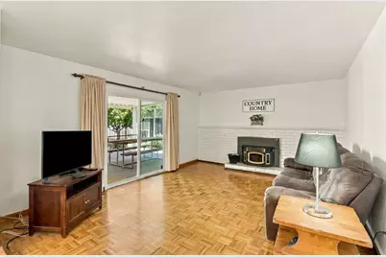
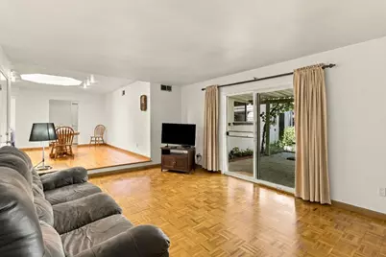
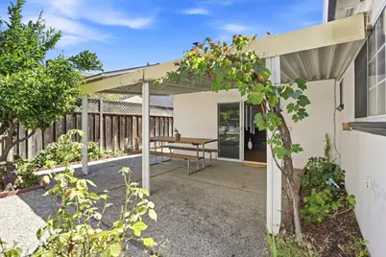
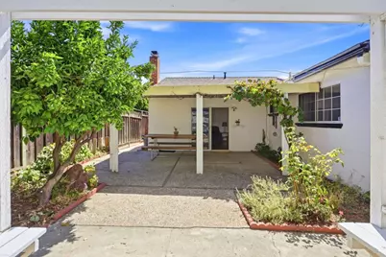
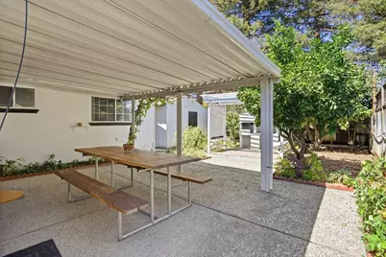
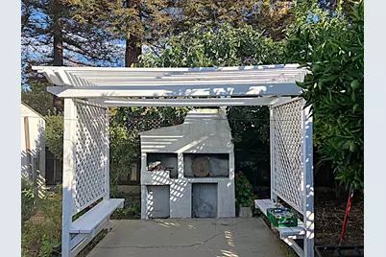
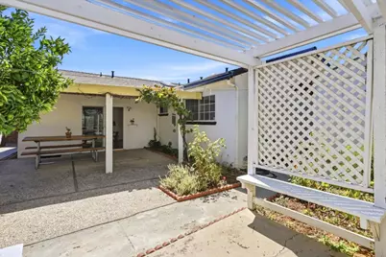
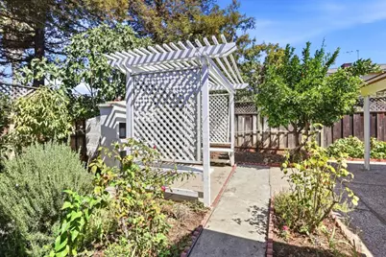
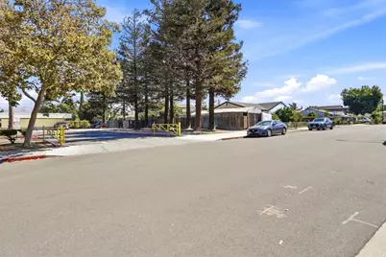
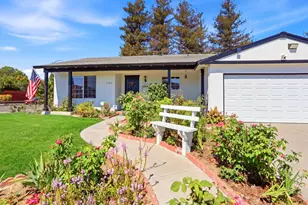
Imagine the Possibilities!1,703 sf.House+HUGE 518 sf.Shed w/2 separate entrances from Aetna Way & Backyard,that can possibly be used to build an ADU! 4 BR/2 BA w/Liv Rm easily convertible to 5th BR!2-Car Garage w/Auro Opener,+Park 3 Cars behind Gates on 6,900 sf.CORNER Lot! Walk to WINDMILL SPRINGS,a coveted TK-8th Dual Immersion Vietnamese/English School!Classic Oak H/W Floors-NO Carpet!Granite SLAB Counters w/FULL Backsplash & Maple Cabinets w/built-in Desk,3-Seat Breakfast Bar,Pantry,Stove,M/Wave,Fridge,D/W,&window o/looking Front Porch&Fragrant Rose Garden w/Bench!Open Floor Plan w/Formal Din Rm crowned by Skylight,flowing in btw Kit,Liv Rm,&Fam Rm!Made for Entertaining a large Party flow,spilling out into sprawling Front Lawn that holds Tables&Chairs to seat 50,or go out Alfresco from Fam Rm onto 20x22 Cover'd Patio&Pretty Pergola w/2 Benches u/perfumed Jasmine!Pizza Oven,& 8 mature Fruit Trees of Fig,Nectarine,Peach, Lemon,&Orange!14x 37 Shed to Tandem Park Truck or Boat+Car,OR use this 518 sf. space for possible New ADU Rental/In-Laws Quarters,w/nearby Garage Side Door to Laundry;Carrera Marble BA Floors,Shower o/Tub&Stall Shower!Hard Wired Alarm w/2 Wall Pads;A/C;Tankless Wat Htr;Dual Pane Windows;Recesed Lights;Mirrored Closets;Walk to Shops&Park,w/EZ Access to Frwy 101.
Full Property Details
Full Property Details for 1303 Sylvia Dr
General
- Price: $1,388,000
- Status: Active
- Type: Single Family
- Source: RE_Infolink
- MLS ID: ML82059774
- Updated: 9/18/2026
- Added to Site: 7 day(s) ago
Interior
- Rooms/Areas: Attic, Formal Entry
- Interior Features: Security Gate, Skylight
- Fireplace(s): Family Room, Pellet Stove, Wood-Burning
- Flooring: Hardwood, Marble
Rooms
Bathrooms
- Total Bathrooms: 2
- Full Bathrooms: 2
- Bathroom Features: Marble, 1 Shower over Tub, Skylight , Stall Shower
Bedrooms
- Total Bedrooms: 4
- Bedroom Features: Primary Suite / Retreat
Other Rooms
- Family Room: Separate Family Room
- Kitchen: Granite Countertop, Dishwasher, Exhaust Fan, Garbage Disposal, Microwave, Built-In Oven/Range , Electric Oven/Range, Pantry, Refrigerator
- Laundry: Electricity Hookup (110V), In Garage, Washer / Dryer
- Guest Quarters: Storage Shed, 518
Additional Information
- Extras: Not Applicable
- Security/Safety: Fire Alarm , Panic Alarm, Secured Garage / Parking, Security Alarm , Security Fence, Security Lights
Parking
- Garage Spaces: 2
- Parking Features: Attached Garage, Gate / Door Opener, Lighted Parking Area, Off-Street Parking, Room for Oversized Vehicle, Uncovered Parking
Location
- Area: South San Jose
- County: Santa Clara
- Cross Streets: Aetna Way
Heating & Cooling
- Cooling Type: Central AC
- Heating Type: Central Air (Gas/Forced Air)
Utilities
- Sewer: Sewer Connected
- Water: Public
- Telecomm.: Networked
- Utility Description: Individual Electric Meters, Individual Gas Meters, Public Utilities
Structural Information
- Architectural Style: Traditional
- Construction: Detached, Stucco, Wood Frame
- Foundation: Crawlspace
- Roof: Composition
- Disability Access: Grab Bars
- Square Feet: 1,703
- Year Built: 1969
Lot Features
- Property View: Hills
- Lot Size (Acres): 0.16
- Minimum Lot Size: 6900
- Lot Size (Sq. Ft.): 6,900
- Grounds/Landscape: Back Yard, Balcony / Patio, Fenced, Sprinklers - Lawn, Storage Shed / Structure
- Zoning: R1B6
- Lot Description: Gently Sloped, Views
- Fencing (Description): Chain Link, Complete Perimeter, Gate, Wood
Green Features
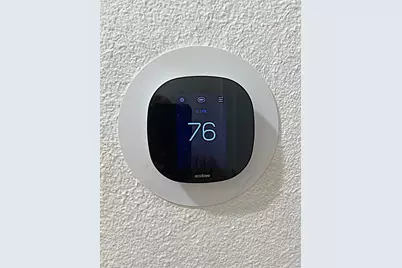
- Energy Efficient: Ceiling Insulation, Double-Pane Windows, Energy Star HVAC, Low-Flow Toilet, Skylight, SmartVent Foundation, Tankless Water Heater, Thermostat Controller
Listed by Faria Family Co., Mary Faria
Get Pre-Approved Today
Schools
Schools serving 1303 Sylvia Dr
| Name | Grades | Distance |
|---|---|---|
Windmill Springs Elementary School 2880 Aetna Way, San Jose, CA 95121 | K-8 | 0.1 mi |
Yerba Buena High School 1855 Lucretia Avenue, San Jose, CA 95122 | 9-12 | 1.7 mi |
Disclaimer:
School attendance boundaries provided by ATTOM Data Solutions and are for reference only. Contact the school directly to verify enrollment eligibility.
Price & Sales History for 1303 Sylvia Dr
Date
Details
Price
Change
Source
9/14/2026
Listed
$1,388,000
—
MLS
Disclaimer: Historical sales information is derived from public records provided by the county offices. Information is not guaranteed and should be independently verified.

Tax History
Tax History for 1303 Sylvia Dr
Year
Property Taxes
Change
Tax Assessment
Change
2025
$2,741
—
$72,268
2%
2025
$2,741
11%
$70,852
2%
2024
$2,461
3%
$69,464
2%
2023
$2,378
2%
$68,103
2%
2022
$2,337
4%
$66,769
2%
2021
$2,246
8%
$65,461
1%
2020
$2,075
4%
$64,791
2%
2019
$1,986
2%
$63,522
2%
2018
$1,949
2%
$62,278
2%
2017
$1,913
5%
$61,057
2%
2016
$1,820
2%
$59,861
2%
2015
$1,779
31%
$58,963
2%
2014
$1,361
—
$57,809
—
2013
$1,359
—
$57,549
—
Disclaimer: Historical tax information is derived from public records provided by the county offices. Information is not guaranteed and should be independently verified.
Estimate the Cost
Estimate the Cost for 1303 Sylvia Dr
1303 Sylvia Dr, San Jose, CA 95121 (MLS# ML82059774) is a Single Family property with 4 bedrooms and 2 full bathrooms. 1303 Sylvia Dr is currently listed for $1,388,000 and was received on September 14, 2026. Want to learn more about 1303 Sylvia Dr? Do you have questions about finding other Single Family real estate for sale in San Jose? You can browse all San Jose real estate or contact a Coldwell Banker agent to request more information.