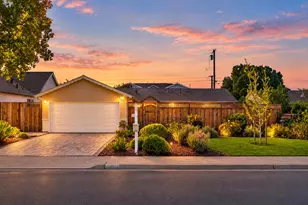
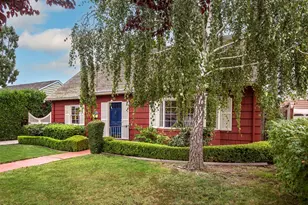
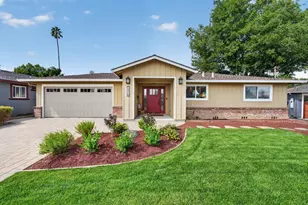
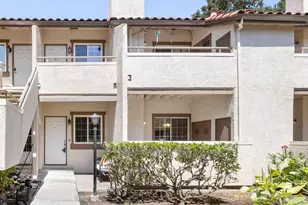
This is a carousel with tiles that activate property listing cards. Use the previous and next buttons to navigate.
1/79
$2,795,000 Just Listed
This is a carousel with tiles that activate property listing cards. Use the previous and next buttons to navigate.
1/79
Property Description
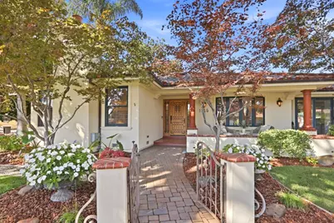
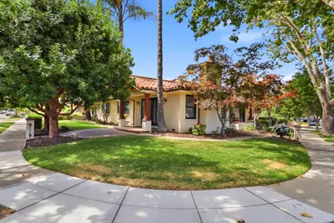
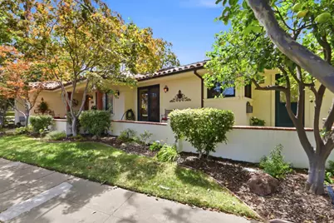
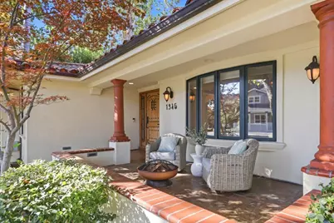
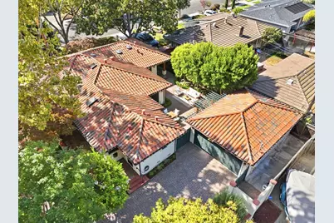
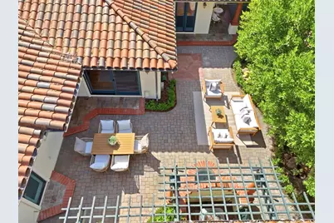
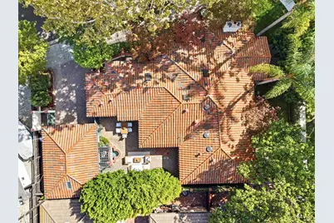
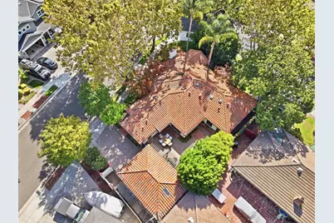
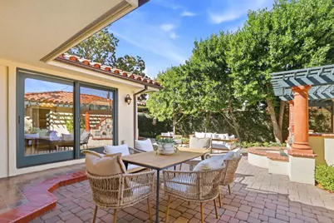
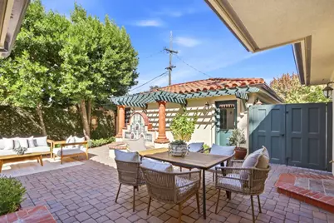
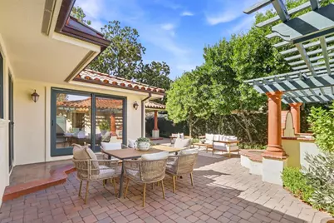
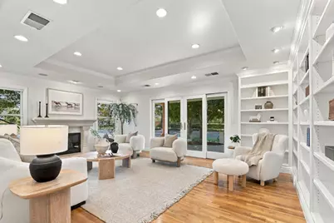
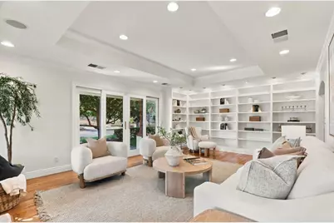
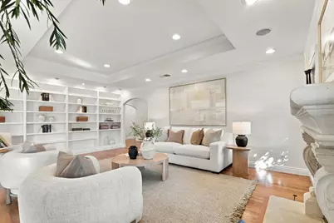
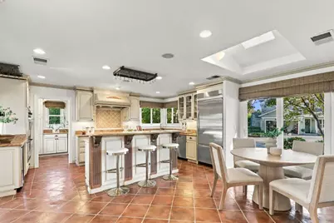
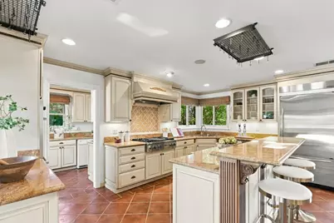
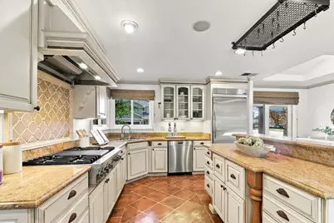
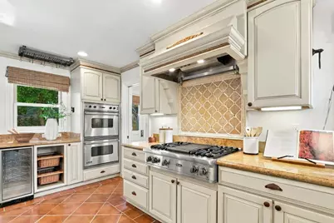
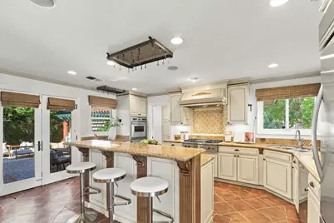
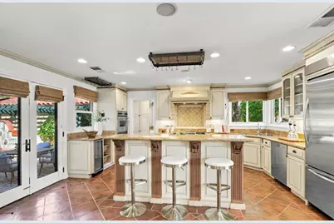
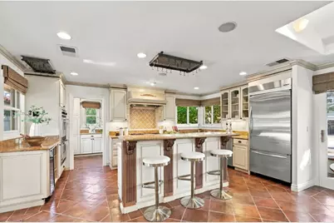
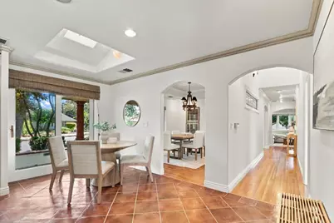
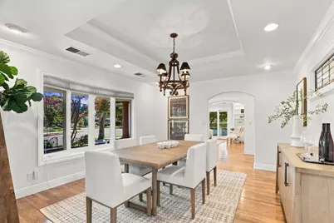
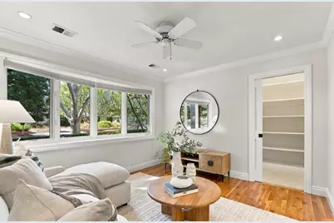
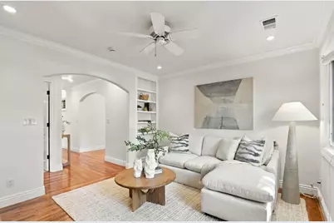
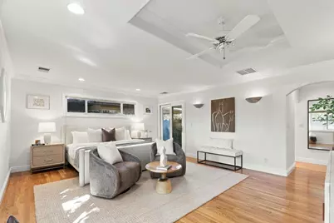
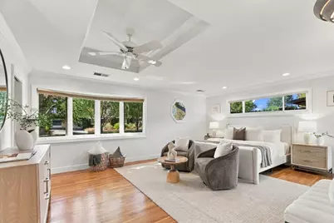
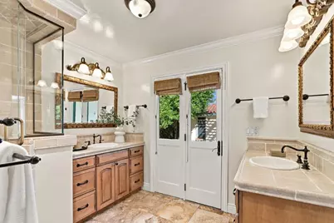
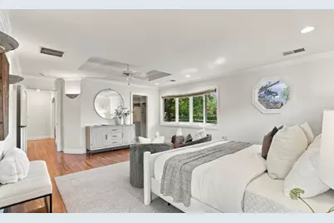
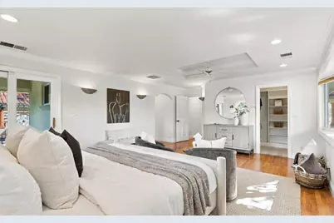
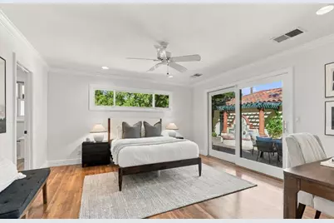
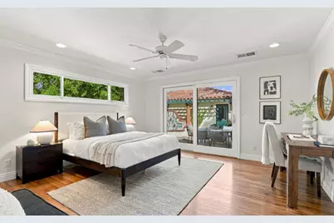
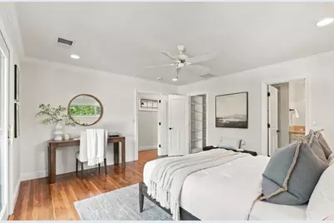
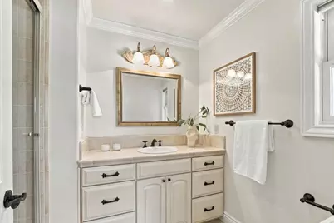
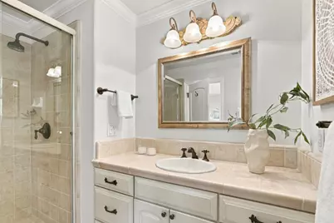
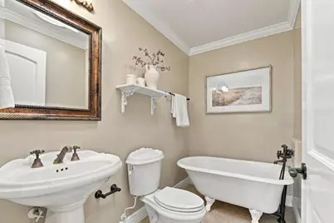
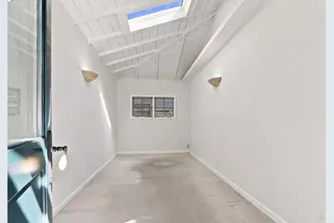
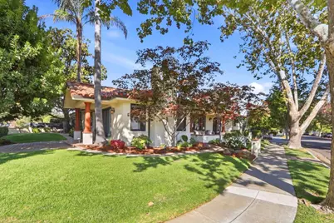
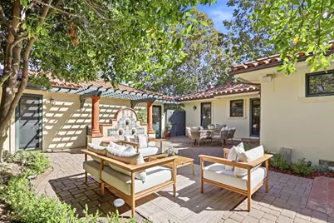
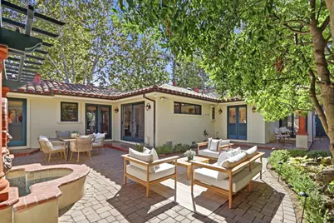
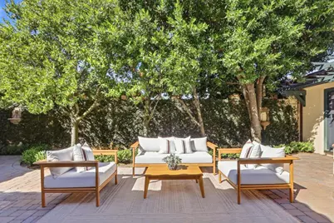
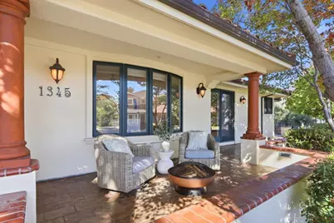
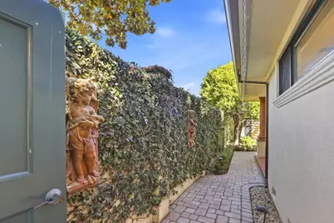
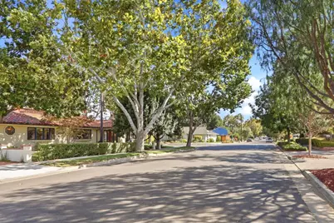
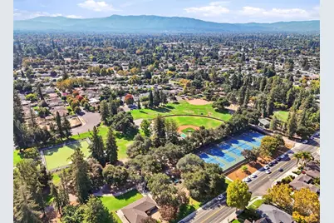
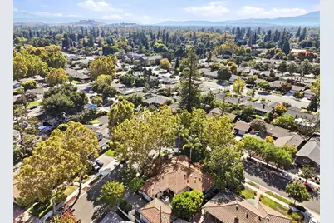
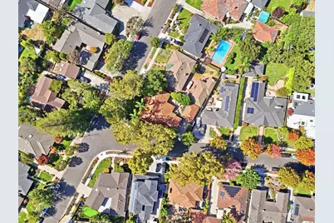
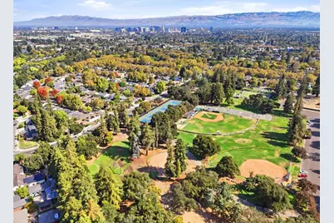
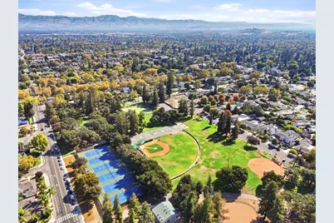
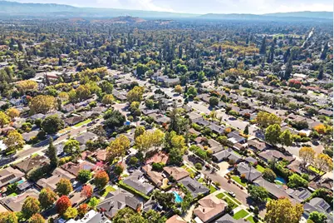
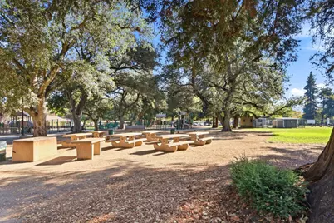
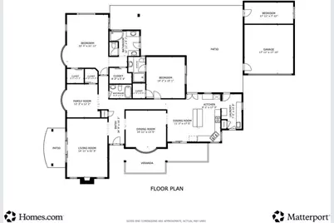
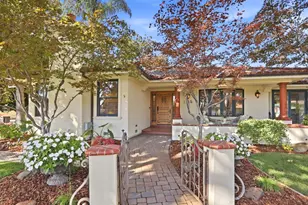
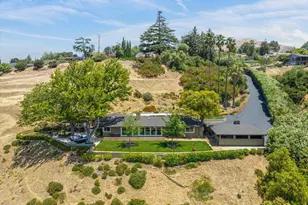
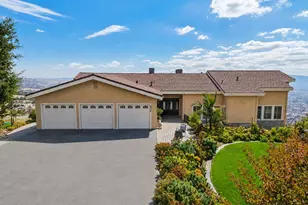
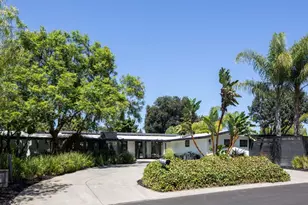
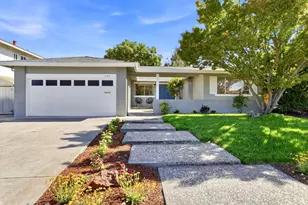
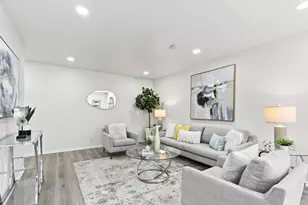
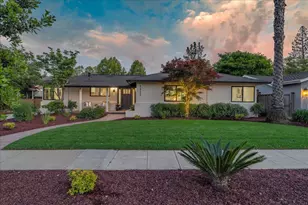
Welcome to 1345 Ridley Way, where classic Willow Glen character meets thoughtful updates, flexible living and an exceptional neighborhood setting. Hardwood floors, skylights and abundant natural light create a warm, inviting interior. A gas fireplace and built-in bookcases add timeless appeal. The kitchen is designed for people who love to cook, with Viking appliances and generous workspace, complemented by a butlers pantry with additional storage and a convenient laundry area. The floor plan offers wonderful flexibility, including a second bedroom with an en-suite bath and an additional office or storage space behind the garage. Built-in speakers add to the homes thoughtful amenities. Outside, the private backyard feels like its own retreat, complete with a fountain and wiring for a hot tub. And then theres the location. Bramhall Park is just a block away, with Willow Glen Elementary and its Saturday farmers market within walking distance. Downtown Willow Glens shops, restaurants and neighborhood events are nearby, putting some of the best of Willow Glen within easy reach. Stylish, functional and wonderfully connected to the neighborhood, 1345 Ridley Way offers more than a beautiful place to come home toit offers a distinctly Willow Glen way of life.
Full Property Details
Full Property Details for 1345 Ridley Way
General
- Price: $2,795,000
- Status: Active
- Type: Single Family
- Source: RE_Infolink
- MLS ID: ML82057231
- Updated: 9/30/2026
- Added to Site: 5 day(s) ago
Interior
- Rooms/Areas: Formal Entry, Laundry Room, Mud Room, Office Area, Storage
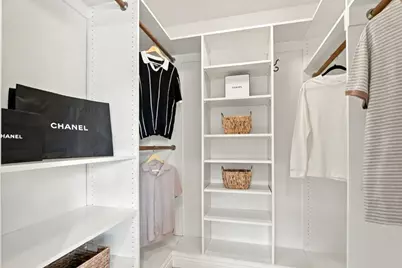
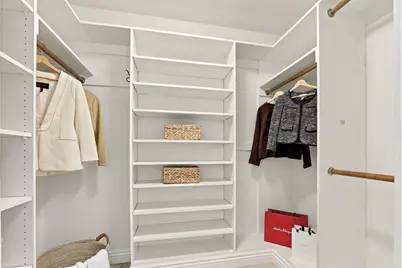
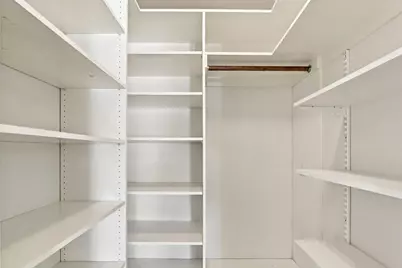
- Interior Features: Skylight, Walk-In Closet
- Fireplace(s): Gas-Burning, Living Room
- Flooring: Hardwood
Rooms
Bathrooms
- Total Bathrooms: 3
- Full Bathrooms: 3
- Bathroom Features: Double Sinks, Full on Ground Floor, Granite, Primary - Stall Shower(s), Showers over Tubs (2 or More), Skylight , Stall Shower, Updated Bath
Bedrooms
- Total Bedrooms: 3
- Bedroom Features: Ground-Floor Bedroom, More than One Bedroom on Ground Floor, More than One Primary Bedroom on Ground Floor, Primary Bedroom on Ground Floor, Primary Suite / Retreat, Walk-In Closet
Other Rooms
- Family Room: No Family Room
- Kitchen: Gas Cooktop, Granite Countertop, Dishwasher, Exhaust Fan, Garbage Disposal, Built-In Oven, Double Oven
- Laundry: In Utility Room, Inside, Washer / Dryer
Additional Information
- Extras: Not Applicable
Parking
- Garage Spaces: 2
- Parking Features: Detached Garage, Gate / Door Opener
Location
- Area: Willow Glen
- County: Santa Clara
- Cross Streets: Glen Dell
Heating & Cooling
- Cooling Type: Central AC
- Heating Type: Central Air (Gas/Forced Air)
Utilities
- Sewer: Public Sewer
- Water: Public
- Utility Description: Public Utilities
Structural Information
- Architectural Style: Spanish
- Construction: Detached
- Foundation: Concrete Perimeter, Crawlspace
- Roof: Tile
- Square Feet: 2,358
- Year Built: 1955
Lot Features
- Minimum Lot Size: 8395
- Lot Size (Sq. Ft.): 8,395
- Grounds/Landscape: Back Yard, Balcony / Patio, Fenced, Sprinklers - Auto
- Zoning: R1-8
- Fencing (Description): Gate, Wood
Listed by Milestone Realty, Linda Baker

Get Pre-Approved Today
Schools
Schools serving 1345 Ridley Way
School District:San Jose Unified School District
| Name | Grades | Distance |
|---|---|---|
Willow Glen Elementary School 1425 Lincoln Avenue, San Jose, CA 95125 | K-5 | 0.6 mi |
Willow Glen Middle School 2105 Cottle Avenue, San Jose, CA 95125 | 6-8 | 1.1 mi |
Willow Glen High School 2001 Cottle Avenue, San Jose, CA 95125 | 9-12 | 1 mi |
Disclaimer:
School attendance boundaries provided by ATTOM Data Solutions and are for reference only. Contact the school directly to verify enrollment eligibility.
Price & Sales History for 1345 Ridley Way
Date
Details
Price
Change
Source
9/30/2026
Listed
$2,795,000
716.06%
MLS
7/10/1996
Sold
$342,500
—
Public Record
Disclaimer: Historical sales information is derived from public records provided by the county offices. Information is not guaranteed and should be independently verified.
Tax History
Tax History for 1345 Ridley Way
Year
Property Taxes
Change
Tax Assessment
Change
2025
$9,995
—
$651,243
2%
2025
$9,995
13%
$638,474
2%
2024
$8,856
2%
$625,956
2%
2023
$8,670
1%
$613,684
2%
2022
$8,584
2%
$601,652
2%
2021
$8,383
3%
$589,856
1%
2020
$8,177
2%
$583,808
2%
2019
$7,991
1%
$572,362
2%
2018
$7,902
1%
$561,141
2%
2017
$7,833
2%
$550,140
2%
2016
$7,665
1%
$539,354
2%
2015
$7,610
7%
$531,254
2%
2014
$7,110
1%
$520,848
—
2013
$7,042
—
$518,495
—
Disclaimer: Historical tax information is derived from public records provided by the county offices. Information is not guaranteed and should be independently verified.
Estimate the Cost
Estimate the Cost for 1345 Ridley Way
1345 Ridley Way, San Jose, CA 95125 (MLS# ML82057231) is a Single Family property with 3 bedrooms and 3 full bathrooms. 1345 Ridley Way is currently listed for $2,795,000 and was received on September 30, 2026. Want to learn more about 1345 Ridley Way? Do you have questions about finding other Single Family real estate for sale in San Jose? You can browse all San Jose real estate or contact a Coldwell Banker agent to request more information.