This is a carousel with tiles that activate property listing cards. Use the previous and next buttons to navigate.
1/78
$2,699,000 Sale Pending
This is a carousel with tiles that activate property listing cards. Use the previous and next buttons to navigate.
1/78
Property Description
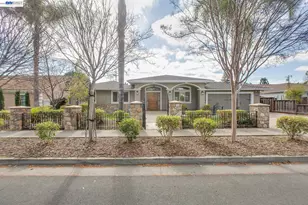
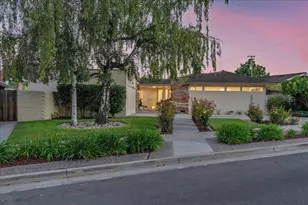
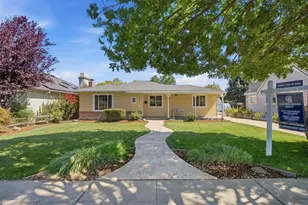
Spectacular Ranch Style Home! 2,900+ square feet features 4 bedrooms, 3 bathrooms, attached 2 car garage with roll up door & WiFi enabled opener with battery back up, on an appx. 8,000 square foot lot. Gorgeous kitchen features granite counters, granite & tile backsplash, large center island with granite counters & sink. Stainless steel appliances include 6-burner kitchenaid gas cooktop, hood, Thermador food warmer, Kitchenaide oven & microwave with convection, LG Refrigerator & Thermador Dishwasher. Loads of cabinets with pullout drawers, pullout pantry cabinet, large skylight, tile flooring, recessed & pendent lighting, breakfast bar, ang huge walk in pantry off the kitchen. Opens to family room which opens to large backyard covered patio for entertaining. Big family room with accordian glass doors that fully open to a raised covered patio, wood floors, coffered ceilings, recessed lighting & crown molding. Raised covered patio features built in BBQ w/side burner, sink &cabinets. Built in heaters, skylights, ceiling fan, and recessed lighting. Large great room as you enter features wood floors, chandelier, recessed lighting, coffered ceiling and can be used as living room, formal dining, or combination living room & formal dining room.. Bonus room in front can be used as office or formal dining room Primary bathroom features dual sink vanity with stone top, tile flooring, toilet w/ bidet, oversized stall shower, huge tub with stone surround, & recessed lighting. Inside laundry with stone counter top, built in sink, loads of counter & cabinet space, & tile flooring. New presidential composition shingle roof. Other amenities include: Central Heat & Air Conditioning, Water Softening system, Tankless Water Heater, Raised panel doors, dual pane windows, wood flooring throughout, flagstone walkway & decking, close to schools, shopping and transportation. Fabulous Willow Glen Area. This home is perfect for entertaining & relaxation. O/H Sat 1-4pm.
Full Property Details
Full Property Details for 1358 Pine Ave
General
- Price: $2,699,000
- Status: Pending
- Type: Single Family
- Source: MAX
- MLS ID: 41136267
- Updated: 7/3/2026
- Added to Site: 48 day(s) ago
Interior
- Number of Rooms: 9
- Interior Features: Dining Area, Family Room, Breakfast Bar, Pantry, Updated Kitchen
- Fireplace(s): None
- Appliances: Dishwasher, Gas Range, Microwave, Oven, Refrigerator, Tankless Water Heater
- Flooring: Hardwood
Rooms
Bathrooms
- Total Bathrooms: 3
- Full Bathrooms: 3
Bedrooms
- Total Bedrooms: 4
Other Rooms
- Kitchen: Breakfast Bar, Stone Counters, Dishwasher, Eat-in Kitchen, Gas Range/Cooktop, Kitchen Island, Microwave, Built-In Oven, Pantry, Refrigerator, Updated Kitchen
- Laundry: Laundry Room, Cabinets, Sink
Parking
- Attached garage: Yes
- Garage Spaces: 2
- Parking Features: Attached, Garage Door Opener
Location
- Area: Listing
- County: Santa Clara
- Subdivision: Willow Glen
- Driving Directions: Hicks to Pine
Heating & Cooling
- Central air: Yes
- Cooling Type: Ceiling Fan(s), Central Air
- Heating Type: Forced Air
Utilities
- Sewer: Public Sewer
- Water: Public
Structural Information
- Architectural Style: Ranch
- Roof: Composition Shingles
- Stories/Levels: One Story
- Year Built: 1965
Lot Features
- Lot Size (Acres): 0.18
- Lot Dimensions: 8000
- Lot Features: Level
Financial Considerations
- For Sale: Yes
- Price Per Sq. Ft.: $918
Disclosures and Reports
- Property ID: 43954048
Listed by Legacy Real Estate & Assoc., William Aboumrad
Get Pre-Approved Today
Schools
Schools serving 1358 Pine Ave
School District:San Jose Unified School District
| Name | Grades | Distance |
|---|---|---|
Booksin Elementary School 1590 Dry Creek Road, San Jose, CA 95125 | K-5 | 0.4 mi |
Willow Glen Middle School 2105 Cottle Avenue, San Jose, CA 95125 | 6-8 | 0.5 mi |
Willow Glen High School 2001 Cottle Avenue, San Jose, CA 95125 | 9-12 | 0.4 mi |
Disclaimer:
School attendance boundaries provided by ATTOM Data Solutions and are for reference only. Contact the school directly to verify enrollment eligibility.
Price & Sales History for 1358 Pine Ave
Date
Details
Price
Change
Source
5/28/2026
Listed
$2,699,000
25.53%
MLS
6/24/2021
Sold
$2,150,000
—
Public Record
Disclaimer: Historical sales information is derived from public records provided by the county offices. Information is not guaranteed and should be independently verified.
Tax History
Tax History for 1358 Pine Ave
Year
Property Taxes
Change
Tax Assessment
Change
2025
$29,102
7%
$2,281,597
2%
2024
$27,254
2%
$2,236,860
2%
2023
$26,799
1%
$2,193,000
2%
2022
$26,510
54%
$2,150,000
60%
2021
$17,198
2%
$1,341,762
1%
2020
$16,837
2%
$1,328,005
2%
2019
$16,491
1%
$1,301,967
2%
2018
$16,339
1%
$1,276,439
2%
2017
$16,218
1%
$1,251,412
2%
2016
$15,998
1%
$1,226,875
2%
2015
$15,905
4%
$1,208,447
2%
2014
$15,360
44%
$1,184,777
45%
2013
$10,698
—
$814,400
—
Disclaimer: Historical tax information is derived from public records provided by the county offices. Information is not guaranteed and should be independently verified.
Estimate the Cost
Estimate the Cost for 1358 Pine Ave
1358 Pine Ave, San Jose, CA 95125 (MLS# 41136267) is a Single Family property with 4 bedrooms and 3 full bathrooms. 1358 Pine Ave is currently listed for $2,699,000 and was received on May 28, 2026. Want to learn more about 1358 Pine Ave? Do you have questions about finding other Single Family real estate for sale in San Jose? You can browse all San Jose real estate or contact a Coldwell Banker agent to request more information.