This is a carousel with tiles that activate property listing cards. Use the previous and next buttons to navigate.
1/1
$930,000
This is a carousel with tiles that activate property listing cards. Use the previous and next buttons to navigate.
1/1
Property Description
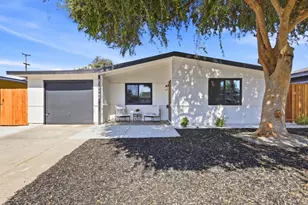
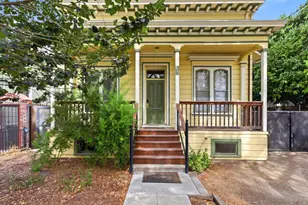
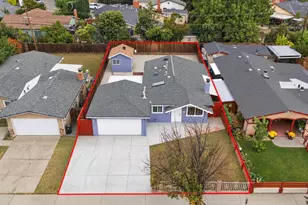
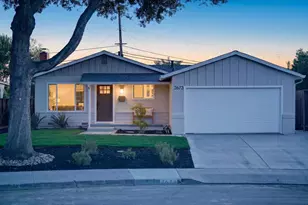
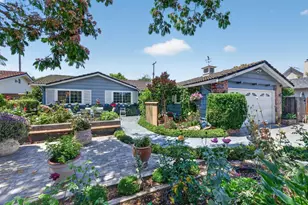
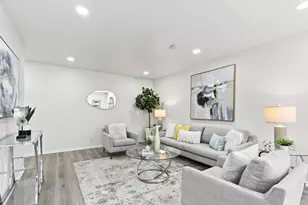
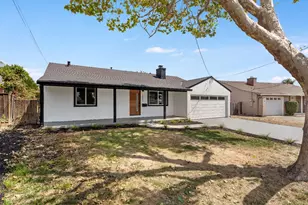
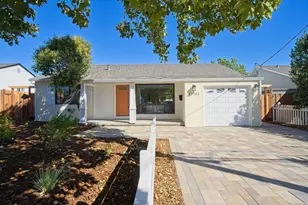
Welcome to this beautiful 3-bedroom, 1-bath home in San Jose. As you step inside, you're welcomed by an airy open-concept layout featuring a spacious family room that flows seamlessly into the dining area and kitchen. The interior has been recently painted, with fresh new carpet and hardwood floors giving the home a fresh and inviting feel throughout. Step into the backyard and enjoy the covered patio, perfect for outdoor dining and entertaining family and friends. Both the front and back yards are designed for low-maintenance living. The backyard also features a finished shed, ideal for a home gym, office, or creative space. Conveniently located with easy freeway access, this home offers comfort, functionality, and a great location all in one.
Full Property Details
Full Property Details for 13602 Marmont Way
General
- Sold For: $930,000
- Status: Closed
- Type: Single Family
- Source: MAX
- MLS ID: 41136974
- Added to Site: 38 day(s) ago
Interior
- Number of Rooms: 6
- Interior Features: Dining Area, Breakfast Bar, Breakfast Nook, Counter - Solid Surface
- Number of Fireplaces: 1
- Fireplace(s): Brick
- Appliances: Dryer, Washer, Gas Water Heater
- Flooring: Hardwood, Tile, Carpet
Rooms
Bathrooms
- Total Bathrooms: 1
- Full Bathrooms: 1
- Bathroom Features: Shower Over Tub, Solid Surface, Tile, Tub, See Remarks, Stone, Window
Bedrooms
- Total Bedrooms: 3
Other Rooms
- Kitchen: 220-Volt Outlet, Breakfast Bar, Breakfast Nook, Solid Surface Counter, Stone Counters
- Laundry: 220 Volt Outlet, Dryer, In Garage, Washer
Exterior
- Exterior Features: Back Yard, Front Yard, Side Yard, Landscape Back, Landscape Front, Low Maintenance
Parking
- Attached garage: Yes
- Garage Spaces: 1
- Parking Features: Attached, Garage Door Opener
Location
- Area: Listing
- County: Santa Clara
- Subdivision: None
- Driving Directions: Dover to Marmont
Heating & Cooling
- Cooling Type: Ceiling Fan(s), None
- Heating Type: Forced Air
Utilities
- Sewer: Public Sewer
- Water: Public
- Utility Description: Individual Electric Meter, Individual Gas Meter
Structural Information
- Architectural Style: Ranch
- Exterior Const.: Siding - Stucco
- Roof: Composition Shingles
- Stories/Levels: One Story
- Living Area: 1,056 Sq. Ft.
- Year Built: 1952
Lot Features
- Property View: Hills
- Lot Size (Acres): 0.115
- Lot Dimensions: 5040
- Lot Features: Rectangular Lot
- Fencing (Description): Fenced
Financial Considerations
- For Sale: Yes
- Price Per Sq. Ft.: $851
Disclosures and Reports
- Property ID: 48428070
Listed by Compass, Shug Sidhu
Sold by Fifty Hills Real Estate, Nancy Nhi Do

Get Pre-Approved Today
Schools
Schools serving 13602 Marmont Way
| Name | Grades | Distance |
|---|---|---|
Lyndale Elementary School 13901 Nordyke Drive, San Jose, CA 95127 | K-5 | 0.3 mi |
William Sheppard Middle School 480 Rough and Ready Road, San Jose, CA 95133 | 6-8 | 1.5 mi |
James Lick High School 57 North White Road, San Jose, CA 95127 | 9-12 | 1.4 mi |
Disclaimer:
School attendance boundaries provided by ATTOM Data Solutions and are for reference only. Contact the school directly to verify enrollment eligibility.
Price & Sales History for 13602 Marmont Way
Date
Details
Price
Change
Source
6/29/2026
Sold
$930,000
3.45%
MLS
6/03/2026
Listed
$899,000
—
MLS
Disclaimer: Historical sales information is derived from public records provided by the county offices. Information is not guaranteed and should be independently verified.
13602 Marmont Way, San Jose, CA 95127 (MLS# 41136974) is a Single Family property that was sold at $930,000 on June 29, 2026. Want to learn more about 13602 Marmont Way? Do you have questions about finding other Single Family real estate for sale in San Jose? You can browse all San Jose real estate or contact a Coldwell Banker agent to request more information.