This is a carousel with tiles that activate property listing cards. Use the previous and next buttons to navigate.
1/1
$525,000
This is a carousel with tiles that activate property listing cards. Use the previous and next buttons to navigate.
1/1
Property Description
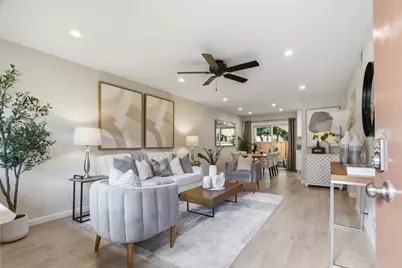
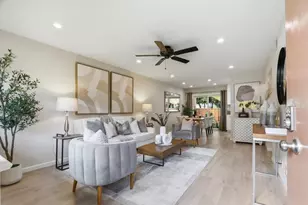
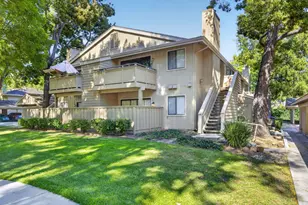
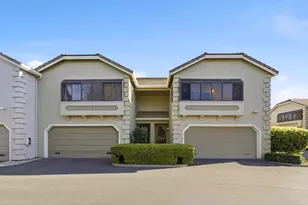
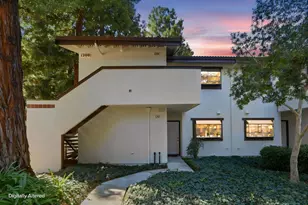
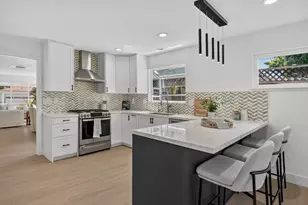
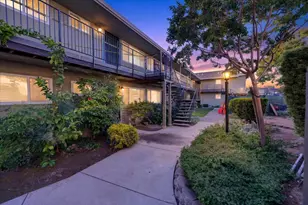
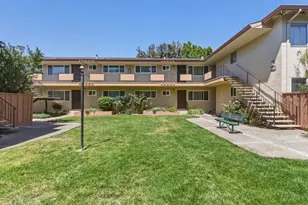
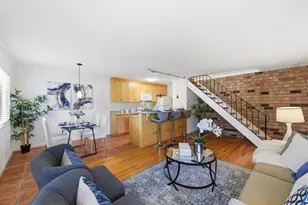
This beautifully updated San Tomas Estates condo is all ready for you; there's nothing to do but move in! It features a 2 bed / 1 bath floor plan with 840 sq ft. The updated kitchen features slab countertops and stainless-steel appliances. Gorgeous wide-plank laminate flooring and fresh paint throughout. The bathroom is also nicely updated, including fresh tub glazing. The unit features recessed lighting, ceiling fans, double-pane windows, and forced air heating. Private, fenced back patio with room for grilling, pets, or growing herbs and vegetables. The unit has a dedicated carport (spot #16) in addition to one other unassigned owner parking space. Exclusive use of a private, locking storage area in the carport. Very pet-friendly community. Just minutes to vibrant downtown Campbell (2.0 miles), Santana Row & Westfield Valley Fair (2.3 miles), Walmart (2.3 miles), Westgate Center & El Paseo (1.7 miles), and The Pruneyard, Whole Foods, Trader Joe's, etc. (2.9 miles). Act fast! This won't be here long!
Full Property Details
Full Property Details for 1369 Phelps Ave 2
General
- Sold For: $525,000
- HOA FEE: $384/month
- Status: Closed
- Type: Condo
- Source: RE_Infolink
- MLS ID: ML82048813
- Added to Site: 47 day(s) ago
Interior
- Flooring: Laminate, Tile
Rooms
Bathrooms
- Total Bathrooms: 1
- Full Bathrooms: 1
- Bathroom Features: Full on Ground Floor, 1 Shower over Tub, Solid Surface, Tile
Bedrooms
- Total Bedrooms: 2
Other Rooms
- Family Room: No Family Room
- Kitchen: 220 Volt Outlet, Other Countertop, Exhaust Fan, Garbage Disposal, Electric Oven/Range, Refrigerator
- Laundry: Coin-Operated, Community Facility
Additional Information
- Pool: Yes
- Pool Description: Pool - In Ground
- Extras: Not Applicable
Parking
- Parking Features: Carport , On Street, Unassigned Spaces
Location
- Area: Campbell
- County: Santa Clara
- Cross Streets: Payne Avenue
Community
- Association: Yes
- Assoc. Fees Include: Common Area Electricity, Common Area Gas, Garbage, Hot Water, Common Area Insurance, Management Fee, Pool, Spa, or Tennis, Reserves, Roof, Water
Heating & Cooling
- Cooling Type: Ceiling Fan
- Heating Type: Central Air (Gas/Forced Air)
Utilities
- Sewer: Sewer Connected
- Water: Public
- Utility Description: Public Utilities
Structural Information
- Foundation: Concrete Perimeter
- Roof: Composition
- Square Feet: 840
- Year Built: 1963
Lot Features
- Grounds/Landscape: Balcony / Patio, Dog Run / Kennel, Fenced
- Zoning: RM
- Fencing (Description): Wood
Financial Considerations
- Association Fee: $384
- Assoc Fee Freq.: Monthly
Listed by Side, Inc, Terel Beppu
Sold by Bqg, Bianca Guo

Get Pre-Approved Today
Schools
Schools serving 1369 Phelps Ave 2
School Districts:Moreland Elementary School District, Campbell Union High School District
| Name | Grades | Distance |
|---|---|---|
George C. Payne Elementary School 3750 Gleason Avenue, San Jose, CA 95130 | K-5 | 0.3 mi |
Moreland Middle School 4600 Student Lane, San Jose, CA 95130 | 6-8 | 1.4 mi |
Prospect High School 18900 Prospect Road, Saratoga, CA 95070 | 9-12 | 2.2 mi |
Disclaimer:
School attendance boundaries provided by ATTOM Data Solutions and are for reference only. Contact the school directly to verify enrollment eligibility.
Price & Sales History for 1369 Phelps Ave 2
Date
Details
Price
Change
Source
7/01/2026
Sold
$525,000
7.58%
MLS
5/28/2026
Listed
$488,000
—
MLS
Disclaimer: Historical sales information is derived from public records provided by the county offices. Information is not guaranteed and should be independently verified.
1369 Phelps Ave 2, San Jose, CA 95117 (MLS# ML82048813) is a Condo property that was sold at $525,000 on July 01, 2026. Want to learn more about 1369 Phelps Ave 2? Do you have questions about finding other Condo real estate for sale in San Jose? You can browse all San Jose real estate or contact a Coldwell Banker agent to request more information.