This is a carousel with tiles that activate property listing cards. Use the previous and next buttons to navigate.
1/1
$2,600,000
This is a carousel with tiles that activate property listing cards. Use the previous and next buttons to navigate.
1/1
Property Description
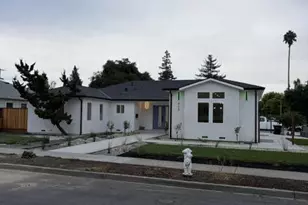
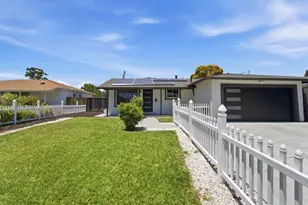
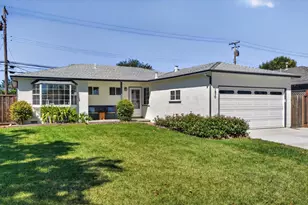
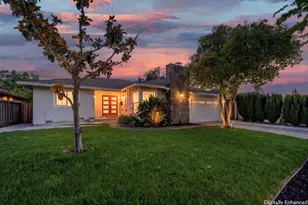
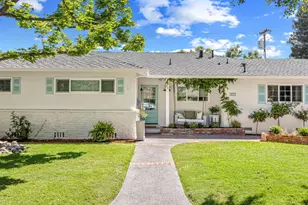
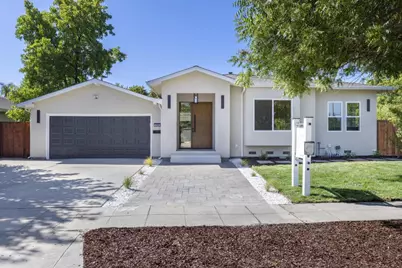
Welcome to this thoughtfully designed, expanded, and extensively rebuilt north-facing home. With little of the original structure remaining, it feels like a practically new home. The open floor plan gleaming with natural light features engineered hardwood floors, recessed lighting, and Level 5 smooth walls. The chef-inspired kitchen has custom white cabinetry, quartz counters and backsplash, an 8-by-5-foot island, appliance garage, garden window, and high quality appliances. It flows into the living room with an electric fireplace and a dramatic 20-foot stacking Milgard glass door opening to a beautifully landscaped backyard for exceptional indoor-outdoor living. The dining area features modern lighting and a bay window with built-in seating. The primary suite includes backyard access, a walk-in closet, and a spa-inspired bath with dual showers and sinks. A second en-suite and two additional bedrooms with bay windows, and another full bath complete the home. Smart features include a Nest doorbell, door lock and thermostat, motion-sensor lighting, dusk-to-dawn exterior lights, and a smart garage opener. Updates include Milgard windows, a 200-amp panel, copper plumbing, tankless water heater, heat-pump HVAC, updated sewer lateral, epoxy garage flooring and potential for an ADU.
Full Property Details
Full Property Details for 1394 Kimberly Dr
General
- Sold For: $2,600,000
- Status: Closed
- Type: Single Family
- Source: RE_Infolink
- MLS ID: ML82054484
- Added to Site: 50 day(s) ago
Interior
- Interior Features: Bay Window, Garden Window, Walk-In Closet
- Fireplace(s): Living Room
- Flooring: Hardwood, Tile
Rooms
Bathrooms
- Total Bathrooms: 3
- Full Bathrooms: 3
- Bathroom Features: 1 Shower over Tub, 2 Stall Showers or More
Bedrooms
- Total Bedrooms: 4
Other Rooms
- Family Room: No Family Room
- Kitchen: Countertop - Quartz, Dishwasher, Hood over Range, Microwave, Gas Oven/Range, Refrigerator
- Laundry: Inside
Additional Information
- Extras: Not Applicable
Parking
- Garage Spaces: 2
- Parking Features: Attached Garage
Location
- Area: Cambrian
- County: Santa Clara
- Cross Streets: Jenkins Ave
Heating & Cooling
- Cooling Type: Central AC
- Heating Type: Central Air (Forced Air)
Utilities
- Sewer: Public Sewer
- Water: Public
- Utility Description: Public Utilities
Structural Information
- Construction: Detached, Stucco
- Foundation: Crawlspace
- Roof: Composition
- Square Feet: 2,030
- Year Built: 1959
Lot Features
- Lot Size (Acres): 0.2059
- Minimum Lot Size: 8970
- Lot Size (Sq. Ft.): 8,970
- Zoning: R1-8
- Fencing (Description): Fenced
Get Pre-Approved Today
Schools
Schools serving 1394 Kimberly Dr
School District:San Jose Unified School District
| Name | Grades | Distance |
|---|---|---|
Reed Elementary School, San Jose, CA 1524 Jacob Avenue, San Jose, CA 95118 | K-5 | 0.5 mi |
John Muir Middle School, San Jose, CA 1260 Branham Lane, San Jose, CA 95118 | 6-8 | 0.6 mi |
Pioneer High School, San Jose, CA 1290 Blossom Hill Road, San Jose, CA 95118 | 9-12 | 1.5 mi |
Disclaimer:
School attendance boundaries provided by ATTOM Data Solutions and are for reference only. Contact the school directly to verify enrollment eligibility.
Price & Sales History for 1394 Kimberly Dr
Date
Details
Price
Change
Source
8/19/2026
Sold
$2,600,000
4.08%
MLS
7/17/2026
Listed
$2,498,000
—
MLS
Disclaimer: Historical sales information is derived from public records provided by the county offices. Information is not guaranteed and should be independently verified.
1394 Kimberly Dr, San Jose, CA 95118 (MLS# ML82054484) is a Single Family property that was sold at $2,600,000 on August 19, 2026. Want to learn more about 1394 Kimberly Dr? Do you have questions about finding other Single Family real estate for sale in Cambrian? You can browse all Cambrian real estate or contact a Coldwell Banker agent to request more information.