No photo available
$2,998,000 Just Listed
Get directions
View more dates
Join us at 14308 Holden Ct on:
- Open House: 12:30 PM - 3:00 PM
Sunday 5/31 12:30 PM - 3:00 PM
14308 Holden Ct,San Jose, CA 9512414308 Holden CtSan JoseCA95124
Property Description
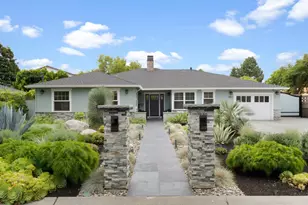
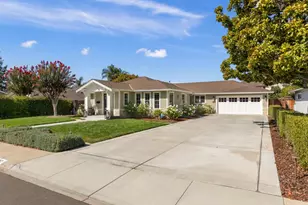
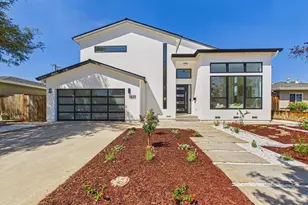
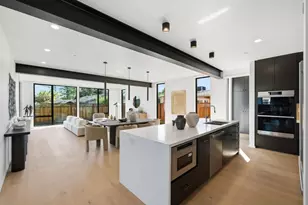
Exceptionally Remodeled Light & Bright Custom (4) Bedroom, (4) Bathroom Executive Home w/Office Nestled on a Court in the Highly Desirable Cambrian Neighborhood. Thoughtfully Designed Modern Contemporary Floor Plan offers an Ideal Layout for Entertaining w/3,302 Sq Ft of Living on an Expansive 9,310 Sq Ft Lot. Dramatic Entry Opens to an Oversized Living Room w/Soaring Ceilings, Large Windows & an Abundance of Natural Light. Stunning Chefs Kitchen Features White Shaker Cabinetry, Granite Countertops & Island w/Breakfast Bar, SS Appliances, Walk-In Pantry, Separate Family Room & Ground-Level Bedroom w/(2) Full Bathrooms. Enjoy the Luxurious Oversized Primary Bedroom & En-Suite Retreat w/Large Windows, Tres Ceiling, Soaking Tub, Tiled Shower, Dual Vanity, Water Closet & Walk-In Closet; Remodeled Bathrooms, Wood Flooring, Recessed Lighting, Dual-Zone HVAC, DP Windows, Plantation Shutters, Custom Walk -In & Built-In Closets, Laundry Room w/LG Washer & Dryer, Indoor/Outdoor Speakers, Owned Solar, Nest Thermostats & Security System. Professionally Landscaped Front & Rear Grounds Showcase Drought-Tolerant Landscaping, Grassy Area, Pebble Tec Pool, Pergola w/TV, Mountain Views & Multiple Areas for Entertaining & Play. Award -Winning Oster Elementary, Dartmouth Middle & Leigh High School.
Full Property Details
Full Property Details for 14308 Holden Ct
General
- Price: $2,998,000
- Status: Active
- Type: Single Family
- Source: RE_Infolink
- MLS ID: ML82049011
- Updated: Today (5/29/2026)
- Added to Site: Today
Interior
- Rooms/Areas: Den / Study / Office, Great Room, Formal Entry, Laundry Room
- Interior Features: Walk-In Closet, Bay Window, High Ceiling , Skylight
- Flooring: Tile, Carpet, Wood
Rooms
Bathrooms
- Total Bathrooms: 4
- Full Bathrooms: 4
- Bathroom Features: 1 Shower over Tub, Double Sinks, Tile, Tub in Primary Bedroom, Full on Ground Floor, Primary - Oversized Tub, Primary - Stall Shower(s), 2 Stall Showers or More
Bedrooms
- Total Bedrooms: 4
- Bedroom Features: Primary Suite / Retreat, Walk-In Closet, Ground-Floor Bedroom
Other Rooms
- Family Room: Separate Family Room
- Kitchen: Granite Countertop, Dishwasher, Freezer, Garbage Disposal, Island, Microwave, Pantry, Gas Oven/Range, Refrigerator
- Laundry: Washer / Dryer, Inside
Additional Information
- Pool: Yes
- Pool Description: Pool - Gunite, Pool - In Ground
- Extras: Not Applicable
- Security/Safety: Security Alarm
Parking
- Garage Spaces: 2
- Parking Features: Attached Garage, On Street
Location
- Area: Cambrian
- County: Santa Clara
- Cross Streets: Wyrick
Heating & Cooling
- Cooling Type: Central AC, Multi-Zone
- Heating Type: Forced Air, Gas, Central Air (Gas/Forced Air)
Utilities
- Sewer: Public Sewer
- Water: Public
- Utility Description: Solar Panels - Owned, Public Utilities
Structural Information
- Architectural Style: Craftsman, Custom
- Construction: Detached, Wood Frame
- Foundation: Concrete Perimeter and Slab, Wood Frame, Crawlspace
- Roof: Composition, Shingle
- Square Feet: 3,302
- Year Built: 1950
Lot Features
- Property View: Mountains, Neighborhood
- Lot Size (Acres): 0.2152
- Minimum Lot Size: 9375
- Lot Size (Sq. Ft.): 9,375
- Grounds/Landscape: Back Yard, Fenced, Balcony / Patio, Sprinklers - Lawn, Drought-Tolerant Plants, Sprinklers - Auto, Low Maintenance
- Zoning: R1-8
- Lot Description: Views
- Fencing (Description): Wood, Fenced Back, Fenced
Green Features
- Energy Efficient: Ceiling Insulation, Double-Pane Windows, Solar Power, Thermostat Controller
Listed by Intero Real Estate Services, Lisa Thompson and Intero Real Estate Services, Bill Thompson
Get Pre-Approved Today
Schools
Schools serving 14308 Holden Ct
School Districts:Union Elementary School District, Campbell Union High School District
| Name | Grades | Distance |
|---|---|---|
Oster Elementary School 1855 Lencar Way, San Jose, CA 95124 | K-5 | 0.3 mi |
Dartmouth Middle School 5575 Dartmouth Drive, San Jose, CA 95118 | 6-8 | 1.3 mi |
Leigh High School 5210 Leigh Avenue, San Jose, CA 95124 | 9-12 | 0.7 mi |
Disclaimer:
School attendance boundaries provided by ATTOM Data Solutions and are for reference only. Contact the school directly to verify enrollment eligibility.
Price & Sales History for 14308 Holden Ct
Date
Details
Price
Change
Source
5/29/2026
Listed
$2,998,000
7.07%
MLS
11/29/2022
Sold
$2,800,000
—
Public Record
Disclaimer: Historical sales information is derived from public records provided by the county offices. Information is not guaranteed and should be independently verified.
Tax History
Tax History for 14308 Holden Ct
Year
Property Taxes
Change
Tax Assessment
Change
2025
$37,388
2%
$2,913,120
2%
2024
$36,485
2%
$2,856,000
2%
2023
$35,855
8%
$2,800,000
8%
2022
$33,240
68%
$2,600,000
72%
2021
$19,821
2%
$1,511,115
1%
2020
$19,527
2%
$1,495,622
2%
2019
$19,152
2%
$1,466,297
2%
2018
$18,754
1%
$1,437,547
2%
2017
$18,486
5%
$1,409,361
2%
2016
$17,563
2%
$1,381,728
2%
2015
$17,239
9%
$1,360,974
9%
2014
$15,812
526%
$1,250,000
682%
2013
$2,524
—
$159,837
—
Disclaimer: Historical tax information is derived from public records provided by the county offices. Information is not guaranteed and should be independently verified.
Estimate the Cost
Estimate the Cost for 14308 Holden Ct
14308 Holden Ct, San Jose, CA 95124 (MLS# ML82049011) is a Single Family property with 4 bedrooms and 4 full bathrooms. 14308 Holden Ct is currently listed for $2,998,000 and was received on May 29, 2026. Want to learn more about 14308 Holden Ct? Do you have questions about finding other Single Family real estate for sale in Cambrian? You can browse all Cambrian real estate or contact a Coldwell Banker agent to request more information.