No photo available
$1,875,000 Coming Soon
Property Description
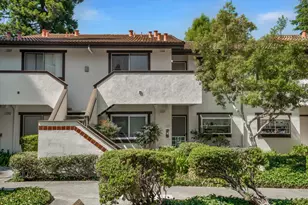
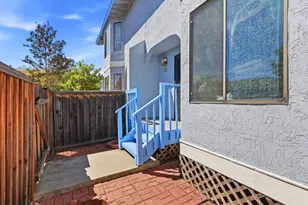
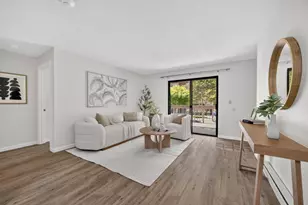
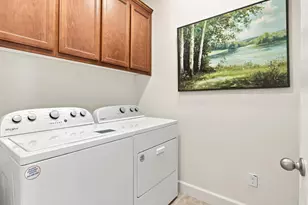
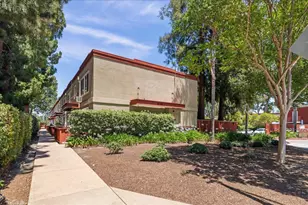
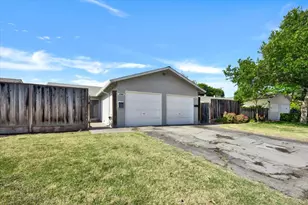
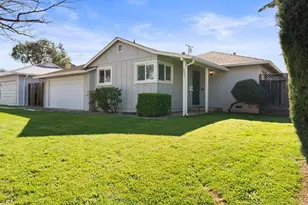
Beautifully updated and turnkey, this inviting single-story Cambrian home is nestled in a desirable, tree-lined neighborhood. The spacious living room features crown molding, a skylight, and a cozy fireplace, creating a warm and welcoming atmosphere. The updated kitchen features granite countertops, custom cabinetry, and stainless steel appliances. A newer washer and dryer and an epoxy-finished, two-car attached garage add functionality. Thoughtfully maintained the home offers refinished hardwood floors, recessed lighting, abundant natural light, and beautifully updated bathrooms. Additional improvements include a newer roof, owned solar, central air conditioning, copper plumbing, and fresh interior and exterior paint. The beautifully landscaped front and backyard feature low-maintenance artificial turf, while the inviting courtyard entry provides a welcoming first impression. The backyard is designed for outdoor enjoyment, with a covered pergola that creates an ideal setting for relaxing or entertaining. Conveniently located near parks, shopping, dining, and major commuter routes, and within the highly regarded Campbell Union High School District, this move-in-ready home offers an exceptional blend of comfort, style, and modern updates in a sought-after Cambrian location.
Full Property Details
Full Property Details for 1435 Melwood Dr
General
- Price: $1,875,000
- Status: Coming Soon
- Type: Single Family
- Source: 2055555
- MLS ID: ML82054660
- Updated: 8/27/2026
Interior
- Fireplace: Yes
Rooms
Bathrooms
- Total Bathrooms: 3
- Full Bathrooms: 3
Bedrooms
- Total Bedrooms: 3
Location
- Neighborhood: Cambrian-Pioneer
Heating & Cooling
- Air Conditioning: Yes
- Cooling Type: Air Conditioning
Structural Information
- Square Feet: 1,775
- Year Built: 1960
Buyer's Brokerage Compensation: Contact Listing Agent
Not binding unless confirmed by separate agreement among applicable parties.
Get Pre-Approved Today
Schools
Schools serving 1435 Melwood Dr
School Districts:Union Elementary School District, Campbell Union High School District
| Name | Grades | Distance |
|---|---|---|
Lietz Elementary School 5300 Carter Avenue, San Jose, CA 95118 | K-5 | 0.7 mi |
Dartmouth Middle School 5575 Dartmouth Drive, San Jose, CA 95118 | 6-8 | 0.8 mi |
Branham High School 1570 Branham Lane, San Jose, CA 95118 | 9-12 | 0.5 mi |
Disclaimer:
School attendance boundaries provided by ATTOM Data Solutions and are for reference only. Contact the school directly to verify enrollment eligibility.
Tax History
Tax History for 1435 Melwood Dr
Year
Property Taxes
Change
Tax Assessment
Change
2025
$21,435
—
$1,591,811
2%
2025
$21,435
3%
$1,560,600
2%
2024
$20,860
2%
$1,530,000
2%
2023
$20,459
1271%
$1,500,000
1179%
2022
$1,492
7%
$117,308
2%
2021
$1,398
7%
$115,009
1%
2020
$1,312
-78%
$113,831
2%
2019
$5,970
1%
$111,600
2%
2018
$5,927
1%
$109,413
2%
2017
$5,882
-17%
$107,269
2%
2016
$7,061
—
$105,166
2%
2015
$7,026
291%
$103,587
2%
2014
$1,799
-8%
$101,559
—
2013
$1,954
—
$101,101
—
Disclaimer: Historical tax information is derived from public records provided by the county offices. Information is not guaranteed and should be independently verified.
Estimate the Cost
Estimate the Cost for 1435 Melwood Dr
1435 Melwood Dr, San Jose, CA 95118 (MLS# ML82054660) is a Single Family property with 3 bedrooms and 3 full bathrooms. 1435 Melwood Dr is currently listed for $1,875,000 and was received on July 17, 2026. This property is listed by Kristie Treftz from our Los Gatos Office.Want to learn more about 1435 Melwood Dr? Do you have questions about finding other Single Family real estate for sale in San Jose? You can browse all San Jose real estate or contact a Coldwell Banker agent to request more information.