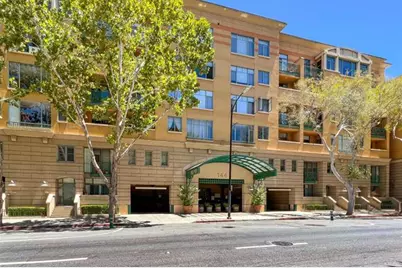
This is a carousel with tiles that activate property listing cards. Use the previous and next buttons to navigate.
1/1
$640,000
This is a carousel with tiles that activate property listing cards. Use the previous and next buttons to navigate.
1/1
Property Description
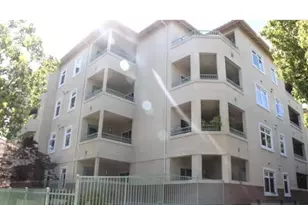
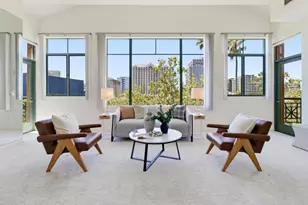
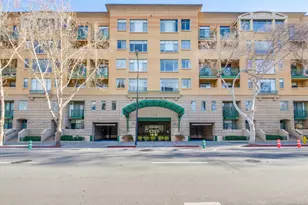
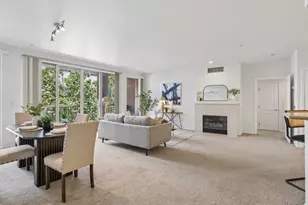
The Must Have Premium Unit in this building featuring the best views with dual balconies. 2-master suite bedrooms, 2-bathroom home located downtown city of San Jose. This home offers a comfortable and functional living space. The kitchen is equipped with ceramic countertops and an electric cooktop, making it a delightful space for culinary enthusiasts. The kitchen opens into a family room, perfect for gatherings and entertainment. Enjoy the warmth of the fireplace and the comfort of central AC and ceiling fans throughout the home. The flooring features a combination of carpet and vinyl/linoleum, providing durability and style. The home also boasts energy-efficient features such as Energy Star appliances and double pane windows, enhancing comfort and sustainability. Convenience is paramount with in-unit washer and dryer facilities. Additional amenities include a walk-in closets and access to a community pool. this home is ideal for modern living in the heart of San Jose.
Full Property Details
Full Property Details for 144 S 3rd St 509
General
- Sold For: $640,000
- HOA FEE: $1,078
- Status: Closed
- Type: Condo
- Source: RE_Infolink
- MLS ID: ML82056983
- Added to Site: 45 day(s) ago
Interior
- Interior Features: Walk-In Closet
- Fireplace(s): Family Room, Gas-Burning
- Flooring: Carpet, Vinyl / Linoleum
Rooms
Bathrooms
- Total Bathrooms: 2
- Full Bathrooms: 2
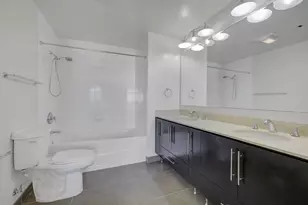
- Bathroom Features: Double Sinks, Showers over Tubs (2 or More), Updated Bath
Bedrooms
- Total Bedrooms: 2
- Bedroom Features: More than One Primary Bedroom, Primary Suite / Retreate - 2+
Other Rooms
- Family Room: Separate Family Room
- Laundry: Washer / Dryer
Additional Information
- Pool: Yes
- Pool Description: Community Facility
- Extras: Not Applicable
Parking
- Garage Spaces: 2
- Parking Features: Assigned Spaces, Underground Parking
Location
- Area: Central San Jose
- County: Santa Clara
- Cross Streets: e san fernando
Community
- Association: Yes
- Assoc. Fees Include: Common Area Electricity, Exterior Painting, Garbage, Landscaping / Gardening, Common Area Maintenance, Unit Yard Maintenance, Pool, Spa, or Tennis
Heating & Cooling
- Cooling Type: Ceiling Fan, Central AC
- Heating Type: Central Air (Forced Air), Fireplace
Utilities
- Sewer: Public Sewer
- Water: Public
- Utility Description: Public Utilities
Structural Information
- Foundation: Concrete Perimeter and Slab
- Roof: Flat / Low Pitch
- Disability Access: Elevator/Lift
- Square Feet: 1,421
- Year Built: 1996
Lot Features
- Zoning: R4
Financial Considerations
- Association Fee: $1,078
Listed by 1st Class Realty Co, Ivan Caballero
Sold by 01Tvrg, Nageswararao Dondapati

Get Pre-Approved Today
Schools
Schools serving 144 S 3rd St 509
School District:San Jose Unified School District
| Name | Grades | Distance |
|---|---|---|
Horace Mann Elementary School, San Jose, CA 55 North 7th Street, San Jose, CA 95112 | K-5 | 0.4 mi |
Herbert Hoover Middle School, San Jose, CA 1635 Park Avenue, San Jose, CA 95126 | 6-8 | 2.1 mi |
Abraham Lincoln High School 555 Dana Avenue, San Jose, CA 95126 | 9-12 | 2.2 mi |
Disclaimer:
School attendance boundaries provided by ATTOM Data Solutions and are for reference only. Contact the school directly to verify enrollment eligibility.
Price & Sales History for 144 S 3rd St 509
Date
Details
Price
Change
Source
10/02/2026
Sold
$640,000
-5.88%
MLS
8/27/2026
Listed
$679,999
—
MLS
Disclaimer: Historical sales information is derived from public records provided by the county offices. Information is not guaranteed and should be independently verified.
144 S 3rd St 509, San Jose, CA 95112 (MLS# ML82056983) is a Condo property that was sold at $640,000 on October 02, 2026. Want to learn more about 144 S 3rd St 509? Do you have questions about finding other Condo real estate for sale in San Jose? You can browse all San Jose real estate or contact a Coldwell Banker agent to request more information.