This is a carousel with tiles that activate property listing cards. Use the previous and next buttons to navigate.
1/1
$1,030,000
This is a carousel with tiles that activate property listing cards. Use the previous and next buttons to navigate.
1/1
Property Description
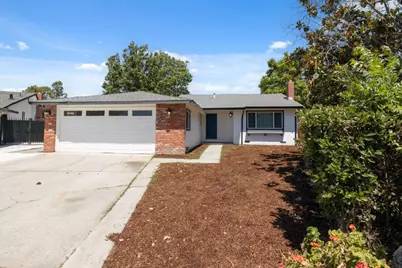
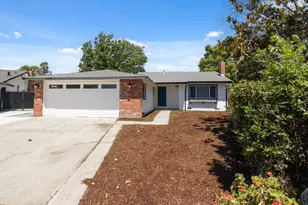
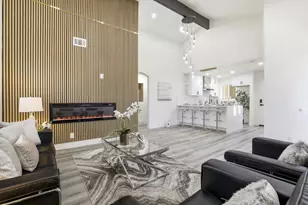
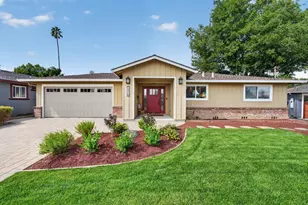
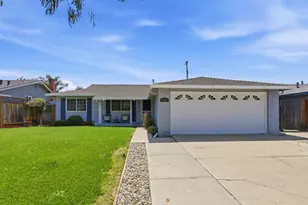
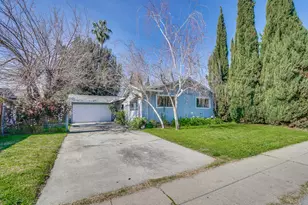
Back on market. No fault of property. Located in San Jose, this 1,233 sq ft home sits on a 7,920 sq ft lot, fully renovated and features 3 bedrooms and 2 full bathrooms. The kitchen is equipped with a gas cooktop, gas oven with self-cleaning function, dishwasher, refrigerator, quartz countertops, a 220-volt outlet, and an exhaust fan. The home includes a separate family room and a dining area with a breakfast bar. Laundry facilities with washer and dryer are conveniently located in the 2-car garage. Additional features include central forced air gas heating, ceiling fans for cooling, energy-efficient double pane windows, Energy Star appliances, and a thermostat controller. Bathrooms offer dual flush toilets, shower and tub combinations, and stone finishes. The property also includes a pergola and a walk-in closet. The home is within the San Jose Unified elementary school district. Newly added in the property are the Pegola in the patio, iron gate on the side of the property, new recessed lightings in all bedrooms and throught the house.
Full Property Details
Full Property Details for 1442 Kilchoan Ct
General
- Sold For: $1,030,000
- Status: Closed
- Type: Single Family
- Source: RE_Infolink
- MLS ID: ML82052079
- Added to Site: 62 day(s) ago
Interior
- Interior Features: Walk-In Closet
- Fireplace(s): Gas-Burning
Rooms
Bathrooms
- Total Bathrooms: 2
- Full Bathrooms: 2
- Bathroom Features: Dual-Flush Toilet, Shower and Tub, 1 Shower over Tub, Stone
Bedrooms
- Total Bedrooms: 3
Other Rooms
- Family Room: Separate Family Room
- Kitchen: 220 Volt Outlet, Gas Cooktop, Countertop - Quartz, Dishwasher, Exhaust Fan, Garbage Disposal, Gas Oven, Self-Cleaning Oven, Refrigerator
- Laundry: In Garage, Washer / Dryer
Additional Information
- Extras: Not Applicable
Parking
- Garage Spaces: 2
- Parking Features: Attached Garage, Off-Street Parking
Location
- Area: South San Jose
- County: Santa Clara
- Cross Streets: Kilchoan Way
Heating & Cooling
- Cooling Type: Ceiling Fan
- Heating Type: Central Air (Gas/Forced Air)
Utilities
- Sewer: Drainage - Public Storage
- Water: Public
- Utility Description: Public Utilities
Structural Information
- Construction: Detached
- Foundation: Crawlspace
- Roof: Composition
- Square Feet: 1,233
- Year Built: 1964
Lot Features
- Property View: Court
- Minimum Lot Size: 7920
- Lot Size (Sq. Ft.): 7,920
- Grounds/Landscape: Back Yard, Fenced, Gazebo
- Zoning: RES
- Lot Description: Pie-Shaped, Possible Lot Split
Green Features
- Energy Efficient: Double-Pane Windows, Energy Star Appliances, Thermostat Controller
Listed by CENTURY 21 Masters, Victoria Pasalo
Sold by Swrr01, Mukesh Kumar

Get Pre-Approved Today
Schools
Schools serving 1442 Kilchoan Ct
| Name | Grades | Distance |
|---|---|---|
Jeanne R. Meadows Elementary School 1250 Taper Lane, San Jose, CA 95122 | K-6 | 0.4 mi |
Bridges Academy 1702 McLaughlin Avenue, San Jose, CA 95122 | 7-8 | 0.3 mi |
Yerba Buena High School 1855 Lucretia Avenue, San Jose, CA 95122 | 9-12 | 0.7 mi |
Disclaimer:
School attendance boundaries provided by ATTOM Data Solutions and are for reference only. Contact the school directly to verify enrollment eligibility.
Price & Sales History for 1442 Kilchoan Ct
Date
Details
Price
Change
Source
8/21/2026
Sold
$1,030,000
5.1%
MLS
6/26/2026
Listed
$980,000
—
MLS
Disclaimer: Historical sales information is derived from public records provided by the county offices. Information is not guaranteed and should be independently verified.
1442 Kilchoan Court, San Jose, CA 95122 (MLS# ML82052079) is a Single Family property that was sold at $1,030,000 on August 21, 2026. Want to learn more about 1442 Kilchoan Court? Do you have questions about finding other Single Family real estate for sale in San Jose? You can browse all San Jose real estate or contact a Coldwell Banker agent to request more information.