This is a carousel with tiles that activate property listing cards. Use the previous and next buttons to navigate.
1/3
$699,000 Just Listed
This is a carousel with tiles that activate property listing cards. Use the previous and next buttons to navigate.
1/3
Property Description
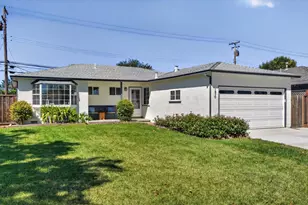
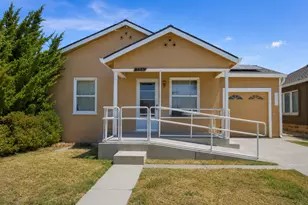
Opportunity Knocks in East Valley San Jose!! This charming fixer-upper is full of potential and ready for your personal touch and creativity! Situated in an established neighborhood, this single-story home is ready for your next project!
Full Property Details
Full Property Details for 14485 Jerilyn Dr
General
- Price: $699,000
- Status: Active
- Type: Single Family
- Source: METROLIST_Cali
- MLS ID: 226088602
- Updated: 7/13/2026
- Added to Site: 2 day(s) ago
Interior
- Flooring: Other
Rooms
Bathrooms
- Total Bathrooms: 1
- Full Bathrooms: 1
Bedrooms
- Total Bedrooms: 3
Other Rooms
- Kitchen: Tile Counter
- Dining Room: Other
- Laundry: Hookups Only, Other
Parking
- Garage: Yes
- Garage Spaces: 2
- Parking: No Garage, Garage Facing Front
Location
- County: Santa Clara
- Cross Streets: Meadow Ln
- Driving Directions: off White Road, turn east on Woodhaven Dr, quick left on Athene Dr and right on Jerilyn Dr
- Direction Faces: South
School Information
- School District: Santa Clara
- Elem School District: Alum Rock Union Elem
- Midd School District: Alum Rock Union Elem
- High School District: East Side Union High
Heating & Cooling
- Cooling Type: None
- Heating Type: Wall Furnace, Other
- Heating Fuel: Wall Furnace, Other
Utilities
- Sewer: Public Sewer, Other
- Water: Public
- Utility Description: Public, Other
Structural Information
- Architectural Style: One Story Mid-Century
- Construction: Wood, Wood Siding
- Basement: Yes
- Foundation: Concrete, Slab
- Roof: Flat, Other
- Stories/Levels: 1
- Square Feet: 992
- Sq. Ft. Source: Assessor Auto-Fill
- Year Built: 1951
Additional Structures
- Other Structures: Shed(s)
Lot Features
- Lot Size (Acres): 0.1194
- Lot Size (Sq. Ft.): 5,201
- Irrigation System: None
- Zoning: R1
- Lot Description: Other
Disclosures and Reports
- Special Conditions: Offer As Is
- APN: 601-25-079
Listed by Loans Realty Elite Corporation
Get Pre-Approved Today
Schools
Schools serving 14485 Jerilyn Dr
| Name | Grades | Distance |
|---|---|---|
Lyndale Elementary School 13901 Nordyke Drive, San Jose, CA 95127 | K-5 | 0.6 mi |
William Sheppard Middle School 480 Rough and Ready Road, San Jose, CA 95133 | 6-8 | 1.6 mi |
James Lick High School 57 North White Road, San Jose, CA 95127 | 9-12 | 1.4 mi |
Disclaimer:
School attendance boundaries provided by ATTOM Data Solutions and are for reference only. Contact the school directly to verify enrollment eligibility.
Price & Sales History for 14485 Jerilyn Dr
Date
Details
Price
Change
Source
7/13/2026
Listed
$699,000
369.13%
MLS
12/06/1996
Sold
$149,000
—
Public Record
Disclaimer: Historical sales information is derived from public records provided by the county offices. Information is not guaranteed and should be independently verified.
Tax History
Tax History for 14485 Jerilyn Dr
Year
Property Taxes
Change
Tax Assessment
Change
2025
$5,526
3%
$338,182
2%
2024
$5,373
3%
$331,552
2%
2023
$5,237
3%
$325,052
2%
2022
$5,083
4%
$318,679
2%
2021
$4,901
2%
$312,432
1%
2020
$4,806
2%
$309,229
2%
2019
$4,695
1%
$303,167
2%
2018
$4,666
—
$297,223
2%
2017
$4,686
6%
$291,396
2%
2016
$4,441
—
$285,683
2%
2015
$4,444
3%
$281,392
2%
2014
$4,317
1%
$275,881
—
2013
$4,254
—
$274,635
—
Disclaimer: Historical tax information is derived from public records provided by the county offices. Information is not guaranteed and should be independently verified.
Estimate the Cost
Estimate the Cost for 14485 Jerilyn Dr
14485 Jerilyn Drive, San Jose, CA 95127 (MLS# 226088602) is a Single Family property with 3 bedrooms and 1 full bathroom. 14485 Jerilyn Drive is currently listed for $699,000 and was received on July 13, 2026. Want to learn more about 14485 Jerilyn Drive? Do you have questions about finding other Single Family real estate for sale in San Jose? You can browse all San Jose real estate or contact a Coldwell Banker agent to request more information.