This is a carousel with tiles that activate property listing cards. Use the previous and next buttons to navigate.
1/1
$1,840,000
This is a carousel with tiles that activate property listing cards. Use the previous and next buttons to navigate.
1/1
Property Description
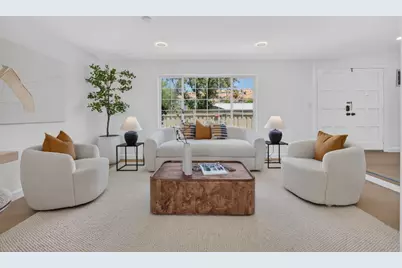
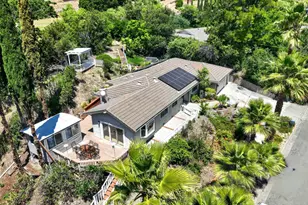
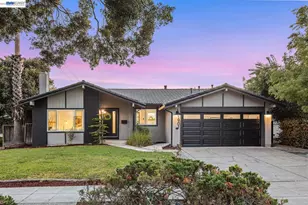
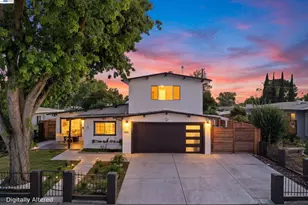
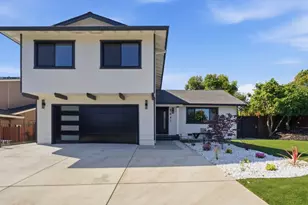
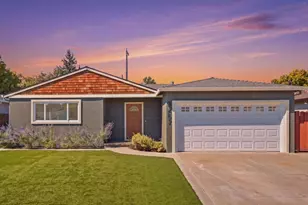
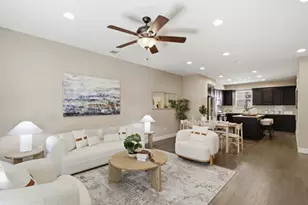
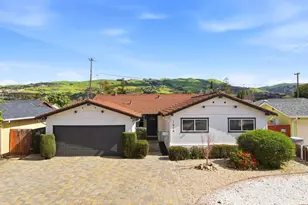
Set along a tree-lined street in desirable Berryessa, this well-maintained 4-bedroom, 2.5-bath home offers approximately 2,067 sq. ft. of total living space, including a permitted 231 sq. ft. sunroom with slab reinforcement. The open main level features generous common areas connecting the living room, formal dining room, kitchen, and separate family room, plus a convenient half bath for guests. Filled with natural light and opening to the backyard, the sunroom seamlessly extends the living space and is ideal for a home office, playroom, gym, or relaxing garden room. All four bedrooms are located upstairs for added privacy. The primary suite includes a walk-in closet and renovated bathroom with a double-sink vanity, illuminated mirror, and smart toilet. New hardwood flooring extends throughout the home and staircase. The entire interior has been freshly painted, including all interior doors. Lush lawns, mature trees, and established landscaping create a peaceful, private setting. The tile roof has an estimated 25 years of remaining useful life. Located in the sought-after Piedmont Hills High School area, near Ruskin Elementary, Sierramont Middle, parks, shopping, dining, BART, and major commute routes. Buyer to verify school enrollment and availability.
Full Property Details
Full Property Details for 1457 Shaffer Dr
General
- Sold For: $1,840,000
- Status: Closed
- Type: Single Family
- Source: RE_Infolink
- MLS ID: ML82056516
- Added to Site: 52 day(s) ago
Interior
- Fireplace(s): Wood-Burning
Rooms
Bathrooms
- Total Bathrooms: 3
- Full Bathrooms: 2
- Half Bathrooms: 1
Bedrooms
- Total Bedrooms: 4
Other Rooms
- Family Room: Separate Family Room
Additional Information
- Extras: Not Applicable
Parking
- Garage Spaces: 2
- Parking Features: Attached Garage
Location
- Area: Berryessa
- County: Santa Clara
- Cross Streets: Hostetter
Heating & Cooling
- Cooling Type: None
- Heating Type: Central Air (Gas/Forced Air)
Utilities
- Sewer: Public Sewer
- Water: Public
- Utility Description: Public Utilities
Structural Information
- Construction: Detached
- Foundation: Crawlspace
- Roof: Tile
- Square Feet: 1,836
- Year Built: 1969
Lot Features
- Minimum Lot Size: 6039
- Lot Size (Sq. Ft.): 6,039
- Zoning: R1-8
Listed by Open Realty, Sugar Wang
Sold by Atfin, Chris Dion

Get Pre-Approved Today
Schools
Schools serving 1457 Shaffer Dr
| Name | Grades | Distance |
|---|---|---|
Ruskin Elementary School 1401 Turlock Lane, San Jose, CA 95132 | K-5 | 0.5 mi |
Sierramont Middle School 3155 Kimlee Drive, San Jose, CA 95132 | 6-8 | 0.2 mi |
Piedmont Hills High School 1377 Piedmont Road, San Jose, CA 95132 | 9-12 | 0.3 mi |
Disclaimer:
School attendance boundaries provided by ATTOM Data Solutions and are for reference only. Contact the school directly to verify enrollment eligibility.
Price & Sales History for 1457 Shaffer Dr
Date
Details
Price
Change
Source
9/02/2026
Sold
$1,840,000
5.2%
MLS
8/04/2026
Listed
$1,749,000
—
MLS
Disclaimer: Historical sales information is derived from public records provided by the county offices. Information is not guaranteed and should be independently verified.
1457 Shaffer Dr, San Jose, CA 95132 (MLS# ML82056516) is a Single Family property that was sold at $1,840,000 on September 02, 2026. Want to learn more about 1457 Shaffer Dr? Do you have questions about finding other Single Family real estate for sale in San Jose? You can browse all San Jose real estate or contact a Coldwell Banker agent to request more information.