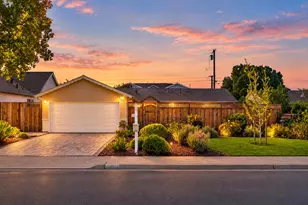
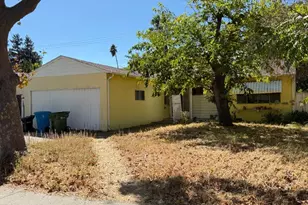
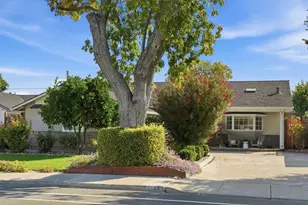
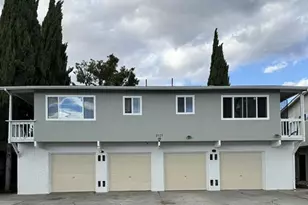
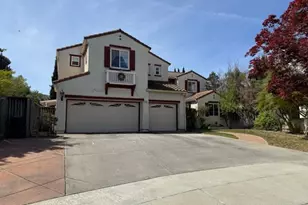
Full Property Details for 14990 Garcal Dr
General
- Sold For: $2,200,000
- HOA FEE: $42/month
- HOA FEE FREQ.: Annually
- Status: Closed
- Type: Single Family
- Source: RE_Infolink
- MLS ID: ML82052141
- Added to Site: 103 day(s) ago
Interior
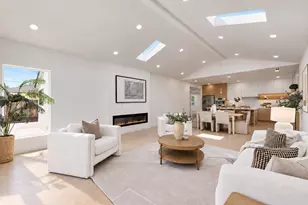
- Rooms/Areas: Great Room, Storage
- Interior Features: Walk-In Closet
- Fireplace(s): Family Room, Other Location, Wood-Burning
- Flooring: Hardwood, Laminate, Tile
Rooms
- Total Bathrooms: 4
- Full Bathrooms: 4
- Bathroom Features: Double Sinks, Dual-Flush Toilet, Full on Ground Floor, Primary - Stall Shower(s), Sauna, 1 Shower over Tub, Stall Shower, Tile, Tub , Tub in Primary Bedroom
- Total Bedrooms: 5
- Bedroom Features: Ground-Floor Bedroom, More than One Bedroom on Ground Floor, More than One Primary Bedroom, More than One Primary Bedroom on Ground Floor, Primary Bedroom on Ground Floor, Walk-In Closet
- Family Room: Kitchen / Family Room Combo
- Kitchen: 220 Volt Outlet, Gas Cooktop, Stone Countertop, Garbage Disposal, Hood over Range, Icemaker, Island with Sink, Double Oven, Electric Oven, Gas Oven, Self-Cleaning Oven, Pantry, Refrigerator, Wine Refrigerator
- Laundry: Gas Hookup, Inside
Additional Information
- Pool Description: Spa - Above Ground, Spa - Electric, Spa - Fiberglass, Spa - Jetted, Spa / Hot Tub, Steam Room or Sauna
- Extras: Not Applicable
- Security/Safety: Closed Circuit Monitoring (24-hour), Security Lights
Parking
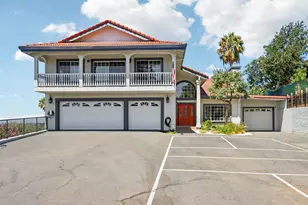
- Garage Spaces: 1
- Parking Features: Detached Garage, Electric Car Hookup, Guest/Visitor Parking, Lighted Parking Area, Room for Oversized Vehicle
Location
- Area: Alum Rock
- County: Santa Clara
- Complex: Mount Hamilton Acres
- Cross Streets: Mount Hamilton Road
Community
- Association: Yes
- Assoc. Fees Include: Road Maintenance
Heating & Cooling
- Cooling Type: Ceiling Fan, Central AC, Whole House / Attic Fan
- Heating Type: Central Air (Forced Air), Central Air (Gas/Forced Air), Gas, Solar, Solar and Gas
Utilities
- Sewer: Existing Septic System
- Water: Public
- Telecomm.: Cable TV
- Utility Description: Public Utilities, Solar Panels - Owned
Structural Information
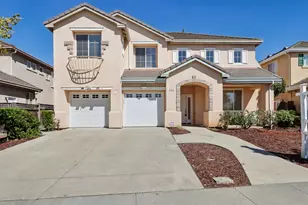
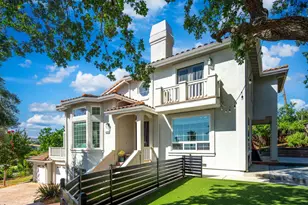
- Architectural Style: Ranch, Traditional
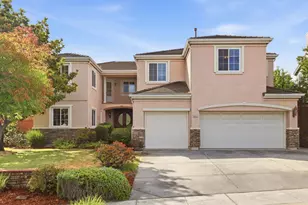
- Construction: Detached, Stucco, Wood Frame
- Foundation: Concrete Perimeter, Concrete Perimeter and Slab, Cra
- Roof: Composition
- Square Feet: 3,730
- Year Built: 1965
Lot Features
- Lot Size (Acres): 3.54
- Minimum Lot Size: 154202
- Lot Size (Sq. Ft.): 154,202
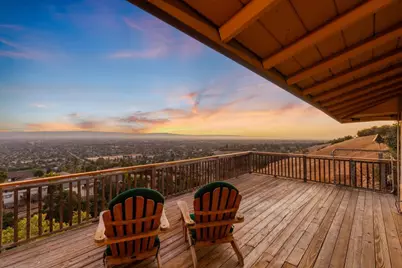
- Grounds/Landscape: Back Yard, Balcony / Patio, BBQ Area, Deck
- Zoning: RR
- Lot Description: Agricultural Use, Farm Animals (Permitted), Farm Animals (Restricted), Hillside, Grade Varies, Ground Floor, Private / Secluded, Views
- Fencing (Description): Fenced, Fenced Back, Fenced Front, Mixed Height / Type, Partial Fencing
- Horse Facility Desc.: Boarding Stable, Hay Storage, Paddocks, Pasture, Stalls, Trailer Storage, Unimproved
Green Features
- Energy Efficient: Attic Fan , Low-Flow Toilet, Solar Power, On-Grid Solar Power, Whole House Fan
Financial Considerations
- Association Fee: $500
- Assoc Fee Freq.: Annually
Disclosures and Reports
Listed by Christie's International Real Estate Sereno, Jackie Walker
Sold by Sbks02, Prathyusha Yarlagadda